Welcome to 4674 Ash Terrace — a fully updated ranch-style retreat nestled among mature evergreens on 2.5 private acres in Elizabeth, Colorado. From the moment you arrive, the serene setting and meticulous updates make it clear this home is truly move-in ready. No detail has been overlooked and no expense has been spared.
The main level showcases soaring vaulted ceilings in the family room, anchored by a cozy fireplace and bathed in natural light. The brand new kitchen features all new cabinetry, countertops, and appliances. New engineered hardwood flooring flows throughout the entire main level, giving the home a fresh, polished feel.
Five bedrooms and three fully updated bathrooms provide space for family and guests alike. The primary suite includes a gorgeous five-piece bath with soaking tub and all new finishes. One secondary bedroom enjoys its own vaulted ceiling, adding architectural charm.
The fully finished basement expands your living space with two additional bedrooms, a full bathroom, a flexible bonus room, a wet bar with full-sized fridge and ice maker, and two large storage rooms — plus brand new carpet throughout.
Step outside onto the deck and breathe in the Colorado air surrounded by towering evergreens and total privacy. This 2.5-acre lot delivers the peace and serenity you have been searching for.
A new roof in 2024, 2-car attached garage, and fresh interior and exterior paint complete this exceptional offering. Colorado country living at its finest.
Seller is open to seller financing options, making this an incredible opportunity for buyers seeking creative financing solutions. Contact your agent for details.
For sale
Price cut: $15.5K (9/23)
$899,500
4674 Ash Terrace, Elizabeth, CO 80107
5beds
3,727sqft
Single Family Residence
Built in 1993
2.5 Acres Lot
$-- Zestimate®
$241/sqft
$13/mo HOA
What's special
- 89 days
- 788
- 67
Zillow last checked:
Listing updated:
Listed by:
Joy Fraser 303-781-1401 realtorjoyfraser@gmail.com,
LPT Realty
Source: REcolorado as distributed by MLS GRID,MLS#: 6441549
Facts & features
Interior
Bedrooms & bathrooms
- Bedrooms: 5
- Bathrooms: 3
- Full bathrooms: 3
- Main level bathrooms: 2
- Main level bedrooms: 3
Bedroom
- Features: Primary Suite
- Level: Main
- Area: 182 Square Feet
- Dimensions: 13 x 14
Bedroom
- Level: Main
- Area: 182 Square Feet
- Dimensions: 13 x 14
Bedroom
- Level: Main
- Area: 156 Square Feet
- Dimensions: 12 x 13
Bedroom
- Level: Basement
- Area: 210 Square Feet
- Dimensions: 15 x 14
Bedroom
- Level: Basement
- Area: 210 Square Feet
- Dimensions: 15 x 14
Bathroom
- Features: Primary Suite
- Level: Main
- Area: 110 Square Feet
- Dimensions: 11 x 10
Bathroom
- Level: Main
- Area: 81 Square Feet
- Dimensions: 9 x 9
Bathroom
- Level: Basement
- Area: 88 Square Feet
- Dimensions: 8 x 11
Family room
- Level: Main
- Area: 528 Square Feet
- Dimensions: 22 x 24
Kitchen
- Level: Main
- Area: 180 Square Feet
- Dimensions: 15 x 12
Laundry
- Level: Main
- Area: 63 Square Feet
- Dimensions: 9 x 7
Living room
- Level: Basement
- Area: 612 Square Feet
- Dimensions: 18 x 34
Heating
- Forced Air, Natural Gas
Cooling
- Central Air
Appliances
- Included: Dishwasher, Disposal, Dryer, Range, Refrigerator, Washer
Features
- Five Piece Bath, Granite Counters, Pantry, Primary Suite, Radon Mitigation System, Smoke Free, Vaulted Ceiling(s), Walk-In Closet(s), Wet Bar
- Flooring: Carpet, Vinyl
- Windows: Double Pane Windows, Skylight(s)
- Basement: Daylight,Finished,Full
- Number of fireplaces: 1
- Fireplace features: Family Room
Interior area
- Total structure area: 3,727
- Total interior livable area: 3,727 sqft
- Finished area above ground: 1,868
- Finished area below ground: 1,215
Video & virtual tour
Property
Parking
- Total spaces: 2
- Parking features: Garage - Attached
- Attached garage spaces: 2
Features
- Levels: One
- Stories: 1
- Patio & porch: Covered, Deck
- Exterior features: Private Yard
- Fencing: None
Lot
- Size: 2.5 Acres
- Features: Cul-De-Sac, Landscaped, Many Trees, Secluded, Sloped
Details
- Parcel number: R108064
- Zoning: PUD
- Special conditions: Standard
Construction
Type & style
- Home type: SingleFamily
- Architectural style: Traditional
- Property subtype: Single Family Residence
Materials
- Brick, Wood Siding
- Roof: Composition
Condition
- Updated/Remodeled
- Year built: 1993
Utilities & green energy
- Water: Well
- Utilities for property: Cable Available, Electricity Connected
Community & HOA
Community
- Security: Carbon Monoxide Detector(s), Radon Detector, Smoke Detector(s)
- Subdivision: Forest Park
HOA
- Has HOA: Yes
- HOA fee: $150 annually
- HOA name: Forest Park
- HOA phone: 303-324-6780
Location
- Region: Elizabeth
Financial & listing details
- Price per square foot: $241/sqft
- Tax assessed value: $734,300
- Annual tax amount: $3,302
- Date on market: 7/23/2026
- Listing terms: Cash,Conventional,FHA,Jumbo,VA Loan
- Exclusions: Staging Items
- Ownership: Corporation/Trust
- Electric utility on property: Yes
- Road surface type: Dirt
Estimated market value
Not available
Estimated sales range
Not available
Not available
Price history
| Date | Event | Price |
|---|---|---|
| 9/23/2026 | Price change | $899,500-1.7%$241/sqft |
Source:  REcolorado as distributed by MLS GRID #6441549 Report a problem REcolorado as distributed by MLS GRID #6441549 Report a problem | ||
| 7/23/2026 | Listed for sale | $915,000+37.8%$246/sqft |
Source: REcolorado as distributed by MLS GRID #6441549 Report a problem | ||
| 5/22/2025 | Sold | $664,200-4.4%$178/sqft |
Source: REcolorado as distributed by MLS GRID #6021955 Report a problem | ||
| 5/1/2025 | Pending sale | $695,000$186/sqft |
Source: REcolorado as distributed by MLS GRID #6021955 Report a problem | ||
| 4/25/2025 | Listed for sale | $695,000$186/sqft |
Source: REcolorado as distributed by MLS GRID #6021955 Report a problem | ||
Public tax history
| Year | Property taxes | Tax assessment |
|---|---|---|
| 2025 | $3,302 +1.5% | $45,890 -6.7% |
| 2024 | $3,253 +26.4% | $49,190 |
| 2023 | $2,573 -2.4% | $49,190 +25.6% |
| 2022 | $2,637 | $39,150 -2.8% |
| 2021 | -- | $40,280 +3.2% |
| 2020 | $2,553 +20.8% | $39,040 |
| 2019 | $2,113 | $39,040 +17.3% |
| 2018 | $2,113 | $33,290 |
| 2017 | $2,113 -0.1% | $33,290 +8.2% |
| 2016 | $2,114 +54.3% | $30,770 +16.1% |
| 2015 | $1,370 -0.1% | $26,500 +10.5% |
| 2014 | $1,371 | $23,990 |
| 2013 | -- | $23,990 +0.3% |
| 2012 | -- | $23,910 |
| 2011 | -- | $23,910 -6.5% |
| 2010 | -- | $25,570 |
| 2009 | -- | $25,570 -9.5% |
| 2008 | -- | $28,240 |
| 2007 | $2,244 | $28,240 +5.6% |
| 2006 | -- | $26,750 +7.1% |
| 2004 | -- | $24,970 +1.9% |
| 2003 | -- | $24,510 +5.3% |
| 2002 | -- | $23,270 |
| 2001 | -- | $23,270 |
Find assessor info on the county website
Monthly payment
Est. payment
Payment breakdown
Explore the cost of this home by adjusting the details. Changes won't be saved.Climate risks
Neighborhood: 80107
Nearby schools
Schools provided by the listing agent
- Elementary: Running Creek
- Middle: Elizabeth
- High: Elizabeth
- District: Elizabeth C-1
Source: REcolorado as distributed by MLS GRID. This data may not be complete. We recommend contacting the local school district to confirm school assignments for this home.
Similar homes
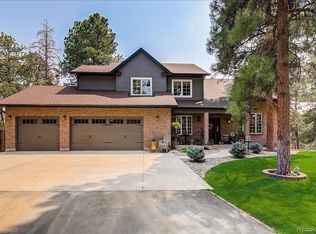
- $950,0004 bd3 ba3.6k sqft4528 Downwest Ride, Elizabeth, CO 80107For Sale
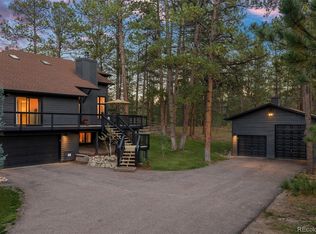
 MLS ID #3816036, Phillip Booghier, LIV Sotheby's International Realty. REcolorado as distributed by MLS GRID
 - $885,0003 bd3 ba3.6k sqft33260 Ridgeview Loop, Elizabeth, CO 80107For Sale
 MLS ID #9107980, Steve Houy, RE/MAX Professionals. REcolorado as distributed by MLS GRID
 - $699,0004 bd3 ba2.9k sqft6528 Bow Meadows Drive, Elizabeth, CO 80107For Sale
 MLS ID #7603229, Elizabeth Craft, Coldwell Banker Realty 44. REcolorado as distributed by MLS GRID
 - $899,0004 bd4 ba4.6k sqft3694 Deer Creek Dr, Parker, CO 80138For Sale

 MLS ID #7566428, Stacia Shane, RE/MAX Momentum. elevateMLS
 - $1,145,0004 bd3 ba3.8k sqft6957 Black Forest Drive, Elizabeth, CO 80107For SaleMLS ID #8160722, Nichelle Phillips, Lifestyle International Realty. REcolorado as distributed by MLS GRID
- $877,5005 bd4 ba4.8k sqft11784 Crabapple Dr, Franktown, CO 80116For Sale
 MLS ID #1061351, Jody Gilloth, Keller Williams-Preferred Rlty. IRES as distributed by MLS GRID
 - $1,299,0005 bd5 ba5.2k sqft1516 Bluebird Trail, Elizabeth, CO 80107For SaleMLS ID #6633073, Nichole Burson, Worth Clark Realty. REcolorado as distributed by MLS GRID
- $1,149,0005 bd5 ba5.3k sqft603 Coyote Trail, Elizabeth, CO 80107For SaleMLS ID #6127637, AK Riley, Coldwell Banker Realty 24. REcolorado as distributed by MLS GRID
- $995,0003 bd3 ba2.9k sqft10462 Tomichi Drive, Franktown, CO 80116For SaleMLS ID #7458289, Matthew Lutz, LoKation Real Estate. REcolorado as distributed by MLS GRID
- $715,0005 bd3 ba3.4k sqft811 Nob Hill Trail, Franktown, CO 80116For SaleMLS ID #8861526, Jason Edwards, The Denver 100 LLC. REcolorado as distributed by MLS GRID
- $940,0004 bd3 ba2.2k sqft3293 Green Mountain Cir, Parker, CO 80138For SaleMLS ID #4261320, James Krodel, Realty ONE Group Elevations. elevateMLS
- $899,0005 bd5 ba4k sqft5000 Bur Oak Lane, Parker, CO 80134For SaleMLS ID #3648894, Bjorn Osgood, Osgood Team Real Estate. REcolorado as distributed by MLS GRID
- $899,0004 bd4 ba2.8k sqft1307 Wildwood Lane, Castle Rock, CO 80104For SaleMLS ID #7715668, Kim Hoffman, Listings.com. REcolorado as distributed by MLS GRID
- $850,0005 bd4 ba4.1k sqft8496 Pawnee Road, Parker, CO 80134For SaleMLS ID #2749023, Karin Rosarne, Key Master Real Estate. REcolorado as distributed by MLS GRID
- $565,0005 bd3 ba2.8k sqft1238 Black Haw Street, Elizabeth, CO 80107For SaleMLS ID #4599536, Mark Baker, City2Summit Realty. REcolorado as distributed by MLS GRID
- $725,0004 bd3 ba2.5k sqft1511 Scott Canyon Lane, Castle Rock, CO 80104For SaleMLS ID #4479572, Caleb Pence, Black Crown Real Estate. REcolorado as distributed by MLS GRID
- $869,9994 bd3 ba3.6k sqft511 E 3rd Avenue, Castle Rock, CO 80108For SaleMLS ID #6174169, Krystal Vigil, HomeSmart. REcolorado as distributed by MLS GRID
- $875,0005 bd5 ba4.5k sqft3003 El Nido Way, Castle Rock, CO 80108For SaleMLS ID #7649969, Marjorie Engle, eXp Realty, LLC. REcolorado as distributed by MLS GRID
- $1,295,0005 bd3 ba4.3k sqft10996 Deerfield Road, Franktown, CO 80116For SaleMLS ID #6185224, Cheryl Bustin, RE/MAX Alliance. REcolorado as distributed by MLS GRID
- $875,0005 bd4 ba4.4k sqft22065 Laurel Oak Drive, Parker, CO 80138For SaleMLS ID #3521687, Kimberly Keenan, Keenan Real Estate. REcolorado as distributed by MLS GRID
