**Tesla Powerwall Backup Power, Mountain Views & Greenbelt Privacy in The Pinery!**
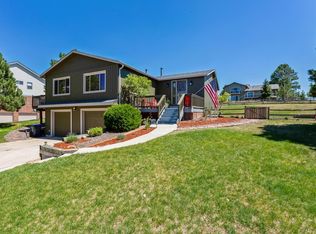
Priced $37,000 below the appraised value, with appraisal available, this spacious 5-bedroom, 4-bath home offers the added peace of mind of a Tesla Powerwall for backup power during outages. Backing to a peaceful greenbelt with beautiful mountain views from the upper level, this distinctive home features over 4,000 finished square feet, combining architectural character, modern updates, and exceptional indoor-outdoor living.
Step inside to soaring vaulted ceilings, exposed beams, abundant natural light, and a dramatic three-story fireplace. The open floor plan features generous living and dining spaces, while the beautifully remodeled kitchen offers white soft-close cabinetry, butcher block countertops, a farmhouse sink, stainless steel appliances, and a charming breakfast nook.
Upstairs, the expansive primary suite features vaulted ceilings, a cozy fireplace, ensuite bath, and loft sitting area. Three additional bedrooms and access to the upper deck offer flexibility and beautiful views.
The finished walk-out lower level provides versatile living space with a fireplace, additional bedroom, bathroom, recreation area, and separate exterior entrance.
Outside, enjoy mature trees, a garden, newer fencing, and multiple decks overlooking the greenbelt—perfect for outdoor dining, relaxing, and watching visiting wildlife. The backyard gate has been frequently used as a shortcut to the neighboring elementary school.
Recent improvements include **solar energy with a Tesla Powerwall, new windows, newer air conditioning, a partially replaced roof, and newer fencing**.
Enjoy The Pinery's beautiful natural surroundings, neighborhood trails, parks, with shopping and dining just minutes away.
**Space, scenery, and Colorado charm—welcome home!**
For sale
Price cut: $27K (10/31)
$798,000
8496 Pawnee Road, Parker, CO 80134
5beds
4,164sqft
Single Family Residence
Built in 1979
0.4 Acres Lot
$-- Zestimate®
$192/sqft
$3/mo HOA
What's special
- 38 days
- 489
- 62
Zillow last checked:
Listing updated:
Listed by:
Karin Rosarne 303-718-1182 tom@keymastersrealestate.com,
Key Master Real Estate
Source: REcolorado as distributed by MLS GRID,MLS#: 2749023
Facts & features
Interior
Bedrooms & bathrooms
- Bedrooms: 5
- Bathrooms: 4
- Full bathrooms: 2
- 3/4 bathrooms: 1
- 1/2 bathrooms: 1
- Main level bathrooms: 1
Bedroom
- Description: Basement Bedroom 5 Or Bonus Room
- Level: Basement
Bedroom
- Description: Bedroom 2 Upstairs
- Level: Upper
Bedroom
- Description: Bedroom 3 Upstairs With Sliding Glass And Balcony
- Level: Upper
Bedroom
- Description: Bedroom 4 Upstairs With Sliding Glass And Balcony
- Level: Upper
Bedroom
- Description: Primary Bedroom Upstairs With Sliding Glass And Balcony
- Features: Primary Suite
- Level: Upper
Bathroom
- Description: Main Floor Half Bath
- Features: En Suite Bathroom
- Level: Main
Bathroom
- Description: Basement Bathroom
- Level: Basement
Bathroom
- Description: Upstairs Bathroom With Shower/Tub Combo
- Level: Upper
Bathroom
- Description: En Suite Primary Bathroom
- Features: En Suite Bathroom, Primary Suite
- Level: Upper
Dining room
- Description: Main Level Dining Room With Dual Sided Fire Place
- Level: Main
Family room
- Description: Main Level Family Room With Sliding Doors To Deck
- Level: Main
Great room
- Description: Basement Great Room, With Walkout Sliding Doors And Refrigerator And Kitchen Cabinets
- Level: Basement
Kitchen
- Description: Main Floor Bright, Kitchen
- Level: Main
Laundry
- Description: Main Floor Laundry "mud Room" Off The Garage
- Level: Main
Living room
- Description: Main Level Living Room With Dual Sided Fire Place
- Level: Main
Heating
- Forced Air, Solar
Cooling
- Central Air
Appliances
- Included: Cooktop, Dishwasher, Oven, Refrigerator
Features
- Block Counters, Ceiling Fan(s), High Ceilings, Radon Mitigation System, Walk-In Closet(s)
- Flooring: Carpet, Laminate, Tile
- Basement: Finished,Walk-Out Access
- Number of fireplaces: 3
- Fireplace features: Dining Room, Gas, Living Room, Recreation Room, Wood Burning
Interior area
- Total structure area: 4,164
- Total interior livable area: 4,164 sqft
- Finished area above ground: 2,556
- Finished area below ground: 1,499
Video & virtual tour
Property
Parking
- Total spaces: 2
- Parking features: Concrete
- Attached garage spaces: 2
Features
- Levels: Two
- Stories: 2
- Entry location: Exterior Access
- Patio & porch: Deck
- Exterior features: Balcony, Garden, Private Yard
- Fencing: Partial
- Has view: Yes
- View description: Meadow, Mountain(s)
Lot
- Size: 0.4 Acres
- Features: Greenbelt, Landscaped
Details
- Parcel number: R0124530
- Zoning: PDU
- Special conditions: Standard
Construction
Type & style
- Home type: SingleFamily
- Architectural style: Traditional
- Property subtype: Single Family Residence
Materials
- Frame, Vinyl Siding
- Foundation: Slab
- Roof: Composition
Condition
- Updated/Remodeled
- Year built: 1979
Utilities & green energy
- Electric: 110V
- Sewer: Public Sewer
- Water: Public
- Utilities for property: Cable Available, Electricity Connected, Internet Access (Wired), Natural Gas Connected
Community & HOA
Community
- Security: Carbon Monoxide Detector(s), Security System
- Subdivision: The Pinery
HOA
- Has HOA: Yes
- Amenities included: Park
- HOA fee: $33 annually
- HOA name: The Pinery Home Owners Association
- HOA phone: 303-841-8572
Location
- Region: Parker
Financial & listing details
- Price per square foot: $192/sqft
- Tax assessed value: $732,080
- Annual tax amount: $4,248
- Date on market: 10/10/2026
- Listing terms: Cash,Conventional,FHA,VA Loan
- Exclusions: None
- Ownership: Individual
- Electric utility on property: Yes
- Road surface type: Paved
Estimated market value
Not available
Estimated sales range
Not available
Not available
Price history
| Date | Event | Price |
|---|---|---|
| 10/31/2026 | Price change | $798,000-3.3%$192/sqft |
Source:  REcolorado as distributed by MLS GRID #2749023 Report a problem | ||
| 10/23/2026 | Price change | $825,000-2.9%$198/sqft |
Source: REcolorado as distributed by MLS GRID #2749023 Report a problem | ||
| 10/10/2026 | Listed for sale | $850,000+33.9%$204/sqft |
Source: REcolorado as distributed by MLS GRID #2749023 Report a problem | ||
| 8/9/2021 | Sold | $635,000-2.3%$152/sqft |
Source: Public Record Report a problem | ||
| 6/24/2021 | Pending sale | $650,000$156/sqft |
Source:  HomeSmart #6795918 Report a problem | ||
| 6/18/2021 | Listed for sale | $650,000+51.2%$156/sqft |
Source: HomeSmart #6795918 Report a problem | ||
| 7/27/2017 | Sold | $430,000-1.1%$103/sqft |
Source: Public Record Report a problem | ||
| 6/3/2017 | Listed for sale | $435,000$104/sqft |
Source: THE MERIDIAN GROUP LLC #3085273 Report a problem | ||
Public tax history
| Year | Property taxes | Tax assessment |
|---|---|---|
| 2025 | $3,865 -1.1% | $45,760 -8.4% |
| 2024 | $3,908 +30.3% | $49,980 -9.8% |
| 2023 | $2,998 -4% | $55,420 +49.1% |
| 2022 | $3,122 | $37,170 -2.8% |
| 2021 | -- | $38,240 +6.1% |
| 2020 | $2,957 +4.8% | $36,050 |
| 2019 | $2,822 | $36,050 +7% |
| 2018 | $2,822 +37.4% | $33,680 |
| 2017 | $2,054 +124.8% | $33,680 +8.5% |
| 2016 | $914 -51.2% | $31,030 |
| 2015 | $1,874 +19.9% | $31,030 +23.4% |
| 2014 | $1,563 | $25,150 |
| 2013 | -- | $25,150 -5.9% |
| 2012 | -- | $26,720 |
| 2011 | -- | $26,720 +0.3% |
| 2010 | -- | $26,650 -4.4% |
| 2009 | $1,264 | $27,880 |
| 2008 | -- | $27,880 +8% |
| 2007 | -- | $25,810 |
| 2006 | $2,398 -2.7% | $25,810 +3.2% |
| 2004 | $2,464 -35.2% | $25,000 -5.7% |
| 2003 | $3,804 | $26,520 |
| 2002 | -- | $26,520 +6% |
| 2001 | $2,711 -2.1% | $25,020 +0% |
| 2000 | $2,770 | $25,019 |
Find assessor info on the county website
Monthly payment
Est. payment
Payment breakdown
Explore the cost of this home by adjusting the details. Changes won't be saved.Climate risks
Neighborhood: 80134
Nearby schools
Schools provided by the listing agent
- Elementary: Mountain View
- Middle: Sagewood
- High: Ponderosa
- District: Douglas RE-1
Source: REcolorado as distributed by MLS GRID. This data may not be complete. We recommend contacting the local school district to confirm school assignments for this home.

Similar homes
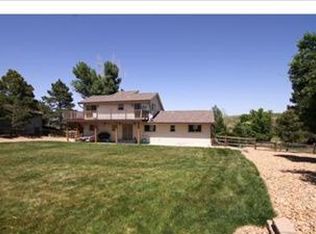
- $775,0005 bd4 ba3.9k sqft8915 Mad River Road, Parker, CO 80134For Sale
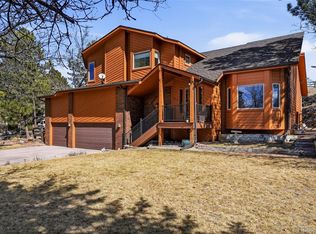
 MLS ID #2353653, Maura Cline, Compass - Denver. REcolorado as distributed by MLS GRID
- $750,0005 bd3 ba3.1k sqft9434 Mcshane Court, Parker, CO 80134For Sale
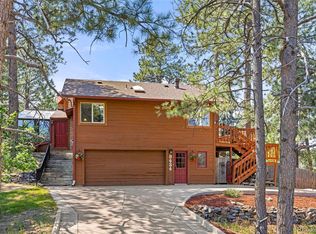 MLS ID #1973256, Julie Maxwell, 8z Real Estate. REcolorado as distributed by MLS GRID
- $799,0005 bd5 ba5k sqft7305 Meadow View, Parker, CO 80134For Sale
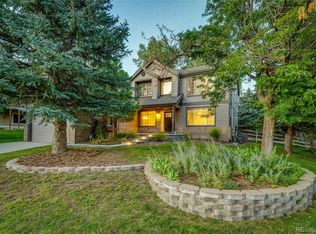 MLS ID #5207684, Debra Arterbury, Silverwood Real Estate Services LLC. REcolorado as distributed by MLS GRID
- $689,5004 bd3 ba3.7k sqft7270 N Hyperion Way, Parker, CO 80134For Sale
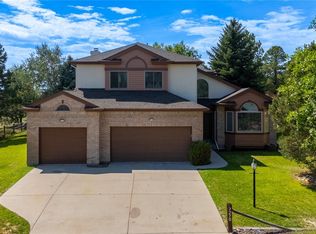 MLS ID #1850781, Sue Kenner, Keller Williams DTC. REcolorado as distributed by MLS GRID
- $765,0006 bd4 ba4.1k sqft23350 Mill Valley Place, Parker, CO 80138For SaleMLS ID #7660970, Stacey Greenlee, Your Castle Real Estate Inc. REcolorado as distributed by MLS GRID
- $894,0005 bd3 ba3.8k sqft2090 Helen Court, Parker, CO 80138For SaleMLS ID #8150746, Jessica Armstrong, Compass - Denver. REcolorado as distributed by MLS GRID
- $899,9993 bd2 ba3.3k sqft12222 N 1st Street, Parker, CO 80134For SaleMLS ID #4716633, Deidra Christensen, HomeSmart. REcolorado as distributed by MLS GRID
- $875,0004 bd3 ba3.4k sqft1695 Deerpath Road, Franktown, CO 80116For SaleMLS ID #5228623, Tracy Schuman, Madison & Company Properties. REcolorado as distributed by MLS GRID
- $750,0004 bd3 ba2.3k sqft42593 London Drive, Parker, CO 80138For SaleMLS ID #1636176, Kyla Tyler, RE/MAX Professionals. REcolorado as distributed by MLS GRID
- $950,0004 bd3 ba4.6k sqft7781 S Pitkin Court, Centennial, CO 80016For SaleMLS ID #4803666, Tara Jones, Opendoor Brokerage LLC. REcolorado as distributed by MLS GRID
- $880,0005 bd4 ba4k sqft2218 Deerpath Road, Franktown, CO 80116For SaleMLS ID #5963506, Julie Atkinson, RE/MAX Accord. REcolorado as distributed by MLS GRID
- $660,0003 bd4 ba3.3k sqft17351 Cornerstone Drive, Parker, CO 80134For SaleMLS ID #8181170, Jeff Skolnick, RE/MAX Professionals. REcolorado as distributed by MLS GRID
- $655,0004 bd3 ba3.2k sqft11341 S Lost Creek Circle, Parker, CO 80138For SaleMLS ID #9123657, James Mayl, One Avenue Realty. REcolorado as distributed by MLS GRID
- $877,5005 bd4 ba4.8k sqft11784 Crabapple Dr, Franktown, CO 80116For Sale
 MLS ID #1061351, Jody Gilloth, Keller Williams-Preferred Rlty. IRES as distributed by MLS GRID
- $875,0004 bd3 ba2.9k sqft1783 Kiowa Trl, Elizabeth, CO 80107For Sale
 MLS ID #5279948, Kelly Bane, KB Ranch and Home. elevateMLS
- $769,9005 bd4 ba4k sqft169 Clare Drive, Castle Pines, CO 80108For SaleMLS ID #7711908, Doug Hutchins, eXp Realty, LLC. REcolorado as distributed by MLS GRID
- $665,0004 bd4 ba3.2k sqft8565 Dove Ridge Way, Parker, CO 80134For SaleMLS ID #3822611, Derek O'Neill, Keller Williams DTC. REcolorado as distributed by MLS GRID
- $849,0004 bd3 ba3.6k sqft511 E 3rd Avenue, Castle Rock, CO 80108For SaleMLS ID #6174169, Krystal Vigil, HomeSmart. REcolorado as distributed by MLS GRID
- $1,180,0004 bd3 ba3.7k sqft10620 E Pinewood Drive, Parker, CO 80138For SaleMLS ID #8729512, Scott Oelstrom, HomeSmart. REcolorado as distributed by MLS GRID
- $799,0004 bd3 ba3.1k sqft3891 S Xanthia Street, Denver, CO 80237For SaleMLS ID #5822079, Emily Henrie, Come on Home Colorado. REcolorado as distributed by MLS GRID
