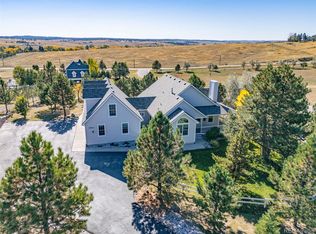
Come see this amazing Updated WALKOUT Ranch home with 4-bedrooms, 4 -baths on nearly 2 acres with views of rolling hills and surrounding acreage properties. Features include a finished walkout basement with two private exterior entrances, a Living room, a bedroom bathroom ensuite, an office/workout room, a kitchenette and ample storage offering excellent flexibility for guests or multi-generational living. Recent improvements include but not limited to:Renovated Kitchen with quartz counters, Updated bathrooms, newly refinished oak floors, a brand-new 40-year roof, all new windows, fresh interior and exterior paint, new carpet throughout, added attic insulation and a new attic fan. The built-in fireplace Pellet stove on the main floor and a second freestanding pellet stove in the Basement provide great supplemental heat along with the whole home radiant heated floors (zoned). Additional perks include a large storage area, a whole house water filtration system and a tankless water heater. Outside, take in the amazing vistas and enjoy the patio with a fire pit, a brand new elevated Trex deck off the Primary suite. The property has a large shaded dog run and an electric fence along the entire property line. The propane tank is owned outright affording the buyer great savings. Enjoy the oversized 3 car garage and to top it all off, there is NO HOA! The roof is of the highest rating and the Doors, Windows and Siding are made by...LIFETIME ... and have a transferrable lifetime warranty!
For sale
Price cut: $10K (8/28)
$925,000
3694 Deer Creek Dr, Parker, CO 80138
4beds
4,676sqft
Single Family Residence
Built in 1994
1.89 Acres Lot
$-- Zestimate®
$198/sqft
$-- HOA
What's special
- 14 days
- 775
- 28
Zillow last checked:
Listing updated:
Listed by:
Stacia Shane 720-434-7375,
RE/MAX Momentum
Source: elevateMLS,MLS#: 7566428
Facts & features
Interior
Bedrooms & bathrooms
- Bedrooms: 4
- Bathrooms: 4
- Full bathrooms: 2
- 3/4 bathrooms: 1
- 1/2 bathrooms: 1
Other
- Level: Main
Heating
- Baseboard, Electric, Hot Water, Propane, Radiant
Cooling
- Attic Fan, Ceiling Fan(s)
Appliances
- Included: Cooktop, Dishwasher, Double Oven, Dryer, Gas in Kitchen, Exhaust Fan, Refrigerator, Washer
- Laundry: Main Level
Features
- High Speed Internet
- Flooring: Carpet, Stone, Wood
- Basement: Full,Partially Finished
- Number of fireplaces: 2
- Fireplace features: Two
Interior area
- Total structure area: 4,676
- Total interior livable area: 4,676 sqft
- Finished area above ground: 2,338
- Finished area below ground: 2,338
Video & virtual tour
Property
Parking
- Total spaces: 3
- Parking features: Attached, Oversized, Gravel Driveway
- Attached garage spaces: 3
Features
- Patio & porch: Other, See Prop Desc Remarks
- Fencing: See Remarks
Lot
- Size: 1.89 Acres
- Features: Corner Lot, Hillside, Meadow, Rural, Landscaped
Details
- Parcel number: 7406401038
Construction
Type & style
- Home type: SingleFamily
- Architectural style: Ranch
- Property subtype: Single Family Residence
Materials
- Fiber Cement, Frame
- Foundation: Walk Out
- Roof: Composite Shingle
Condition
- Existing Home
- New construction: No
- Year built: 1994
Utilities & green energy
- Electric: 220 Volts in Garage
- Water: Assoc/Distr, Well
- Utilities for property: Electricity Connected, Propane
Community & HOA
Location
- Region: Parker
Financial & listing details
- Price per square foot: $198/sqft
- Tax assessed value: $747,700
- Annual tax amount: $4,659
- Date on market: 8/18/2026
- Listing terms: Cash,Conventional,VA Loan
- Electric utility on property: Yes
Estimated market value
Not available
Estimated sales range
Not available
Not available
Price history
| Date | Event | Price |
|---|---|---|
| 8/28/2026 | Price change | $915,000-1.1%$196/sqft |
Source:  REcolorado as distributed by MLS GRID #1944761 Report a problem REcolorado as distributed by MLS GRID #1944761 Report a problem | ||
| 8/4/2026 | Listed for sale | $925,000+66.7%$198/sqft |
Source: REcolorado as distributed by MLS GRID #1944761 Report a problem | ||
| 9/25/2019 | Sold | $555,000-1.8%$119/sqft |
Source: Public Record Report a problem | ||
| 9/21/2019 | Listed for sale | $564,900$121/sqft |
Source: RE/MAX Alliance #3994996 Report a problem | ||
| 8/2/2019 | Pending sale | $564,900$121/sqft |
Source: RE/MAX Alliance #3994996 Report a problem | ||
| 7/17/2019 | Price change | $564,900-1.1%$121/sqft |
Source: RE/MAX Alliance #3994996 Report a problem | ||
| 6/21/2019 | Price change | $571,000-1.6%$122/sqft |
Source: RE/MAX Alliance #3994996 Report a problem | ||
| 6/8/2019 | Listed for sale | $580,000+1.8%$124/sqft |
Source: RE/MAX Alliance #3994996 Report a problem | ||
| 1/17/2018 | Sold | $569,900$122/sqft |
Source: Public Record Report a problem | ||
| 12/4/2017 | Pending sale | $569,900$122/sqft |
Source: Denver Tech Center #1701145 Report a problem | ||
| 11/10/2017 | Price change | $569,9000%$122/sqft |
Source: Denver Tech Center #1701145 Report a problem | ||
| 10/23/2017 | Price change | $570,000-2.6%$122/sqft |
Source: Denver Tech Center #1701145 Report a problem | ||
| 8/16/2017 | Price change | $585,000-2.4%$125/sqft |
Source: Denver Tech Center #1701145 Report a problem | ||
| 6/2/2017 | Listed for sale | $599,500$128/sqft |
Source: Keller Williams DTC #1701145 Report a problem | ||
Public tax history
| Year | Property taxes | Tax assessment |
|---|---|---|
| 2024 | $4,281 +16.7% | $50,100 |
| 2023 | $3,669 -2.5% | $50,100 +21.2% |
| 2022 | $3,761 | $41,320 -2.8% |
| 2021 | -- | $42,510 -2.2% |
| 2020 | $3,866 -0.2% | $43,460 |
| 2019 | $3,874 +27.7% | $43,460 +27.4% |
| 2018 | $3,034 | $34,100 |
| 2017 | $3,034 -0.1% | $34,100 +20.3% |
| 2016 | $3,036 +32.8% | $28,350 |
| 2015 | $2,287 0% | $28,350 +15.9% |
| 2014 | $2,288 | $24,470 |
| 2013 | -- | $24,470 -8.4% |
| 2012 | -- | $26,710 |
| 2011 | -- | $26,710 -6.3% |
| 2010 | -- | $28,520 |
| 2009 | -- | $28,520 -0.2% |
| 2008 | -- | $28,590 |
| 2007 | $2,311 | $28,590 +3.8% |
| 2006 | -- | $27,540 -11.6% |
| 2004 | -- | $31,160 |
| 2003 | -- | $31,160 +0.8% |
| 2002 | -- | $30,900 |
| 2001 | -- | $30,900 |
Find assessor info on the county website
Monthly payment
Est. payment
Payment breakdown
Explore the cost of this home by adjusting the details. Changes won't be saved.Climate risks
Neighborhood: 80138
Nearby schools
Schools provided by the listing agent
- District: Elizabeth C-1
Source: elevateMLS. This data may not be complete. We recommend contacting the local school district to confirm school assignments for this home.

Similar homes
- $925,0005 bd3 ba3.8k sqft2090 Helen Court, Parker, CO 80138For Sale

 MLS ID #8150746, Jessica Armstrong, Compass - Denver. REcolorado as distributed by MLS GRID
 - $1,125,0004 bd4 ba3.7k sqft8965 N Awl Road, Parker, CO 80138For Sale
 MLS ID #2956972, Timothy Byers, Colorado Realty Partners. REcolorado as distributed by MLS GRID
 - $925,0005 bd5 ba4.7k sqft6987 Ashley Court, Parker, CO 80134For Sale
 MLS ID #9725789, Bob Kelly, Kentwood Real Estate DTC, LLC. REcolorado as distributed by MLS GRID
 - $1,129,0005 bd3 ba2.8k sqft42812 Ricki Drive, Parker, CO 80138For Sale
 MLS ID #4954094, Paul Choi, Left Hand Homes LLC. REcolorado as distributed by MLS GRID
 - $1,250,0004 bd3 ba4.6k sqft1016 Amanda Pines Drive, Parker, CO 80138For SaleMLS ID #7486627, AK Riley, Coldwell Banker Realty 24. REcolorado as distributed by MLS GRID
- $930,0005 bd5 ba4k sqft5000 Bur Oak Lane, Parker, CO 80134For SaleMLS ID #3648894, Bjorn Osgood, Osgood Team Real Estate. REcolorado as distributed by MLS GRID
- $999,9993 bd3 ba3.5k sqft38801 Private Road 17, Elizabeth, CO 80107For SaleMLS ID #4098545, Barb Schlinker, Your Home Sold Guaranteed Realty Colorado. REcolorado as distributed by MLS GRID
- $879,0004 bd4 ba5.7k sqft13041 Reata Ridge Drive, Parker, CO 80134For SaleMLS ID #5489582, Jessica Thomas, Compass - Denver. REcolorado as distributed by MLS GRID
- $950,0004 bd3 ba3.3k sqft33280 Wyndham Circle, Elizabeth, CO 80107For SaleMLS ID #6608959, Marjorie Engle, eXp Realty, LLC. REcolorado as distributed by MLS GRID
- $685,0004 bd3 ba3.5k sqft20820 Omaha Avenue, Parker, CO 80138For SaleMLS ID #3509393, Daniel Gurzhiev, Fixed Rate Real Estate, LLC. REcolorado as distributed by MLS GRID
- $1,325,0005 bd5 ba5.1k sqft3319 Paintbrush Lane, Parker, CO 80138For SaleMLS ID #4613384, Mark Cooper, Coldwell Banker Realty 24. REcolorado as distributed by MLS GRID
- $839,9995 bd4 ba2.9k sqft6134 N Beckwourth Court, Parker, CO 80134For SaleMLS ID #5866048, Vishaal Sowani, HomeSmart Realty. REcolorado as distributed by MLS GRID
- $1,060,0005 bd5 ba6.2k sqft11551 Bent Oaks Street, Parker, CO 80138For SaleMLS ID #7004254, Matthew Thomson, Swan Realty Corp. REcolorado as distributed by MLS GRID
- $1,125,0004 bd4 ba5.1k sqft22463 E Mosey Circle, Parker, CO 80138For SaleMLS ID #3409889, Andrea Wright, LIV Sotheby's International Realty. REcolorado as distributed by MLS GRID
- $995,0003 bd2 ba2.5k sqft5948 King Court, Parker, CO 80134For SaleMLS ID #7960805, Elizabeth Lowey, Marrs Realty and Management. REcolorado as distributed by MLS GRID
- $895,0003 bd3 ba3.6k sqft33260 Ridgeview Loop, Elizabeth, CO 80107For SaleMLS ID #9107980, Steve Houy, RE/MAX Professionals. REcolorado as distributed by MLS GRID
- $735,0003 bd4 ba2.7k sqft7787 Windfont Row, Parker, CO 80134For SaleMLS ID #3109884, Next Chapter Partners Team, Real Broker, LLC DBA Real. REcolorado as distributed by MLS GRID
- $839,0004 bd2 ba2.7k sqft12941 2nd Street, Parker, CO 80134For SaleMLS ID #2771131, Lindsay Lichty, eXp Realty, LLC. REcolorado as distributed by MLS GRID
- $945,0005 bd4 ba4.2k sqft858 Dutton Ct, Castle Rock, CO 80104For Sale
 MLS ID #1065835, Dawn Conzelman, eXp Realty LLC. IRES as distributed by MLS GRID
 - $799,9005 bd5 ba4.6k sqft17063 E Rosebay Circle, Parker, CO 80134For SaleMLS ID #8277059, Seth Jenson, Real Broker, LLC DBA Real. REcolorado as distributed by MLS GRID
