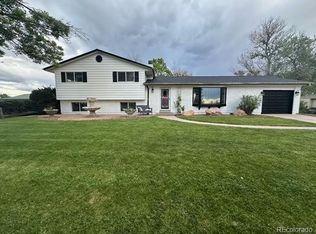
BACK ON MARKET AT NO FAULT OF THE SELLER! The previous buyer was unable to satisfy their home-sale contingency, creating a second opportunity to own a rare 1-ACRE HORSE PROPERTY in Parker with the space, flexibility, and convenience so many buyers are searching for. This 4-bedroom, 2-bathroom home sits on a FLAT, USABLE ACRE and is ZONED FOR TWO HORSES—all while remaining just minutes from downtown Parker, shopping, dining, schools, major roadways, and everyday conveniences. Whether you're looking for a horse property, room for animals, space for recreational toys, a hobby-farm lifestyle, or simply the freedom and flexibility that comes with having a full acre, this property offers a hard-to-find combination of usable land and in-town accessibility. The property includes a BARN with a spacious tack room, lean-to, large-capacity hay storage, electrical, water access, and a convenient Jack-and-Jill layout. The outdoor space offers versatility for horses, hobbies, storage, gardening, equipment, or creating the acreage lifestyle you've been wanting. A NEW PRIVACY FENCE installed in 2025 adds even more function and separation to the property. Inside, the home has been lovingly cared for by the same family for more than 40 years and features a FINISHED BASEMENT along with hardwood and tile flooring, updated carpet in multiple rooms, fresh interior and exterior paint, custom doors and trim, and a new mudroom back door. The kitchen was remodeled in 2016, providing a comfortable and functional heart of the home. Major improvements have already been completed, including a NEW ROOF in 2023, FURNACE in 2024, WATER HEATER in 2023, and WATER SOFTENER in 2025—offering peace of mind for the next owner. Properties with a FULL ACRE, HORSE ZONING, BARN, usable land, and this level of proximity to Parker don't come along often. If you've been searching for space without sacrificing location, this is one you'll want to see in person. Come take another look and imagine the possibilities!
For sale
Price cut: $26K (10/7)
$799,000
12941 2nd Street, Parker, CO 80134
4beds
2,786sqft
Single Family Residence
Built in 1959
1 Acres Lot
$791,800 Zestimate®
$287/sqft
$2/mo HOA
What's special
- 161 days
- 2,191
- 162
Zillow last checked:
Listing updated:
Listed by:
Lindsay Lichty 303-483-3622 lindsayjlichty@gmail.com,
eXp Realty, LLC
Source: REcolorado as distributed by MLS GRID,MLS#: 2771131
Facts & features
Interior
Bedrooms & bathrooms
- Bedrooms: 4
- Bathrooms: 2
- Full bathrooms: 1
- 3/4 bathrooms: 1
- Main level bathrooms: 2
- Main level bedrooms: 4
Bedroom
- Level: Main
Bedroom
- Level: Main
Bedroom
- Level: Main
Bedroom
- Features: Primary Suite
- Level: Main
Bathroom
- Features: Primary Suite
- Level: Main
Bathroom
- Level: Main
Dining room
- Level: Main
Family room
- Level: Main
Game room
- Level: Basement
Great room
- Level: Basement
Kitchen
- Level: Main
Laundry
- Level: Main
Living room
- Level: Main
Mud room
- Level: Main
Heating
- Forced Air
Cooling
- Central Air
Appliances
- Included: Dishwasher, Disposal, Dryer, Microwave, Oven, Self Cleaning Oven, Washer, Water Softener
Features
- Ceiling Fan(s), Entrance Foyer, Granite Counters, Pantry
- Flooring: Carpet, Tile, Wood
- Basement: Finished,Partial
- Number of fireplaces: 1
- Fireplace features: Living Room
Interior area
- Total structure area: 2,786
- Total interior livable area: 2,786 sqft
- Finished area above ground: 2,057
- Finished area below ground: 600
Video & virtual tour
Property
Parking
- Total spaces: 3
- Parking features: Concrete
- Attached garage spaces: 3
Features
- Levels: One
- Stories: 1
- Patio & porch: Patio
- Exterior features: Private Yard
- Fencing: Full
- Has view: Yes
- View description: Mountain(s)
Lot
- Size: 1 Acres
- Features: Landscaped, Level, Near Public Transit, Sprinklers In Front, Sprinklers In Rear, Suitable For Grazing
Details
- Parcel number: R0105224
- Zoning: ER
- Special conditions: Standard
- Horses can be raised: Yes
- Horse amenities: Loafing Shed
Construction
Type & style
- Home type: SingleFamily
- Property subtype: Single Family Residence
Materials
- Brick, Metal Siding
- Foundation: Concrete Perimeter
- Roof: Composition
Condition
- Year built: 1959
Utilities & green energy
- Water: Well
- Utilities for property: Cable Available
Community & HOA
Community
- Security: Carbon Monoxide Detector(s), Smoke Detector(s)
- Subdivision: Grand View Estates
HOA
- Has HOA: Yes
- HOA fee: $25 annually
- HOA name: Grand View Estates
- HOA phone: 000-000-0000
Location
- Region: Parker
Financial & listing details
- Price per square foot: $287/sqft
- Tax assessed value: $646,349
- Annual tax amount: $3,803
- Date on market: 5/13/2026
- Listing terms: 1031 Exchange,Cash,Conventional,FHA,Jumbo,VA Loan
- Exclusions: Sellers Personal Property/Staging Items
- Ownership: Estate
- Electric utility on property: Yes
- Road surface type: Dirt, Gravel
Estimated market value
$791,800
$752,000 - $831,000
$3,454/mo
Price history
| Date | Event | Price |
|---|---|---|
| 10/7/2026 | Price change | $799,000-3.2%$287/sqft |
Source:  REcolorado as distributed by MLS GRID #2771131 Report a problem REcolorado as distributed by MLS GRID #2771131 Report a problem | ||
| 9/15/2026 | Price change | $825,000-1.7%$296/sqft |
Source: REcolorado as distributed by MLS GRID #2771131 Report a problem | ||
| 8/28/2026 | Price change | $839,000-2.3%$301/sqft |
Source: eXp Realty #2771131 Report a problem | ||
| 6/14/2026 | Pending sale | $859,000$308/sqft |
Source: eXp Realty #2771131 Report a problem | ||
| 6/14/2026 | Contingent | $859,000$308/sqft |
Source: eXp Realty #2771131 Report a problem | ||
| 6/12/2026 | Price change | $859,000-1.8%$308/sqft |
Source: REcolorado as distributed by MLS GRID #2771131 Report a problem | ||
| 5/13/2026 | Listed for sale | $875,000$314/sqft |
Source: REcolorado as distributed by MLS GRID #2771131 Report a problem | ||
Public tax history
| Year | Property taxes | Tax assessment |
|---|---|---|
| 2025 | $4,334 -1.2% | $40,400 -26.5% |
| 2024 | $4,385 +53.1% | $54,990 -1% |
| 2023 | $2,864 -3.9% | $55,530 +59.3% |
| 2022 | $2,981 | $34,860 -2.8% |
| 2021 | -- | $35,860 +0.1% |
| 2020 | $2,993 +17% | $35,840 |
| 2019 | $2,558 | $35,840 +19.5% |
| 2018 | $2,558 +8.5% | $29,990 +0.5% |
| 2017 | $2,358 +6.4% | $29,830 +8.6% |
| 2016 | $2,216 -2.4% | $27,460 |
| 2015 | $2,271 +4% | $27,460 +16.1% |
| 2014 | $2,185 | $23,660 |
| 2013 | -- | $23,660 +3% |
| 2012 | -- | $22,980 |
| 2011 | -- | $22,980 -2% |
| 2010 | -- | $23,450 +1.6% |
| 2009 | $1,063 | $23,080 |
| 2008 | -- | $23,080 +2.5% |
| 2007 | -- | $22,510 |
| 2006 | $2,021 +1.9% | $22,510 +1.9% |
| 2004 | $1,983 -27% | $22,090 +6% |
| 2003 | $2,714 | $20,840 |
| 2002 | -- | $20,840 +8.5% |
| 2001 | $1,716 -2.6% | $19,210 +0% |
| 2000 | $1,761 | $19,209 |
Find assessor info on the county website
Monthly payment
Est. payment
Payment breakdown
Explore the cost of this home by adjusting the details. Changes won't be saved.Climate risks
Neighborhood: Grand View Estates
Nearby schools
Schools provided by the listing agent
- Elementary: Mammoth Heights
- Middle: Sierra
- High: Chaparral
- District: Douglas RE-1
Source: REcolorado as distributed by MLS GRID. This data may not be complete. We recommend contacting the local school district to confirm school assignments for this home.
Similar homes
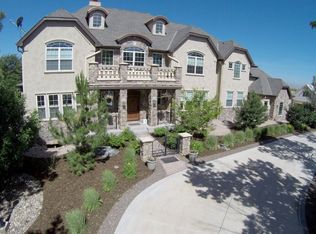
- $899,9993 bd2 ba3.3k sqft12222 N 1st Street, Parker, CO 80134For Sale

 MLS ID #4716633, Deidra Christensen, HomeSmart. REcolorado as distributed by MLS GRID
 - $759,9005 bd3 ba2.7k sqft6206 Coronado Pl, Parker, CO 80134For Sale

 MLS ID #1070868, Rike Palese, RE/MAX Professionals DTC. IRES as distributed by MLS GRID
 - $700,0004 bd3 ba2.4k sqft5996 N Villard Court, Parker, CO 80134For Sale
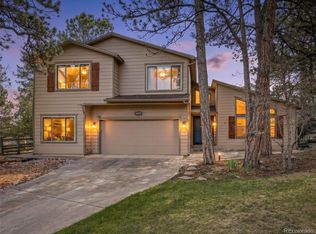 MLS ID #7979254, Lynsey Adragna, 8z Real Estate. REcolorado as distributed by MLS GRID
 - $798,0006 bd4 ba3.2k sqft6764 Hillridge Place, Parker, CO 80134For Sale
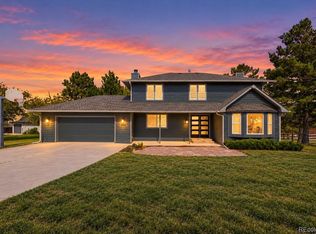 MLS ID #2326198, Briana Mendez, Orchard Brokerage LLC. REcolorado as distributed by MLS GRID
 - $779,0004 bd3 ba2.3k sqft42593 London Drive, Parker, CO 80138For SaleMLS ID #1636176, Kyla Tyler, RE/MAX Professionals. REcolorado as distributed by MLS GRID
- $719,9003 bd4 ba2.7k sqft7787 Windfont Row, Parker, CO 80134For SaleMLS ID #3109884, Next Chapter Partners Team, Real Broker, LLC DBA Real. REcolorado as distributed by MLS GRID
- $750,0005 bd3 ba3.1k sqft9434 Mcshane Court, Parker, CO 80134For SaleMLS ID #1973256, Julie Maxwell, 8z Real Estate. REcolorado as distributed by MLS GRID
- $725,0003 bd3 ba2.7k sqft6650 S Billings Way, Centennial, CO 80111For SaleMLS ID #6092032, Suzanne Allen, Jason Mitchell Real Estate Colorado, LLC. REcolorado as distributed by MLS GRID
- $764,9995 bd4 ba2.9k sqft6134 N Beckwourth Court, Parker, CO 80134For SaleMLS ID #5866048, Vishaal Sowani, HomeSmart Realty. REcolorado as distributed by MLS GRID
- $995,0003 bd2 ba2.7k sqft5948 King Court, Parker, CO 80134For SaleMLS ID #7960805, Elizabeth Lowey, Marrs Realty and Management. REcolorado as distributed by MLS GRID
- $775,0004 bd4 ba3k sqft8705 E Radcliff Avenue, Denver, CO 80237For SaleMLS ID #3779211, Angel Feng, Orchard Brokerage LLC. REcolorado as distributed by MLS GRID
- $775,0004 bd3 ba2.5k sqft6081 S Kearney Street, Centennial, CO 80111For SaleMLS ID #3497275, Tamila Aspen, Equity Colorado Real Estate. REcolorado as distributed by MLS GRID
- $874,5004 bd4 ba2.4k sqft7561 S Ulster Place, Centennial, CO 80112For SaleMLS ID #4202820, Holly Hopkins, HomeSmart Realty. REcolorado as distributed by MLS GRID
- $789,0004 bd4 ba3.1k sqft3141 S Jasmine Way, Denver, CO 80222For SaleMLS ID #6295521, Matthew Berry, eXp Realty, LLC. REcolorado as distributed by MLS GRID
- $515,0003 bd3 ba2k sqft8326 Tumblegrass Place, Parker, CO 80134For SaleMLS ID #7404279, Travis Srofe, Redfin Corporation. REcolorado as distributed by MLS GRID
- $869,9994 bd3 ba3.6k sqft511 E 3rd Avenue, Castle Rock, CO 80108For SaleMLS ID #6174169, Krystal Vigil, HomeSmart. REcolorado as distributed by MLS GRID
- $750,0004 bd3 ba2.3k sqft6604 S Lee Court, Centennial, CO 80121For SaleMLS ID #7185333, Vera Khristenko, HomeSmart. REcolorado as distributed by MLS GRID
- $855,0005 bd4 ba3k sqft7105 S Hudson Circle, Centennial, CO 80122For SaleMLS ID #8592924, Sarabeth Jones, LIV Sotheby's International Realty. REcolorado as distributed by MLS GRID
- $825,0004 bd3 ba2.2k sqft954 S Ivy Street, Denver, CO 80224For SaleMLS ID #5024151, Hilary Walsh, RE/MAX Alliance. REcolorado as distributed by MLS GRID
- $720,0004 bd3 ba3.5k sqft3894 E Long Place, Centennial, CO 80122For SaleMLS ID #2045028, Kira Piel, BTT Real Estate. REcolorado as distributed by MLS GRID
