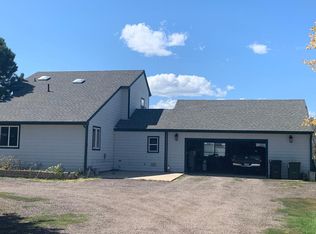
Rare Opportunity to own a 4 acre Horse Property near DTC! This property has it all! Beautiful updated home with an attached 1-car garage on a 4 acre parcel with 4 bedrooms and 3 bathrooms! There is an oversized detached 2-car garage & shop with Electrical, EV hookup, Camper hookup & tons of storage! Attached to the shop is a large enclosed Lean-to where you can store heavy duty equipment. The barn is amazing - six stalls, automatic/heated waterers, large hay storage area & a nice sized tack room. If needed, you can also get two vehicles inside the barn should hail storms or bad weather come your way. Near the house there is a large building with two storage units and a "playhouse"! The front & back yards are landscaped and have sprinkler systems. The covered back patio is very inviting and includes a hot tub! There are 3 fenced pastures and two water spigots. One spigot is right next to the barn and the other is next to the detached garage/shop. There is a voluntary HOA with $25 annual dues but no restrictions currently enforced so you can park as many vehicles, big or small, in the pasture area as you need. The comps will show you that the price for this amazing property is very reasonable. A 4-acre property near I-25 and Lincoln is very hard to come by. Seller has a contingency for the Buyer to allow his horse and his boarder's horse to remain on the property until they can find an adequate situation for the horses to be relocated (negotiable). With such contingency, Seller and horse Boarder would pay $350 per month per horse to Buyer and a lease agreement entered into. The equipment located on the property will be sold separately & conveyed with a Bill of Sale if buyer is interested (pricing details available - discuss with listing broker).
Sold for $1,332,000
Zillow last checked:
Listing updated:
Bought with:
Mary Jane Ogle, 40031885
eXp Realty, LLC
Source: REcolorado as distributed by MLS GRID,MLS#: 9682620
Price history
| Date | Event | Price |
|---|---|---|
| 6/16/2025 | Sold | $1,332,000-8.1%$438/sqft |
Source:  REcolorado as distributed by MLS GRID #9682620 Report a problem REcolorado as distributed by MLS GRID #9682620 Report a problem | ||
| 5/9/2025 | Pending sale | $1,450,000$477/sqft |
Source: REcolorado as distributed by MLS GRID #9682620 Report a problem | ||
| 4/25/2025 | Listed for sale | $1,450,000-3.3%$477/sqft |
Source: REcolorado as distributed by MLS GRID #9682620 Report a problem | ||
| 11/15/2024 | Listing removed | $1,499,000$493/sqft |
Source:  HomeSmart #6540060 Report a problem HomeSmart #6540060 Report a problem | ||
| 11/15/2024 | Price change | $1,499,000-6.3%$493/sqft |
Source: HomeSmart #6540060 Report a problem | ||
| 10/31/2024 | Listed for sale | $1,600,000+321.1%$526/sqft |
Source: HomeSmart #6540060 Report a problem | ||
| 3/4/2021 | Listing removed | -- |
Source: Owner Report a problem | ||
| 7/14/2014 | Sold | $380,000-33.9%$125/sqft |
Source: Public Record Report a problem | ||
| 2/8/2011 | Listing removed | $2,200$1/sqft |
Source: Owner Report a problem | ||
| 12/13/2010 | Price change | $2,200-18.5%$1/sqft |
Source: Owner Report a problem | ||
| 11/14/2010 | Listed for rent | $2,700$1/sqft |
Source: Owner Report a problem | ||
| 6/12/2010 | Listing removed | $575,000$189/sqft |
Source: Kentwood Companies #868994 Report a problem | ||
| 4/5/2010 | Listed for sale | $575,000+105.4%$189/sqft |
Source: Kentwood Companies #868994 Report a problem | ||
| 8/6/1997 | Sold | $280,000$92/sqft |
Source: Public Record Report a problem | ||

Get a cash offer in 3 minutes
Find out how much your home could sell for in as little as 3 minutes with a no-obligation cash offer.
Estimated market value
$1,294,000
