Skip main navigation
Sold for $725,000
  • $725,000

    3672 Deer Creek Drive, Parker, CO 80138

    5beds
    3,237sqft
    Single Family Residence
    Built in 1979
    1.91 Acres Lot
    $704,600 Zestimate®
    $224/sqft
    $3,711 Estimated rent

    Home value

    $704,600

    $613,000 - $810,000

    $3,711/mo

    Zestimate® history
    Loading
    Loading...

    Owner options

    List your home for rent

    $3,711/mo

    Rent Zestimate®

    Find your next renter with Zillow Rental Manager. Plus, with online applications, you can quickly screen prospective tenants – for free.

    Learn more

    $3,711/mo

    Rent Zestimate®

    Refinance and save

    $4,225/mo

    Est. payment

    Refinancing to a lower rate could help reduce your monthly payments and save thousands over the life of the loan.

    See today's rates

    $4,225/mo

    Est. payment

    Explore your selling options

    Work with a Zillow partner agent

    Leverage their expertise and Zillow's premium Showcase listings to get your home seen by more buyers.

    Get started

    List with your own agent

    Get your home in front of millions of buyers by listing it on Zillow.

    Learn how to do it

    Sell it yourself

    Take full control of how buyers see your home on Zillow by listing For Sale by Owner (FSBO).

    List your home

    What's special

    Fruit treesMature landscapingSet back drivewayNewly finished basementRolling hillsNew retaining wall
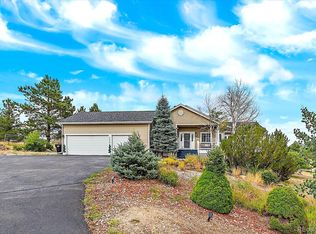
    Enjoy your 2 acres of peace and quiet in the established neighborhood of Deer Creek Farm. Deer Creek Water District owns and operates community wells. Ranch Style w/ 2 car garage plus Workshop w/ 5 Bay Garge and RV Bay. Set back driveway adds privacy and full turnaround. Lawn area boasts 12 zone sprinkler system and fenced 30 x 21 garden area. Newly finished basement. Seller Allowance to choose your own carpets or floor coverings. Newer roof w/high impact architectural shingles. 1000 gallon underground propane tank. Fruit trees, Fire Pit, Gazebo, Evening Star Gazing. Need More Just Submit and Ask... Call your broker or ours!

    Zillow last checked:

    Listing updated:

    Listed by:

    Roger Koltay 303-913-1804 rogerkoltay@msn.com,

    Resident Realty South Metro

    Bought with:

    Sarah Craner, 100025525

    RE/MAX Professionals

    Source: REcolorado as distributed by MLS GRID,MLS#: 3616768MLS Logo

    Facts & features

    Interior

    Bedrooms & bathrooms
    • Bedrooms: 5
    • Bathrooms: 3
    • Full bathrooms: 3
    • Main level bathrooms: 2
    • Main level bedrooms: 2
    Bedroom
    • Description: Large Secondary W/Dual Closet & Cedar
    • Level: Main
    • Area: 221 Square Feet
    • Dimensions: 13 x 17
    Bedroom
    • Level: Basement
    Bedroom
    • Level: Basement
    Bedroom
    • Description: Office Area
    • Level: Basement
    Bathroom
    • Description: Double Sinks W/Granite
    • Level: Main
    Bathroom
    • Level: Basement
    Other
    • Description: Sinks, Granite Counter, Walk In Shower
    • Level: Main
    Other
    • Description: Fan, Walk-In Closet, Transferable Warranty
    • Level: Main
    • Area: 315 Square Feet
    • Dimensions: 21 x 15
    Dining room
    • Level: Main
    Family room
    • Description: Open Expansive Rec Area
    • Level: Basement
    • Area: 322 Square Feet
    • Dimensions: 23 x 14
    Kitchen
    • Description: Ceiling Fan
    • Level: Main
    Laundry
    • Description: Full Size Machines
    • Level: Main
    Laundry
    • Description: 2nd Laundry Area
    • Level: Basement
    Living room
    • Description: Ceiling Fan And Fireplace/Pellet Stove
    • Level: Main
    • Area: 468 Square Feet
    • Dimensions: 26 x 18
    Workshop
    • Area: 1692 Square Feet
    • Dimensions: 36 x 47
    Heating
    • Forced Air, Propane
    Cooling
    • Central Air
    Appliances
    • Included: Dishwasher, Disposal, Microwave, Oven, Range, Refrigerator
    • Laundry: In Unit
    Features
    • Ceiling Fan(s), Entrance Foyer, Granite Counters, Open Floorplan, Pantry, Primary Suite, Smoke Free, Walk-In Closet(s)
    • Flooring: Carpet, Tile, Wood
    • Windows: Bay Window(s), Double Pane Windows
    • Basement: Daylight,Finished,Full
    • Number of fireplaces: 1
    • Fireplace features: Great Room, Insert, Pellet Stove
    Interior area
    • Total structure area: 3,237
    • Total interior livable area: 3,237 sqft
    • Finished area above ground: 1,857
    • Finished area below ground: 1,240

    Property

    Parking
    • Total spaces: 2
    • Parking features: Circular Driveway, Concrete, Insulated Garage, Lighted, Oversized Door, RV Garage, Storage, Tandem
    • Attached garage spaces: 2
    • Has uncovered spaces: Yes
    Features
    • Levels: One
    • Stories: 1
    • Patio & porch: Covered, Deck, Front Porch, Patio
    • Exterior features: Fire Pit, Garden, Lighting, Private Yard
    • Fencing: Partial
    Lot
    • Size: 1.91 Acres
    • Features: Landscaped, Many Trees, Sprinklers In Front, Sprinklers In Rear
    • Residential vegetation: Grassed, Mixed
    Details
    • Parcel number: R114179
    • Zoning: PUD
    • Special conditions: Standard
    • Other equipment: Satellite Dish

    Construction

    Type & style
    • Home type: SingleFamily
    • Architectural style: Contemporary
    • Property subtype: Single Family Residence
    Materials
    • Stone, Wood Siding
    • Foundation: Concrete Perimeter
    Condition
    • Year built: 1979

    Utilities & green energy

    • Electric: 110V, 220 Volts
    • Water: Shared Well
    • Utilities for property: Cable Available, Electricity Connected, Phone Connected, Propane

    Community & HOA

    Community
    • Security: Carbon Monoxide Detector(s), Smoke Detector(s)
    • Subdivision: Deer Creek Farm
    HOA
    • Has HOA: Yes
    • HOA fee: $50 annually
    • HOA name: Deer Creek Farm HOA
    • HOA phone: 719-640-9434
    Location
    • Region: Parker

    Financial & listing details

    • Price per square foot: $224/sqft
    • Tax assessed value: $594,626
    • Annual tax amount: $2,832
    • Date on market: 7/1/2025
    • Listing terms: Cash,Conventional,FHA,VA Loan
    • Exclusions: None. - What You See Stays, Including Radial Arm Saw, And Snow Blower In Shop.
    • Ownership: Individual
    • Electric utility on property: Yes
    • Road surface type: Paved

    Price history

    DateEventPrice
    10/15/2025Sold$725,000-0.5%$224/sqft
    Source: REcolorado as distributed by MLS GRID #3616768 Report a problem
    9/13/2025Pending sale$729,000$225/sqft
    Source: REcolorado as distributed by MLS GRID #3616768 Report a problem
    9/2/2025Price change$729,000-5.2%$225/sqft
    Source: REcolorado as distributed by MLS GRID #3616768 Report a problem
    8/27/2025Pending sale$769,000$238/sqft
    Source: REcolorado as distributed by MLS GRID #3616768 Report a problem
    8/16/2025Price change$769,000-3.8%$238/sqft
    Source: REcolorado as distributed by MLS GRID #3616768 Report a problem
    7/24/2025Price change$799,000-5.3%$247/sqft
    Source: REcolorado as distributed by MLS GRID #3616768 Report a problem
    7/1/2025Listed for sale$843,500+124.9%$261/sqft
    Source: REcolorado as distributed by MLS GRID #3616768 Report a problem
    10/20/2008Sold$375,000-6%$116/sqft
    Source: Public Record Report a problem
    5/25/2008Listed for sale$398,900$123/sqft
    Source: Listhub #658451 Report a problem

    Public tax history

    YearProperty taxesTax assessment
    2024$2,832 +18.3%$39,840
    2023$2,393 -2.4%$39,840 +17.5%
    2022$2,453 $33,900 -2.8%
    2021-- $34,870 +4.3%
    2020$2,338 -0.2%$33,440
    2019$2,343 -8.8%$33,440 +15.9%
    2018$2,568 $28,860
    2017$2,568 -0.1%$28,860 +27.3%
    2016$2,570 +34.6%$22,670
    2015$1,910 0%$22,670 +11%
    2014$1,911 $20,430
    2013-- $20,430 -8.2%
    2012-- $22,250
    2011-- $22,250 -9.7%
    2010-- $24,640
    2009-- $24,640 +1.4%
    2008-- $24,300
    2007$1,964 $24,300 +3.8%
    2006-- $23,410 -4.1%
    2004-- $24,420
    2003-- $24,420 +4.9%
    2002-- $23,290
    2001-- $23,290
    Find assessor info on the county website

    Neighborhood: 80138

    Nearby schools

    GreatSchools rating
    Schools provided by the listing agent
    • Elementary: Singing Hills
    • Middle: Elizabeth
    • High: Elizabeth
    • District: Elizabeth C-1

    Source: REcolorado as distributed by MLS GRID. This data may not be complete. We recommend contacting the local school district to confirm school assignments for this home.

    Get a cash offer in 3 minutes
    Find out how much your home could sell for in as little as 3 minutes with a no-obligation cash offer.
    Estimated market value
    $704,600
    Get a cash offer in 3 minutes
    Find out how much your home could sell for in as little as 3 minutes with a no-obligation cash offer.
    Estimated market value
    $704,600