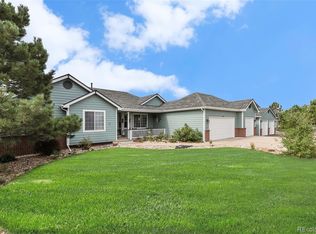
Are you tired of the hustle and bustle of the big cities? This home may be the answer. Nestled on 1.54 beautifully landscaped acres with sweeping views of Elizabeth’s stunning valleys, this charming ranch-style home offers the perfect blend of peaceful country living and designer style. Featuring a curated Crate & Barrel-inspired interior, the home is warm, bright, and inviting thanks to vaulted ceilings and an abundance of windows that flood the space with natural light.With 4 spacious bedrooms and 4 bathrooms, there’s room for everyone. The main level showcases a newly updated primary bath with stylish tile, concrete countertops, and a striking stacked rock accent. A huge, heated sunroom offers year-round enjoyment and adds a luxurious touch of comfort and versatility.The finished walkout basement is designed for multi-generational living or ultimate entertaining—complete with 2 en-suite bedrooms, a craft room, a cozy rec/media room with fireplace, a wet bar, and a convenient mother-in-law kitchenette.Outside, enjoy Colorado's seasons from the entertainment patio, fenced yard for pets, and a handy storage shed. There’s also HOA-approved potential to build a garage or workshop outbuilding—your options are wide open.Additional highlights include a newer roof, newer water heater, water softener, fresh interior paint, updated lighting, and a refreshed kitchen with granite countertops and newly painted cabinets.Conveniently located just minutes from both Parker and Elizabeth, you’ll enjoy easy access to all amenities while embracing the peace and quiet of acreage living.
Sold for $877,400
$877,400
3639 Pine Meadow Avenue, Parker, CO 80138
4beds
4,567sqft
Single Family Residence
Built in 1994
1.54 Acres Lot
$846,900 Zestimate®
$192/sqft
$4,438 Estimated rent
Home value
$846,900
$737,000 - $974,000
$4,438/mo
Zestimate® history
Owner options
List your home for rent
$4,438/mo
Rent Zestimate®
Find your next renter with Zillow Rental Manager. Plus, with online applications, you can quickly screen prospective tenants – for free.
$4,438/mo
Rent Zestimate®
Refinance and save
$5,032/mo
Est. payment
Refinancing to a lower rate could help reduce your monthly payments and save thousands over the life of the loan.
$5,032/mo
Est. payment
Explore your selling options
Work with a Zillow partner agent
Leverage their expertise and Zillow's premium Showcase listings to get your home seen by more buyers.
Get startedList with your own agent
Get your home in front of millions of buyers by listing it on Zillow.
Learn how to do itSell it yourself
Take full control of how buyers see your home on Zillow by listing For Sale by Owner (FSBO).
List your homeWhat's special
Zillow last checked:
Listing updated:
Listed by:
Douglas McLaughlin 303-906-7646 doug@milehighliving.com,
RE/MAX Alliance,
Paige McLaughlin 303-620-6677,
RE/MAX Alliance
Bought with:
Lynsey Adragna, 100101811
8z Real Estate
Julie Maxwell, 40045529
8z Real Estate
Source: REcolorado as distributed by MLS GRID,MLS#: 9720012
Facts & features
Interior
Bedrooms & bathrooms
- Bedrooms: 4
- Bathrooms: 4
- Full bathrooms: 2
- 3/4 bathrooms: 2
- Main level bathrooms: 2
- Main level bedrooms: 2
Bedroom
- Level: Main
Bedroom
- Level: Basement
Bedroom
- Level: Basement
Bathroom
- Level: Main
Bathroom
- Level: Basement
Bathroom
- Level: Basement
Other
- Level: Main
Other
- Level: Main
Bonus room
- Description: Craft Room
- Level: Basement
Dining room
- Level: Main
Family room
- Level: Main
Kitchen
- Level: Main
Kitchen
- Description: #2 Kitchenette With Refrigerator And Sink
- Level: Basement
Laundry
- Level: Main
Living room
- Description: Used As Office
- Level: Main
Media room
- Description: Rec Room W/ Fireplace, Walkout And Games
- Level: Basement
Sun room
- Description: Bonus Room With Passive Solar And Enclosed
- Level: Main
Heating
- Forced Air
Cooling
- Central Air
Appliances
- Included: Dishwasher, Disposal, Gas Water Heater, Microwave, Oven, Refrigerator, Self Cleaning Oven, Water Softener
Features
- Built-in Features, Ceiling Fan(s), Concrete Counters, Granite Counters, High Ceilings, Kitchen Island, No Stairs, Pantry, Smoke Free, Vaulted Ceiling(s), Walk-In Closet(s), Wet Bar
- Flooring: Carpet, Tile, Wood
- Windows: Double Pane Windows
- Basement: Finished,Full,Walk-Out Access
- Number of fireplaces: 2
- Fireplace features: Basement, Family Room
Interior area
- Total structure area: 4,567
- Total interior livable area: 4,567 sqft
- Finished area above ground: 2,623
- Finished area below ground: 1,824
Property
Parking
- Total spaces: 3
- Parking features: Asphalt, Concrete, Dry Walled, Lighted, Oversized
- Attached garage spaces: 3
Features
- Levels: One
- Stories: 1
- Entry location: Ground
- Patio & porch: Covered, Patio
- Exterior features: Garden, Gas Grill, Lighting, Private Yard, Rain Gutters
- Fencing: Partial
- Has view: Yes
- View description: Lake, Meadow, Plains, Valley
- Has water view: Yes
- Water view: Lake
Lot
- Size: 1.54 Acres
- Features: Landscaped, Meadow, Rolling Slope
- Residential vegetation: Grassed, Mixed, Wooded
Details
- Parcel number: R105386
- Zoning: PUD
- Special conditions: Standard
Construction
Type & style
- Home type: SingleFamily
- Architectural style: Mountain Contemporary,Traditional
- Property subtype: Single Family Residence
Materials
- Frame
- Foundation: Slab
- Roof: Composition
Condition
- Updated/Remodeled
- Year built: 1994
Utilities & green energy
- Electric: 110V, 220 Volts
- Water: Public
- Utilities for property: Cable Available, Electricity Connected, Propane
Community & HOA
Community
- Security: Radon Detector
- Subdivision: Deer Creek Farm
HOA
- Has HOA: No
Location
- Region: Parker
Financial & listing details
- Price per square foot: $192/sqft
- Tax assessed value: $845,008
- Annual tax amount: $4,789
- Date on market: 4/25/2025
- Listing terms: Cash,Conventional,FHA,Jumbo,VA Loan
- Exclusions: Sellers Personal Property.
- Ownership: Individual
- Electric utility on property: Yes
- Road surface type: Paved
Price history
| Date | Event | Price |
|---|---|---|
| 9/23/2025 | Sold | $877,400-0.8%$192/sqft |
Source:  REcolorado as distributed by MLS GRID #9720012 Report a problem REcolorado as distributed by MLS GRID #9720012 Report a problem | ||
| 7/18/2025 | Pending sale | $884,900$194/sqft |
Source: REcolorado as distributed by MLS GRID #9720012 Report a problem | ||
| 6/17/2025 | Price change | $884,900-1.7%$194/sqft |
Source: REcolorado as distributed by MLS GRID #9720012 Report a problem | ||
| 4/25/2025 | Listed for sale | $899,900+20%$197/sqft |
Source: REcolorado as distributed by MLS GRID #9720012 Report a problem | ||
| 4/21/2021 | Sold | $750,000+31.6%$164/sqft |
Source: Public Record Report a problem | ||
| 4/2/2019 | Sold | $570,000-1.7%$125/sqft |
Source: Public Record Report a problem | ||
| 2/3/2019 | Pending sale | $579,900$127/sqft |
Source: RE/MAX Professionals #6561656 Report a problem | ||
| 1/14/2019 | Listed for sale | $579,900-1.7%$127/sqft |
Source: RE/MAX Professionals #6561656 Report a problem | ||
| 11/30/2018 | Listing removed | $590,000$129/sqft |
Source: RE/MAX Professionals #6740756 Report a problem | ||
| 6/13/2018 | Price change | $590,000-1.7%$129/sqft |
Source: RE/MAX Professionals #6740756 Report a problem | ||
| 6/3/2018 | Price change | $600,000-1.6%$131/sqft |
Source: RE/MAX Professionals #6740756 Report a problem | ||
| 4/25/2018 | Price change | $610,000-1.6%$134/sqft |
Source: RE/MAX Professionals #6740756 Report a problem | ||
| 3/21/2018 | Listed for sale | $620,000+68.5%$136/sqft |
Source: RE/MAX Professionals #6740756 Report a problem | ||
| 4/29/2013 | Sold | $368,000-5.2%$81/sqft |
Source: Public Record Report a problem | ||
| 2/23/2013 | Price change | $388,000-1.8%$85/sqft |
Source: BROKERS GUILD CHERRY CREEK LTD #1158179 Report a problem | ||
| 2/14/2013 | Listed for sale | $395,000+27.4%$86/sqft |
Source: Brokers Guild Cherry Creek Report a problem | ||
| 12/24/2002 | Sold | $310,000-11.4%$68/sqft |
Source: Public Record Report a problem | ||
| 11/1/2001 | Sold | $350,000$77/sqft |
Source: Public Record Report a problem | ||
Public tax history
| Year | Property taxes | Tax assessment |
|---|---|---|
| 2024 | $4,838 +22.7% | $56,620 |
| 2023 | $3,944 -2.5% | $56,620 +27.5% |
| 2022 | $4,044 | $44,420 -2.8% |
| 2021 | -- | $45,700 -0.5% |
| 2020 | $4,084 -0.2% | $45,910 |
| 2019 | $4,092 +19.2% | $45,910 +19% |
| 2018 | $3,433 | $38,580 |
| 2017 | $3,433 -0.1% | $38,580 +5.2% |
| 2016 | $3,435 +36.3% | $36,660 +8.3% |
| 2015 | $2,520 0% | $33,840 +25.5% |
| 2014 | $2,521 | $26,960 |
| 2013 | -- | $26,960 -8.5% |
| 2012 | -- | $29,470 |
| 2011 | -- | $29,470 -6.9% |
| 2010 | -- | $31,660 |
| 2009 | -- | $31,660 -1.3% |
| 2008 | -- | $32,070 |
| 2007 | $2,622 | $32,070 +2.6% |
| 2006 | -- | $31,250 -5.6% |
| 2004 | -- | $33,100 |
| 2003 | -- | $33,100 +0.8% |
| 2002 | -- | $32,830 |
| 2001 | -- | $32,830 |
Find assessor info on the county website
Neighborhood: 80138
Nearby homes
- $875,0003 bd3 ba3.9k sqft3661 Pine Meadow Ave, Parker, CO 80138Sold

- $857,6003 bd3 ba4.1k sqft3617 Pine Meadow Ave, Parker, CO 80138Off Market
- $815,6003 bd3 ba2.7k sqft3606 Deer Creek Dr, Parker, CO 80138Off Market
- $855,9004 bd3 ba3.6k sqft3584 Deer Creek Dr, Parker, CO 80138Off Market
- $725,0005 bd3 ba3.2k sqft3672 Deer Creek Dr, Parker, CO 80138Sold
- $825,5005 bd3 ba3.6k sqft3680 Deer Creek Dr, Parker, CO 80138Off Market
- $796,6003 bd3 ba2.1k sqft3628 Deer Creek Dr, Parker, CO 80138Off Market
- $743,5003 bd3 ba2.3k sqft3595 Pine Meadow Ave, Parker, CO 80138Off Market
Nearby schools
GreatSchools rating
- 6/10Singing Hills Elementary SchoolGrades: K-5Distance: 2.9 mi
- 5/10Elizabeth Middle SchoolGrades: 6-8Distance: 7 mi
- 6/10Elizabeth High SchoolGrades: 9-12Distance: 6.8 mi
Schools provided by the listing agent
- Elementary: Singing Hills
- Middle: Elizabeth
- High: Elizabeth
- District: Elizabeth C-1
Source: REcolorado as distributed by MLS GRID. This data may not be complete. We recommend contacting the local school district to confirm school assignments for this home.
Get a cash offer in 3 minutes
Find out how much your home could sell for in as little as 3 minutes with a no-obligation cash offer.
Estimated market value
$846,900
Get a cash offer in 3 minutes
Find out how much your home could sell for in as little as 3 minutes with a no-obligation cash offer.
Estimated market value
$846,900
- Colorado
- Elbert County
- Parker
- 80138
- 3639 Pine Meadow Avenue
Nearby cities
Nearby neighborhoods
Nearby zip codes
Other Parker Topics
