Welcome to your dream small acreage property, that is just a short drive from both Parker and Elizabeth! This one owner, walk-out ranch home has everything you are looking for, and yes, you could even build an exterior building here too. Move right in because the list of recent updates is impressive, and includes updated bathrooms, new roof & gutters, new interior & exterior paint, new basement carpet, and new appliances. This property offers 3 conforming bedrooms, but the room being used as a gym can easily be converted to a 4th conforming bedroom (septic report confirms system allows 2 more bedrooms). The dedicated office offers a wonderful oasis for the remote worker, or turn this large room into a 5th conforming bedroom. You will love the easy-living layout with large kitchen that is open to the dining and living space, with access to your peaceful backyard. The large basement rec room is the perfect place to cozy up for a movie night, or host family and friends! Each floor features a pellet stove, perfect for staying cozy in the cold months and heating the house. The 3-car garage is fully insulated, drywalled, and the heater will stay. Outside, you will find garden beds ready for use, fully fenced HUGE yard, along with a perfect spot for a firepit setup. This property is set back from the street in an optimal way, providing for a private sanctuary to make your own. Take a look at the 3D tour, and don't miss your chance to come experience this fantastic property in person!
Sold for $875,000
$875,000
3661 Pine Meadow Avenue, Parker, CO 80138
3beds
3,984sqft
Single Family Residence
Built in 2003
1.67 Acres Lot
$870,800 Zestimate®
$220/sqft
$3,670 Estimated rent
Home value
$870,800
$827,000 - $914,000
$3,670/mo
Zestimate® history
Owner options
List your home for rent
$3,670/mo
Rent Zestimate®
Find your next renter with Zillow Rental Manager. Plus, with online applications, you can quickly screen prospective tenants – for free.
$3,670/mo
Rent Zestimate®
Refinance and save
$5,071/mo
Est. payment
Refinancing to a lower rate could help reduce your monthly payments and save thousands over the life of the loan.
$5,071/mo
Est. payment
Explore your selling options
Work with a Zillow partner agent
Leverage their expertise and Zillow's premium Showcase listings to get your home seen by more buyers.
Get startedList with your own agent
Get your home in front of millions of buyers by listing it on Zillow.
Learn how to do itSell it yourself
Take full control of how buyers see your home on Zillow by listing For Sale by Owner (FSBO).
List your homeWhat's special
Zillow last checked:
Listing updated:
Listed by:
Kristin Wernsman 970-412-4268 Kristin@WernsmanRealEstate.com,
Home Love Colorado
Bought with:
Kelly Nichols, 100031189
RE/MAX Professionals
Source: REcolorado as distributed by MLS GRID,MLS#: 5516640
Facts & features
Interior
Bedrooms & bathrooms
- Bedrooms: 3
- Bathrooms: 3
- Full bathrooms: 3
- Main level bathrooms: 2
- Main level bedrooms: 3
Primary bedroom
- Description: Primary Includes En Suite With Large Walk-In Closet
- Level: Main
- Area: 224 Square Feet
- Dimensions: 14 x 16
Bedroom
- Description: Conforming (Main Level)
- Level: Main
- Area: 168 Square Feet
- Dimensions: 12 x 14
Bedroom
- Description: Conforming (Main Level)
- Level: Main
- Area: 120 Square Feet
- Dimensions: 10 x 12
Primary bathroom
- Description: Recently Updated And Beautiful!
- Level: Main
- Area: 117 Square Feet
- Dimensions: 9 x 13
Bathroom
- Description: Recently Updated!
- Level: Main
- Area: 45 Square Feet
- Dimensions: 5 x 9
Bathroom
- Description: Recently Updated!
- Level: Basement
- Area: 45 Square Feet
- Dimensions: 5 x 9
Dining room
- Description: Separate Dining Area
- Level: Main
- Area: 132 Square Feet
- Dimensions: 11 x 12
Exercise room
- Description: Being Used As Gym Currently; Can Easily Be Converted To Conforming Bedroom
- Level: Basement
- Area: 143 Square Feet
- Dimensions: 11 x 13
Family room
- Description: Huge Finished Space For Your Enjoyment!
- Level: Basement
- Area: 748 Square Feet
- Dimensions: 22 x 34
Kitchen
- Description: Includes Eat-In Nook And New Appliances!
- Level: Main
- Area: 460 Square Feet
- Dimensions: 20 x 23
Laundry
- Description: Includes Utility Sink; Washer/Dryer Included!
- Level: Main
- Area: 45 Square Feet
- Dimensions: 5 x 9
Living room
- Description: Fantastic Vaulted Ceilings With Pellet Stove
- Level: Main
- Area: 340 Square Feet
- Dimensions: 17 x 20
Office
- Description: Being Used Office Currently; Can Be Easily Converted To Large Conforming Bedroom
- Level: Basement
- Area: 238 Square Feet
- Dimensions: 14 x 17
Heating
- Forced Air, Pellet Stove, Propane, Radiant Floor
Cooling
- Central Air
Appliances
- Included: Cooktop, Dishwasher, Disposal, Dryer, Microwave, Oven, Refrigerator, Washer, Water Softener
Features
- Ceiling Fan(s), Central Vacuum, Eat-in Kitchen, Five Piece Bath, High Ceilings, High Speed Internet, Kitchen Island, Laminate Counters, Open Floorplan, Pantry, Primary Suite, Smoke Free, Vaulted Ceiling(s), Walk-In Closet(s)
- Flooring: Carpet, Tile, Wood
- Windows: Window Coverings, Window Treatments
- Basement: Finished,Full,Walk-Out Access
- Number of fireplaces: 2
- Fireplace features: Basement, Living Room, Pellet Stove
Interior area
- Total structure area: 3,984
- Total interior livable area: 3,984 sqft
- Finished area above ground: 1,992
- Finished area below ground: 1,268
Property
Parking
- Total spaces: 3
- Parking features: Asphalt, Concrete, Dry Walled, Exterior Access Door, Heated Garage, Insulated Garage
- Attached garage spaces: 3
Features
- Levels: One
- Stories: 1
- Patio & porch: Deck, Front Porch, Wrap Around
- Exterior features: Garden, Lighting, Private Yard, Rain Gutters
- Fencing: Partial
- Has view: Yes
- View description: Meadow
Lot
- Size: 1.67 Acres
- Features: Landscaped, Rolling Slope, Sprinklers In Front
- Residential vegetation: Grassed, Mixed, Natural State
Details
- Parcel number: R105387
- Zoning: PUD
- Special conditions: Standard
- Other equipment: Satellite Dish
Construction
Type & style
- Home type: SingleFamily
- Architectural style: Traditional
- Property subtype: Single Family Residence
Materials
- Brick, Concrete, Frame, Wood Siding
- Foundation: Slab
- Roof: Composition
Condition
- Updated/Remodeled
- Year built: 2003
Utilities & green energy
- Water: Well
- Utilities for property: Cable Available, Electricity Connected, Internet Access (Wired), Phone Available, Propane
Community & HOA
Community
- Security: Smoke Detector(s), Video Doorbell
- Subdivision: Deer Creek Farm
HOA
- Has HOA: Yes
- HOA fee: $50 annually
- HOA name: Deer Creek Farms HOA
- HOA phone: 719-640-9434
Location
- Region: Parker
Financial & listing details
- Price per square foot: $220/sqft
- Tax assessed value: $634,600
- Annual tax amount: $3,597
- Date on market: 7/24/2024
- Listing terms: Cash,Conventional,Jumbo
- Exclusions: Personal Property, Region Freezer In Basement, Staging Items
- Ownership: Individual
- Electric utility on property: Yes
- Road surface type: Paved
Price history
| Date | Event | Price |
|---|---|---|
| 11/20/2024 | Sold | $875,000-2.8%$220/sqft |
Source:  REcolorado as distributed by MLS GRID #5516640 Report a problem REcolorado as distributed by MLS GRID #5516640 Report a problem | ||
| 10/24/2024 | Pending sale | $899,999$226/sqft |
Source: REcolorado as distributed by MLS GRID #5516640 Report a problem | ||
| 8/19/2024 | Price change | $899,999-2.7%$226/sqft |
Source: REcolorado as distributed by MLS GRID #5516640 Report a problem | ||
| 7/24/2024 | Listed for sale | $925,000+180.6%$232/sqft |
Source: REcolorado as distributed by MLS GRID #5516640 Report a problem | ||
| 11/4/2003 | Sold | $329,700$83/sqft |
Source: Public Record Report a problem | ||
Public tax history
| Year | Property taxes | Tax assessment |
|---|---|---|
| 2024 | $3,633 +10.9% | $42,520 |
| 2023 | $3,277 -2.4% | $42,520 +15.2% |
| 2022 | $3,359 | $36,900 -2.8% |
| 2021 | -- | $37,960 +4.9% |
| 2020 | $3,219 -0.2% | $36,190 |
| 2019 | $3,226 +13.1% | $36,190 +12.9% |
| 2018 | $2,852 | $32,050 |
| 2017 | $2,852 -0.1% | $32,050 +14.7% |
| 2016 | $2,854 +26.5% | $27,950 |
| 2015 | $2,255 0% | $27,950 +15.8% |
| 2014 | $2,257 | $24,130 |
| 2013 | -- | $24,130 -8.1% |
| 2012 | -- | $26,270 |
| 2011 | -- | $26,270 -6.2% |
| 2010 | -- | $28,000 |
| 2009 | -- | $28,000 0% |
| 2008 | -- | $28,010 |
| 2007 | $2,277 | $28,010 +3.2% |
| 2006 | -- | $27,140 +3.7% |
| 2004 | -- | $26,160 +9.3% |
| 2003 | -- | $23,930 +21.3% |
| 2002 | -- | $19,720 |
| 2001 | -- | $19,720 |
Find assessor info on the county website
Neighborhood: 80138
Nearby homes
- $877,4004 bd4 ba4.5k sqft3639 Pine Meadow Ave, Parker, CO 80138Sold
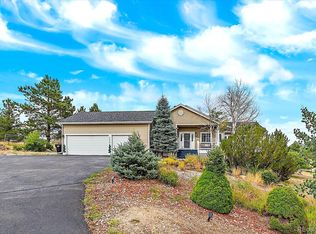
- $810,3004 bd3 ba2.5k sqft3683 Pine Meadow Ave, Parker, CO 80138Off Market
- $860,4003 bd3 ba4.1k sqft3617 Pine Meadow Ave, Parker, CO 80138Off Market
- $825,5005 bd3 ba3.6k sqft3680 Deer Creek Dr, Parker, CO 80138Off Market

- $819,1004 bd3 ba3.3k sqft3672 Pine Meadow Ave, Parker, CO 80138Off Market
- $857,9006 bd4 ba4k sqft3650 Pine Meadow Ave, Parker, CO 80138Sold
- $725,0005 bd3 ba3.2k sqft3672 Deer Creek Dr, Parker, CO 80138Sold
- $751,8004 bd3 ba2.9k sqft3628 Pine Meadow Ave, Parker, CO 80138Off Market
Nearby schools
GreatSchools rating
- 6/10Singing Hills Elementary SchoolGrades: K-5Distance: 2.9 mi
- 5/10Elizabeth Middle SchoolGrades: 6-8Distance: 6.9 mi
- 6/10Elizabeth High SchoolGrades: 9-12Distance: 6.7 mi
Schools provided by the listing agent
- Elementary: Singing Hills
- Middle: Elizabeth
- High: Elizabeth
- District: Elizabeth C-1
Source: REcolorado as distributed by MLS GRID. This data may not be complete. We recommend contacting the local school district to confirm school assignments for this home.
Get a cash offer in 3 minutes
Find out how much your home could sell for in as little as 3 minutes with a no-obligation cash offer.
Estimated market value
$870,800
Get a cash offer in 3 minutes
Find out how much your home could sell for in as little as 3 minutes with a no-obligation cash offer.
Estimated market value
$870,800
- Colorado
- Elbert County
- Parker
- 80138
- 3661 Pine Meadow Avenue
Nearby cities
Nearby neighborhoods
Nearby zip codes
Other Parker Topics
