Nestled on over 5 acres in the highly sought-after Pinewood Knolls community of Franktown, this property offers a rare opportunity to create your ideal Colorado retreat. Surrounded by mature trees and natural landscape, the setting provides exceptional privacy and a peaceful, forest-like environment. The home features a multi-level layout with abundant natural light, a spacious great room with gas fireplace, and a finished walk-out basement offering flexible living space. The kitchen includes a gas range/oven, butcher block island, hardwood flooring.
Recent updates include a new furnace and central air conditioning, along with owned solar panels that transfer to the buyer. The property is serviced by natural gas (not propane) and a private well with a newer pump, plus underground utilities.
Outdoor living is enhanced by a large multi-level deck and balcony, ideal for enjoying the surrounding scenery and wildlife. Conveniently located approximately 13 minutes from highway access, with an easy commute to DTC, Parker, and Castle Rock.
Property is being sold as-is and presents a great opportunity for buyers looking to add value in a premier location.
Pending
Price cut: $20K (5/12)
$656,000
811 Nob Hill Trail, Franktown, CO 80116
5beds
3,494sqft
:
Get pre-qualified$4,172/mo
Single Family Residence
Built in 1986
5.13 Acres Lot
$633,600 Zestimate®
$188/sqft
$-- HOA
What's special
Abundant natural lightButcher block islandMulti-level layoutHardwood flooring
- 121 days |
- 132 |
- 2 |
Zillow last checked:
Listing updated:
Listed by:
Jason Edwards 720-446-6924 Jedwards@den100.com,
The Denver 100 LLC
Source: REcolorado as distributed by MLS GRID,MLS#: 8861526
Facts & features
Interior
Bedrooms & bathrooms
- Bedrooms: 5
- Bathrooms: 3
- Full bathrooms: 2
- 3/4 bathrooms: 1
- Main level bathrooms: 1
- Main level bedrooms: 2
Bedroom
- Level: Upper
Bedroom
- Features: Primary Suite
- Level: Main
Bedroom
- Level: Main
Bedroom
- Level: Basement
Bedroom
- Level: Lower
Bathroom
- Features: Primary Suite
- Level: Upper
Bathroom
- Level: Main
Bathroom
- Level: Lower
Great room
- Level: Main
Kitchen
- Level: Main
Laundry
- Level: Main
Living room
- Level: Main
Heating
- Hot Water, Natural Gas
Cooling
- Central Air
Appliances
- Included: Convection Oven, Cooktop, Dishwasher, Dryer, Oven, Refrigerator, Self Cleaning Oven
Features
- Basement: Walk-Out Access
- Number of fireplaces: 1
- Fireplace features: Gas Log, Great Room
Interior area
- Total structure area: 3,494
- Total interior livable area: 3,494 sqft
- Finished area above ground: 2,259
- Finished area below ground: 1,173
Property
Parking
- Total spaces: 2
- Parking features: Garage - Attached
- Attached garage spaces: 2
Features
- Levels: Multi/Split
- Patio & porch: Deck, Front Porch
- Exterior features: Balcony, Private Yard
Lot
- Size: 5.13 Acres
- Residential vegetation: Heavily Wooded
Details
- Parcel number: R0277350
- Zoning: RR
- Special conditions: Short Sale
- Horses can be raised: Yes
Construction
Type & style
- Home type: SingleFamily
- Architectural style: Mountain Contemporary
- Property subtype: Single Family Residence
Materials
- Wood Siding
Condition
- Fixer
- Year built: 1986
Utilities & green energy
- Water: Private, Well
- Utilities for property: Cable Available, Electricity Connected, Natural Gas Available, Natural Gas Connected
Community & HOA
Community
- Subdivision: Pinewood
HOA
- Has HOA: No
Location
- Region: Franktown
Financial & listing details
- Price per square foot: $188/sqft
- Tax assessed value: $1,009,163
- Annual tax amount: $5,903
- Date on market: 4/9/2026
- Listing terms: Cash,Conventional,FHA,VA Loan
- Exclusions: None
- Ownership: Individual
- Electric utility on property: Yes
- Road surface type: Gravel, Paved
Estimated market value
$633,600
$602,000 - $665,000
$5,215/mo
Price history
| Date | Event | Price |
|---|---|---|
| 7/8/2026 | Pending sale | $830,000$238/sqft |
Source:  REcolorado as distributed by MLS GRID #8861526 Report a problem REcolorado as distributed by MLS GRID #8861526 Report a problem | ||
| 5/12/2026 | Price change | $830,000-2.4%$238/sqft |
Source: REcolorado as distributed by MLS GRID #8861526 Report a problem | ||
| 4/9/2026 | Listed for sale | $850,000-2.9%$243/sqft |
Source: REcolorado as distributed by MLS GRID #8861526 Report a problem | ||
| 11/30/2021 | Sold | $875,000$250/sqft |
Source: Public Record Report a problem | ||
| 9/25/2021 | Pending sale | $875,000$250/sqft |
Source:  HomeSmart #8275418 Report a problem HomeSmart #8275418 Report a problem | ||
| 9/15/2021 | Listed for sale | $875,000+210.8%$250/sqft |
Source: HomeSmart #8275418 Report a problem | ||
| 12/15/2010 | Sold | $281,500+19.8%$81/sqft |
Source: Public Record Report a problem | ||
| 10/22/2010 | Sold | $235,000-17.5%$67/sqft |
Source: Public Record Report a problem | ||
| 9/27/2010 | Listed for sale | $285,000-25.5%$82/sqft |
Source: RE/MAX Alliance #933266 Report a problem | ||
| 5/29/2002 | Sold | $382,500+42%$109/sqft |
Source: Public Record Report a problem | ||
| 8/3/1995 | Sold | $269,300$77/sqft |
Source: Public Record Report a problem | ||
Public tax history
| Year | Property taxes | Tax assessment |
|---|---|---|
| 2025 | $5,613 -1.1% | $63,070 -8.3% |
| 2024 | $5,676 +41.6% | $68,810 -1% |
| 2023 | $4,008 -3.5% | $69,480 +45.1% |
| 2022 | $4,154 | $47,870 -2.8% |
| 2021 | -- | $49,250 +11.8% |
| 2020 | $3,734 +13.2% | $44,040 |
| 2019 | $3,299 | $44,040 +15.8% |
| 2018 | $3,299 +7.4% | $38,040 |
| 2017 | $3,072 +3% | $38,040 +5% |
| 2016 | $2,983 -2.2% | $36,220 |
| 2015 | $3,050 +19.8% | $36,220 +28.2% |
| 2014 | $2,545 | $28,250 |
| 2013 | -- | $28,250 +8.5% |
| 2012 | -- | $26,040 |
| 2011 | -- | $26,040 -16.4% |
| 2010 | -- | $31,140 -3.6% |
| 2009 | $2,871 | $32,310 |
| 2008 | -- | $32,310 +2.2% |
| 2007 | -- | $31,610 |
| 2006 | $2,789 -6.3% | $31,610 -10.4% |
| 2004 | $2,976 -7.7% | $35,280 -10.9% |
| 2003 | $3,226 | $39,580 |
| 2002 | -- | $39,580 +20.8% |
| 2001 | $2,750 -2.8% | $32,760 +0% |
| 2000 | $2,829 | $32,758 |
Find assessor info on the county website
Monthly payment
Est. payment
Payment breakdown
Explore the cost of this home by adjusting the details. Changes won't be saved.Climate risks
Neighborhood: 80116
Nearby schools
GreatSchools rating
- 8/10Franktown Elementary SchoolGrades: PK-5Distance: 2.5 mi
- 6/10Sagewood Middle SchoolGrades: 6-8Distance: 6.2 mi
- 8/10Ponderosa High SchoolGrades: 9-12Distance: 6.8 mi
Schools provided by the listing agent
- Elementary: Franktown
- Middle: Sagewood
- High: Ponderosa
- District: Douglas RE-1
Source: REcolorado as distributed by MLS GRID. This data may not be complete. We recommend contacting the local school district to confirm school assignments for this home.
- $1,024,4003 bd3 ba2k sqft10593 Pinevalley Dr, Franktown, CO 80116Off Market
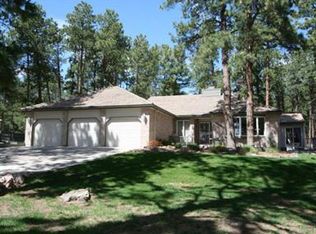
- $1,152,4004 bd4 ba4k sqft772 Nob Hill Trl, Franktown, CO 80116Off Market
- $1,210,0004 bd4 ba5.1k sqft852 Nob Hill Trl, Franktown, CO 80116Sold
- $1,301,1004 bd4 ba5k sqft812 Nob Hill Trl, Franktown, CO 80116Off Market
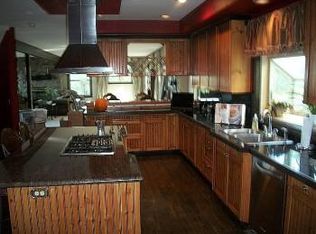
- $---- bd-- ba-- sqft10481 Pine Valley Dr, Franktown, CO 80116Off Market
- $1,453,9004 bd4 ba4.8k sqft10481 Pinevalley Dr, Franktown, CO 80116Off Market
- $1,082,1005 bd4 ba4.2k sqft731 Nob Hill Trl, Franktown, CO 80116Off Market
- $1,128,3005 bd4 ba3.8k sqft901 Nob Hill Trl, Franktown, CO 80116Off Market
A local agent can set up tours, give advice and negotiate with sellers.
Similar homes
- $875,0005 bd3 ba3.7k sqft9805 Deerfield Road, Franktown, CO 80116For Sale
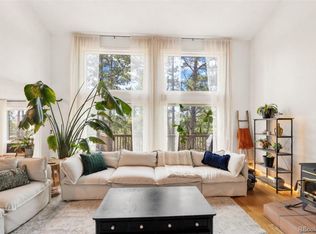
 MLS ID #6507704, Jasmine Litvak, Orchard Brokerage LLC. REcolorado as distributed by MLS GRID
 - $900,0005 bd5 ba4k sqft2218 Deerpath Road, Franktown, CO 80116For Sale
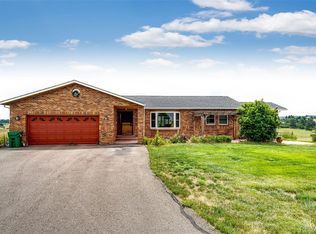 MLS ID #5963506, Julie Atkinson, RE/MAX Accord. REcolorado as distributed by MLS GRID
 - $649,0003 bd3 ba1.8k sqft35446 Running Brook Lane, Elizabeth, CO 80107For Sale
 MLS ID #8280747, Devon Cole, Freedom Realty Group LLC. REcolorado as distributed by MLS GRID
 - $640,0005 bd2 ba2.6k sqft11159 Pine Meadows Drive, Kiowa, CO 80117For Sale
 MLS ID #4028621, David Kupernik, 24K Real Estate. REcolorado as distributed by MLS GRID
 - $809,9994 bd3 ba3.3k sqft4724 Deer Trail, Elizabeth, CO 80107For SaleMLS ID #1986424, Andrew Livingston, Freedom Realty Group LLC. REcolorado as distributed by MLS GRID
- $669,0004 bd3 ba2.7k sqft7420 Windwood Way, Parker, CO 80134For SaleMLS ID #6665173, Ashleigh Yates, Realty One Group Premier. REcolorado as distributed by MLS GRID
- $650,0006 bd4 ba3.4k sqft6193 Brantly Avenue, Castle Rock, CO 80104For SaleMLS ID #1654618, Jeremy Kane, eXp Realty, LLC. REcolorado as distributed by MLS GRID
- $849,0004 bd4 ba3.6k sqft29429 Clear View Circle, Elizabeth, CO 80107For SaleMLS ID #7493956, Erica Dufford, Coldwell Banker Realty 24. REcolorado as distributed by MLS GRID
- $729,0005 bd4 ba3.6k sqft8690 Lariat Loop, Elizabeth, CO 80107For SaleMLS ID #4351412, Cindy Bakula Streater, RE/MAX Professionals. REcolorado as distributed by MLS GRID
- $689,0003 bd3 ba2.1k sqft8370 Midsummer Lane, Elizabeth, CO 80107For SaleMLS ID #6806258, Lisa Harris, HomeSmart Realty. REcolorado as distributed by MLS GRID
- $875,0003 bd3 ba3.2k sqft6541 Alpine Drive, Parker, CO 80134For SaleMLS ID #8842567, James Krodel, Realty One Group Elevations, LLC. REcolorado as distributed by MLS GRID
- $665,0005 bd3 ba2.7k sqft4875 Cattle Cross Trail, Castle Rock, CO 80104For SaleMLS ID #9803258, Cindy Sheldon, LIV Sotheby's International Realty. REcolorado as distributed by MLS GRID
- $829,9004 bd3 ba3k sqft1563 Lisbon Drive, Parker, CO 80138For SaleMLS ID #7147632, Dan Bloomquist, RE/MAX Alliance. REcolorado as distributed by MLS GRID
- $650,0005 bd3 ba3.9k sqft4851 Cattle Cross Road, Castle Rock, CO 80104New ConstructionMLS ID #9288005, Sarah Zewe, Coldwell Banker Realty 24. REcolorado as distributed by MLS GRID
- $789,9994 bd3 ba3.9k sqft7520 Shenandoah Drive, Elizabeth, CO 80107For SaleMLS ID #7942445, Drew Burton, Equity Colorado Real Estate. REcolorado as distributed by MLS GRID
- $775,0005 bd4 ba3.9k sqft8915 Mad River Road, Parker, CO 80134For SaleMLS ID #2353653, Maura Cline, Compass - Denver. REcolorado as distributed by MLS GRID
- $699,0005 bd3 ba4.6k sqft8170 Red Rock Court, Larkspur, CO 80118For SaleMLS ID #7708670, Cody Phillips, NAV Real Estate. REcolorado as distributed by MLS GRID
- $650,0005 bd4 ba3.8k sqft3594 Cade Court, Castle Rock, CO 80104For SaleMLS ID #7892382, Kathryn Bartic, Keller Williams Integrity Real Estate LLC. REcolorado as distributed by MLS GRID
- $649,9005 bd4 ba3.7k sqft1752 Hogan Court, Castle Rock, CO 80109For SaleMLS ID #3747546, Casey Mitchell Stevens, Orchard Brokerage LLC. REcolorado as distributed by MLS GRID
- $660,0004 bd3 ba2.6k sqft21341 White Ash Court, Parker, CO 80138For SaleMLS ID #7614480, Maureen Clark, Compass - Denver. REcolorado as distributed by MLS GRID
