This custom built home is situated on a beautiful 4.59 acre site and has been meticulously maintained and elegantly appointed. Nestled among soaring pines with a large backyard and distant mountain views, the home was specifically designed to bring the outdoors in, with outdoor entertainment areas that showcase an incredibly quiet and serene setting. Architectural details include vaulted ceilings and an open floor plan with large windows which fill the home with natural light. Classic elements including solid oak hardwood flooring, extensive stone and woodwork, warm paint hues and updated light fixtures. A stunning two story Great Room, set against the backdrop of trees, features a gas fireplace with stone hearth and floor to ceiling windows. The gourmet Kitchen offers an exceptional level of quality both in finish detail and design. It features slab granite countertops, custom cabinetry, tile backsplash and all appliances including double ovens, cooktop, microwave, dishwasher, refrigerator and trash compactor. Main level living includes an elegant Study with built-in cabinetry, large Dining Room with trayed ceiling and a separate Laundry Room with washer and dryer and plenty of space. The Primary Suite is located on the main floor and features a charming sitting area with private deck. The five piece Primary Bathroom includes a jetted tub and heated tile flooring. The upper level has three more bedrooms each with their own unique charm: one en-suite with a 3/4 bath and two that share a dual full bath. A walk-out lower level is perfect for storage, a workshop or future build-out with rough-in plumbing and tall ceilings. Recent upgrades include a composition roof with gutters and downspouts in 2023. This home is truly impeccable and shows pride of ownership. With its rolling grounds, five tier water feature, roaming wildlife and majestic trees the home offers a rare opportunity for those seeking the perfect setting.
Sold for $1,210,000
Street View
$1,210,000
852 Nob Hill Trail, Franktown, CO 80116
4beds
5,170sqft
Single Family Residence
Built in 2000
4.59 Acres Lot
$1,256,300 Zestimate®
$234/sqft
$7,755 Estimated rent
Home value
$1,256,300
$1.18M - $1.34M
$7,755/mo
Zestimate® history
Owner options
List your home for rent
$7,755/mo
Rent Zestimate®
Find your next renter with Zillow Rental Manager. Plus, with online applications, you can quickly screen prospective tenants – for free.
$7,755/mo
Rent Zestimate®
Refinance and save
$7,167/mo
Est. payment
Refinancing to a lower rate could help reduce your monthly payments and save thousands over the life of the loan.
$7,167/mo
Est. payment
Explore your selling options
Work with a Zillow partner agent
Leverage their expertise and Zillow's premium Showcase listings to get your home seen by more buyers.
Get startedList with your own agent
Get your home in front of millions of buyers by listing it on Zillow.
Learn how to do itSell it yourself
Take full control of how buyers see your home on Zillow by listing For Sale by Owner (FSBO).
List your homeWhat's special
Gas fireplaceMajestic treesDistant mountain viewsCustom built homePrivate deckStone hearthPrimary suite
Zillow last checked:
Listing updated:
Listed by:
Beckett Brennan 303-810-8601 bbrennan@livsothebysrealty.com,
LIV Sotheby's International Realty,
Jane Brennan 303-807-0135,
LIV Sotheby's International Realty
Bought with:
Hanna Ireland, 100040465
LoKation Real Estate
Source: REcolorado as distributed by MLS GRID,MLS#: 3127267
Facts & features
Interior
Bedrooms & bathrooms
- Bedrooms: 4
- Bathrooms: 4
- Full bathrooms: 2
- 3/4 bathrooms: 1
- 1/2 bathrooms: 1
- Main level bathrooms: 2
- Main level bedrooms: 1
Primary bedroom
- Description: Lovely Bedroom Suite
- Level: Main
- Area: 270 Square Feet
- Dimensions: 15 x 18
Bedroom
- Description: Charming En-Suite Bedroom With Walk-In Closet, Ceiling Fan And 3/4 Bath
- Level: Upper
- Area: 180 Square Feet
- Dimensions: 15 x 12
Bedroom
- Description: Spacious Bedroom With Ceiling Fan
- Level: Upper
- Area: 180 Square Feet
- Dimensions: 15 x 12
Bedroom
- Description: Fourth Bedroom With Walk-In Closet And Ceiling Fan
- Level: Upper
- Area: 144 Square Feet
- Dimensions: 12 x 12
Primary bathroom
- Description: Spacious Bathroom With Top Quality Finishes
- Level: Main
Bathroom
- Description: Powder Room
- Level: Main
Bathroom
- Description: En-Suite With Bedroom 2
- Level: Upper
Bathroom
- Description: Dual Access Full Bathroom
- Level: Upper
Dining room
- Description: Elegant Dining Space With Chair Rail Trim Detail
- Level: Main
- Area: 180 Square Feet
- Dimensions: 15 x 12
Great room
- Description: Two Story Great Room Open To Kitchen
- Level: Main
- Area: 289 Square Feet
- Dimensions: 17 x 17
Kitchen
- Description: Large Kitchen With Lots Of Cabinetry And Counter Space For Prep Work
- Level: Main
- Area: 459 Square Feet
- Dimensions: 17 x 27
Laundry
- Description: Separate Room With Utility Sink And Storage Cabinets
- Level: Main
- Area: 63 Square Feet
- Dimensions: 7 x 9
Office
- Description: Study With French Doors And Built In Cabinetry
- Level: Main
- Area: 156 Square Feet
- Dimensions: 13 x 12
Heating
- Forced Air, Natural Gas
Cooling
- Attic Fan, Central Air
Appliances
- Included: Cooktop, Dishwasher, Disposal, Double Oven, Dryer, Microwave, Refrigerator, Trash Compactor, Washer
- Laundry: In Unit
Features
- Built-in Features, Ceiling Fan(s), Entrance Foyer, Five Piece Bath, Granite Counters, High Ceilings, Jack & Jill Bathroom, Kitchen Island, Open Floorplan, Primary Suite, Smoke Free, Walk-In Closet(s)
- Flooring: Carpet, Tile, Wood
- Windows: Double Pane Windows, Window Treatments
- Basement: Bath/Stubbed,Unfinished,Walk-Out Access
- Number of fireplaces: 1
- Fireplace features: Great Room
Interior area
- Total structure area: 5,170
- Total interior livable area: 5,170 sqft
- Finished area above ground: 3,069
- Finished area below ground: 0
Property
Parking
- Total spaces: 3
- Parking features: Dry Walled, Heated Garage, Lighted, Oversized
- Attached garage spaces: 3
Features
- Levels: Two
- Stories: 2
- Patio & porch: Deck, Patio
- Exterior features: Gas Grill
- Has view: Yes
- View description: Mountain(s)
Lot
- Size: 4.59 Acres
- Features: Many Trees, Secluded, Sloped, Sprinklers In Front, Sprinklers In Rear
Details
- Parcel number: R0277392
- Zoning: RR
- Special conditions: Standard
Construction
Type & style
- Home type: SingleFamily
- Architectural style: Mountain Contemporary
- Property subtype: Single Family Residence
Materials
- Frame, Stucco
- Foundation: Slab
- Roof: Composition
Condition
- Year built: 2000
Utilities & green energy
- Water: Well
- Utilities for property: Electricity Connected, Natural Gas Connected
Community & HOA
Community
- Security: Carbon Monoxide Detector(s), Smoke Detector(s)
- Subdivision: Pinewood Knolls
HOA
- Has HOA: No
Location
- Region: Franktown
Financial & listing details
- Price per square foot: $234/sqft
- Tax assessed value: $1,159,302
- Annual tax amount: $5,946
- Date on market: 3/8/2024
- Listing terms: Cash,Conventional
- Exclusions: Basement Freezer, Seller`s Personal Property
- Ownership: Individual
- Electric utility on property: Yes
- Road surface type: Paved
Price history
| Date | Event | Price |
|---|---|---|
| 5/7/2024 | Sold | $1,210,000-3.2%$234/sqft |
Source:  REcolorado as distributed by MLS GRID #3127267 Report a problem REcolorado as distributed by MLS GRID #3127267 Report a problem | ||
| 4/14/2024 | Pending sale | $1,250,000$242/sqft |
Source: REcolorado as distributed by MLS GRID #3127267 Report a problem | ||
| 3/28/2024 | Listed for sale | $1,250,000$242/sqft |
Source: REcolorado as distributed by MLS GRID #3127267 Report a problem | ||
| 3/12/2024 | Pending sale | $1,250,000$242/sqft |
Source: REcolorado as distributed by MLS GRID #3127267 Report a problem | ||
| 3/8/2024 | Listed for sale | $1,250,000+832.8%$242/sqft |
Source: REcolorado as distributed by MLS GRID #3127267 Report a problem | ||
| 7/1/1998 | Sold | $134,000$26/sqft |
Source: Public Record Report a problem | ||
Public tax history
| Year | Property taxes | Tax assessment |
|---|---|---|
| 2025 | $5,880 -1.1% | $72,460 -7.8% |
| 2024 | $5,946 +48.8% | $78,610 -1% |
| 2023 | $3,995 -3.5% | $79,370 +45.2% |
| 2022 | $4,139 | $54,670 -2.8% |
| 2021 | -- | $56,230 +8.1% |
| 2020 | $4,412 +6.3% | $52,030 |
| 2019 | $4,149 +17.7% | $52,030 +8.8% |
| 2018 | $3,524 +7.4% | $47,840 |
| 2017 | $3,281 -14.4% | $47,840 +5.1% |
| 2016 | $3,833 +142.4% | $45,510 |
| 2015 | $1,581 | $45,510 +24.1% |
| 2014 | -- | $36,660 |
| 2013 | -- | $36,660 +0.3% |
| 2012 | -- | $36,560 |
| 2011 | -- | $36,560 -21.1% |
| 2010 | -- | $46,340 -4.6% |
| 2009 | -- | $48,560 |
| 2008 | -- | $48,560 +2.7% |
| 2007 | -- | $47,280 |
| 2006 | $4,171 +14.8% | $47,280 +9.8% |
| 2004 | $3,633 -59.1% | $43,070 -21.1% |
| 2003 | $8,893 | $54,560 |
| 2002 | -- | $54,560 +15.9% |
| 2001 | $3,951 +18.8% | $47,060 +26.8% |
| 2000 | $3,324 | $37,120 |
Find assessor info on the county website
Neighborhood: 80116
Nearby homes
- $1,301,1004 bd4 ba5k sqft812 Nob Hill Trl, Franktown, CO 80116Off Market
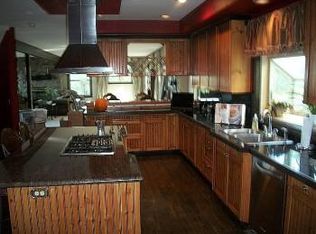
- $1,123,0005 bd4 ba4.1k sqft892 Nob Hill Trl, Franktown, CO 80116Off Market
- $656,0005 bd3 ba3.4k sqft811 Nob Hill Trl, Franktown, CO 80116Pending
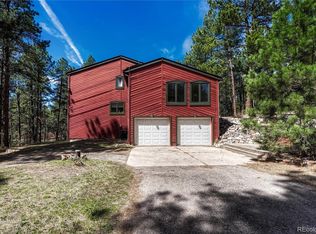
- $1,152,4004 bd4 ba4k sqft772 Nob Hill Trl, Franktown, CO 80116Off Market
- $1,128,3005 bd4 ba3.8k sqft901 Nob Hill Trl, Franktown, CO 80116Off Market
- $1,182,8004 bd4 ba4.9k sqft492 Nob Hill Trl, Franktown, CO 80116Off Market
- $1,261,8005 bd4 ba3.4k sqft532 Nob Hill Trl, Franktown, CO 80116Off Market
- $1,024,4003 bd3 ba2k sqft10593 Pinevalley Dr, Franktown, CO 80116Off Market
Nearby schools
GreatSchools rating
- 8/10Franktown Elementary SchoolGrades: PK-5Distance: 2.6 mi
- 6/10Sagewood Middle SchoolGrades: 6-8Distance: 6.2 mi
- 8/10Ponderosa High SchoolGrades: 9-12Distance: 6.9 mi
Schools provided by the listing agent
- Elementary: Franktown
- Middle: Sagewood
- High: Ponderosa
- District: Douglas RE-1
Source: REcolorado as distributed by MLS GRID. This data may not be complete. We recommend contacting the local school district to confirm school assignments for this home.
Get a cash offer in 3 minutes
Find out how much your home could sell for in as little as 3 minutes with a no-obligation cash offer.
Estimated market value
$1,256,300
Get a cash offer in 3 minutes
Find out how much your home could sell for in as little as 3 minutes with a no-obligation cash offer.
Estimated market value
$1,256,300
- Colorado
- Douglas County
- Franktown
- 80116
- 852 Nob Hill Trail
Nearby cities
Nearby zip codes
Other Franktown Topics
