• 6 bedrooms • 4 bathrooms • 2-car garage • built 2002 • raised deck • lower-level suite with exterior access • HOA community • westerly views
Located in Castle Rock, 6193 Brantly Avenue offers a flexible layout with six bedrooms and four bathrooms across multiple finished levels. Built in 2002, the home has been updated with fresh interior paint throughout and new carpet on the upper level, creating a clean, move-in-ready interior.
The main living areas provide functional separation while maintaining connectivity, supporting a variety of uses including remote work, guest accommodations, or extended stays. The finished lower level includes a private suite with its own exterior entrance, offering added flexibility for guests, workspace needs, or long-term occupancy.
A raised deck extends the living space outdoors and captures expansive westerly views. Open space located a few homes away is visible from the deck, contributing to a more open outlook. Evening light and mountain-facing views provide the setting for colorful Rocky Mountain sunsets. The yard offers space for outdoor use while maintaining proximity to nearby trail systems and neighborhood parks.
The property is part of an HOA community and includes a 2-car garage for parking and storage. Shopping, dining, and everyday conveniences are located throughout Castle Rock, with access to major roadways for commuting within Douglas County and surrounding areas.
Nearby Amenities (Approximate Distances): Neighborhood parks and trail systems nearby, Grocery stores, dining, and retail within ~2–3 miles, Downtown Castle Rock within ~4 miles, Access to major commuter routes throughout Douglas County.
For sale
Price cut: $15K (6/24)
$650,000
6193 Brantly Avenue, Castle Rock, CO 80104
6beds
3,441sqft
:
Get pre-qualified$4,215/mo
Single Family Residence
Built in 2002
7,013 Square Feet Lot
$-- Zestimate®
$189/sqft
$82/mo HOA
What's special
Colorful rocky mountain sunsetsRaised deckCaptures expansive westerly viewsFinished lower levelFlexible layoutFresh interior paint throughout
- 172 days |
- 247 |
- 24 |
Zillow last checked:
Listing updated:
Listed by:
Jeremy Kane 303-210-0378 Jeremy.Kane@exprealty.com,
eXp Realty, LLC
Source: REcolorado as distributed by MLS GRID,MLS#: 1654618
Facts & features
Interior
Bedrooms & bathrooms
- Bedrooms: 6
- Bathrooms: 4
- Full bathrooms: 3
- 1/2 bathrooms: 1
- Main level bathrooms: 1
Bedroom
- Features: Primary Suite
- Level: Upper
Bedroom
- Level: Upper
Bedroom
- Level: Upper
Bedroom
- Level: Upper
Bedroom
- Level: Upper
Bedroom
- Level: Basement
Bathroom
- Features: Primary Suite
- Level: Upper
Bathroom
- Level: Upper
Bathroom
- Level: Main
Bathroom
- Level: Basement
Dining room
- Level: Main
Family room
- Level: Main
Kitchen
- Level: Main
Laundry
- Level: Upper
Library
- Level: Basement
Living room
- Level: Main
Office
- Level: Main
Heating
- Forced Air
Cooling
- Central Air
Appliances
- Included: Dishwasher, Microwave, Oven, Refrigerator
- Laundry: In Unit
Features
- Ceiling Fan(s), Eat-in Kitchen, Kitchen Island, Primary Suite, Walk-In Closet(s)
- Flooring: Carpet, Tile, Vinyl
- Basement: Finished,Full,Walk-Out Access
- Number of fireplaces: 1
- Fireplace features: Family Room
Interior area
- Total structure area: 3,441
- Total interior livable area: 3,441 sqft
- Finished area above ground: 2,391
- Finished area below ground: 997
Property
Parking
- Total spaces: 2
- Parking features: Garage - Attached
- Attached garage spaces: 2
Features
- Levels: Two
- Stories: 2
- Patio & porch: Covered, Deck, Front Porch, Patio
- Exterior features: Private Yard, Rain Gutters
- Has view: Yes
- View description: Mountain(s)
Lot
- Size: 7,013 Square Feet
Details
- Parcel number: R0427179
- Special conditions: Standard
Construction
Type & style
- Home type: SingleFamily
- Property subtype: Single Family Residence
Materials
- Frame, Wood Siding
- Roof: Composition
Condition
- Year built: 2002
Details
- Builder model: PHOENIX
- Builder name: KB Home
Utilities & green energy
- Electric: 110V, 220 Volts
- Sewer: Public Sewer
- Water: Public
- Utilities for property: Cable Available, Electricity Connected
Community & HOA
Community
- Security: Carbon Monoxide Detector(s), Smoke Detector(s)
- Subdivision: Castlewood Ranch
HOA
- Has HOA: Yes
- Services included: Trash
- HOA fee: $82 monthly
- HOA name: Castlewood Ranch
- HOA phone: 303-841-8658
Location
- Region: Castle Rock
Financial & listing details
- Price per square foot: $189/sqft
- Tax assessed value: $646,274
- Annual tax amount: $4,398
- Date on market: 2/5/2026
- Listing terms: Cash,Conventional,FHA,VA Loan
- Exclusions: Seller Personal Property, Washer/Dryer (In Upstairs Laundry Room)
- Ownership: Individual
- Electric utility on property: Yes
- Road surface type: Paved
Estimated market value
Not available
Estimated sales range
Not available
Not available
Price history
| Date | Event | Price |
|---|---|---|
| 6/24/2026 | Price change | $650,000-2.3%$189/sqft |
Source:  REcolorado as distributed by MLS GRID #1654618 Report a problem REcolorado as distributed by MLS GRID #1654618 Report a problem | ||
| 5/28/2026 | Price change | $665,000-0.7%$193/sqft |
Source: REcolorado as distributed by MLS GRID #1654618 Report a problem | ||
| 3/26/2026 | Price change | $670,000-0.7%$195/sqft |
Source: REcolorado as distributed by MLS GRID #1654618 Report a problem | ||
| 2/5/2026 | Listed for sale | $675,000-4.3%$196/sqft |
Source: REcolorado as distributed by MLS GRID #1654618 Report a problem | ||
| 4/21/2022 | Sold | $705,600+9.4%$205/sqft |
Source: HomeSmart Intl Solds #2429182_80104 Report a problem | ||
| 3/23/2022 | Pending sale | $645,000$187/sqft |
Source:  HomeSmart #2429182 Report a problem HomeSmart #2429182 Report a problem | ||
| 3/17/2022 | Listed for sale | $645,000+145.3%$187/sqft |
Source: HomeSmart #2429182 Report a problem | ||
| 6/24/2002 | Sold | $262,893$76/sqft |
Source: Public Record Report a problem | ||
Public tax history
| Year | Property taxes | Tax assessment |
|---|---|---|
| 2025 | $4,356 -1% | $40,390 -14.9% |
| 2024 | $4,398 +28% | $47,450 -1% |
| 2023 | $3,437 -3.7% | $47,910 +49.3% |
| 2022 | $3,568 | $32,080 -2.8% |
| 2021 | -- | $33,010 +5.5% |
| 2020 | $3,399 +11.8% | $31,300 |
| 2019 | $3,040 | $31,300 +14% |
| 2018 | $3,040 +5.7% | $27,460 |
| 2017 | $2,876 +125% | $27,460 +14.4% |
| 2016 | $1,278 -50.9% | $24,010 |
| 2015 | $2,601 +3.5% | $24,010 +14.1% |
| 2014 | $2,514 | $21,040 |
| 2013 | -- | $21,040 -0.1% |
| 2012 | -- | $21,070 |
| 2011 | -- | $21,070 -0.1% |
| 2010 | -- | $21,090 -10.4% |
| 2009 | $2,663 +101% | $23,530 |
| 2008 | $1,325 +125.4% | $23,530 +2.6% |
| 2007 | $588 -79.2% | $22,930 |
| 2006 | $2,819 +1.3% | $22,930 +4.1% |
| 2004 | $2,784 +34.2% | $22,020 +97.1% |
| 2003 | $2,075 | $11,170 +379.6% |
| 2002 | -- | $2,329 |
| 2001 | -- | -- |
Find assessor info on the county website
Monthly payment
Est. payment
Payment breakdown
Explore the cost of this home by adjusting the details. Changes won't be saved.Climate risks
Neighborhood: 80104
Nearby schools
GreatSchools rating
- 8/10Flagstone Elementary SchoolGrades: PK-6Distance: 0.6 mi
- 5/10Mesa Middle SchoolGrades: 6-8Distance: 0.7 mi
- 7/10Douglas County High SchoolGrades: 9-12Distance: 3.6 mi
Schools provided by the listing agent
- Elementary: Flagstone
- Middle: Mesa
- High: Douglas County
- District: Douglas RE-1
Source: REcolorado as distributed by MLS GRID. This data may not be complete. We recommend contacting the local school district to confirm school assignments for this home.
- $200,0004 bd3 ba2.6k sqft6215 Brantly Ave, Castle Rock, CO 80104Sold

- $586,5005 bd4 ba2.6k sqft6179 Brantly Ave, Castle Rock, CO 80104Sold

- $578,5004 bd3 ba3.2k sqft6165 Brantly Ave, Castle Rock, CO 80104Off Market

- $522,6003 bd3 ba1.4k sqft6229 Brantly Ave, Castle Rock, CO 80104Off Market
- $495,0003 bd3 ba1.6k sqft5689 Raleigh Cir, Castle Rock, CO 80104Sold
- $501,4003 bd2 ba1.4k sqft6153 Brantly Ave, Castle Rock, CO 80104Off Market
- $632,2004 bd3 ba3.2k sqft6241 Brantly Ave, Castle Rock, CO 80104Off Market
- $644,2005 bd4 ba3.2k sqft6184 Brantly Ct, Castle Rock, CO 80104Off Market
A local agent can set up tours, give advice and negotiate with sellers.
Similar homes
- $680,0004 bd3 ba3.6k sqft2174 Villageview Lane, Castle Rock, CO 80104For Sale
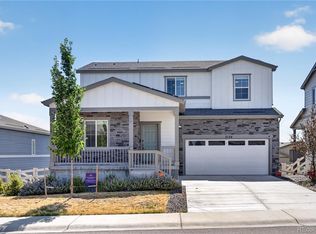
 MLS ID #6736707, David Babineaux, Coldwell Banker Realty 24. REcolorado as distributed by MLS GRID
 - $568,9003 bd4 ba2.2k sqft4915 Parsons Way, Castle Rock, CO 80104For Sale
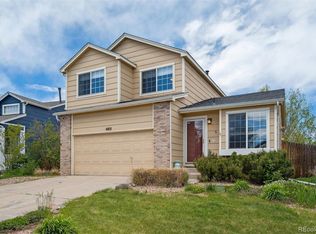 MLS ID #3585461, Lauren Creadick, RE/MAX Professionals. REcolorado as distributed by MLS GRID
 - $489,5003 bd3 ba1.8k sqft6235 Turnstone Place, Castle Rock, CO 80104For Sale
 MLS ID #8761059, Seth Jenson, Real Broker, LLC DBA Real. REcolorado as distributed by MLS GRID
 - $579,0003 bd3 ba3.1k sqft128 Las Lunas Street, Castle Rock, CO 80104For Sale
 MLS ID #5877415, Laurie Schultz, Realty One Group View. REcolorado as distributed by MLS GRID
 - $669,0005 bd4 ba3.3k sqft4213 Timber Hollow Loop, Castle Rock, CO 80109For SaleMLS ID #2925917, Adam Price, Keller Williams DTC. REcolorado as distributed by MLS GRID
- $625,0004 bd3 ba3.8k sqft6230 Blue Water Circle, Castle Rock, CO 80108For SaleMLS ID #7259273, Roshan Bogati, eXp Realty, LLC. REcolorado as distributed by MLS GRID
- $687,9994 bd3 ba2.5k sqft5955 Plains End Court, Castle Rock, CO 80104For SaleMLS ID #2546615, Andrew Livingston, Freedom Realty Group LLC. REcolorado as distributed by MLS GRID
- $675,0004 bd4 ba3.6k sqft1780 Peridot Lane, Castle Rock, CO 80108For SaleMLS ID #3960963, The Alan Smith Team, RE/MAX Professionals. REcolorado as distributed by MLS GRID
- $739,0005 bd4 ba5k sqft3623 Desert Ridge Place, Castle Rock, CO 80108For SaleMLS ID #9502492, Inger Hiller, NextHome Aspire. REcolorado as distributed by MLS GRID
- $689,0006 bd3 ba3.9k sqft3598 Swabuck Place, Castle Rock, CO 80109For SaleMLS ID #1696261, Tanner Cole, Coluxe Realty. REcolorado as distributed by MLS GRID
- $590,0003 bd2 ba3.8k sqft6393 Agave Avenue, Castle Rock, CO 80108For SaleMLS ID #3373455, Deanna Wolfe, Compass - Denver. REcolorado as distributed by MLS GRID
- $569,9004 bd3 ba2k sqft5193 Blue Lunar Lane, Castle Rock, CO 80104For SaleMLS ID #2891440, Belinda Hollingshead, The Linear Group LLC. REcolorado as distributed by MLS GRID
- $720,0005 bd4 ba3.8k sqft18236 Shadbury Lane, Parker, CO 80134For SaleMLS ID #6396292, Dan Turner, South Denver Digs Realty. REcolorado as distributed by MLS GRID
- $655,0005 bd3 ba3.7k sqft10894 Willow Reed Circle, Parker, CO 80134For SaleMLS ID #5968835, Joan Pratt, RE/MAX Professionals. REcolorado as distributed by MLS GRID
- $889,9004 bd3 ba4.6k sqft5900 Echo Hollow Street, Castle Rock, CO 80104For SaleMLS ID #6037028, Okie Arnot, Keller Williams DTC. REcolorado as distributed by MLS GRID
- $575,0003 bd3 ba3.1k sqft3505 Dinosaur Street, Castle Rock, CO 80109For SaleMLS ID #6696819, Jeff Skolnick, RE/MAX Professionals. REcolorado as distributed by MLS GRID
- $725,0004 bd5 ba3.4k sqft472 Sage Grouse Cir, Castle Rock, CO 80109For Sale
 MLS ID #9615955, Jill Duran GRI , Jillian Properties, Inc.. elevateMLS
 - $387,0003 bd3 ba1.7k sqft282 S Oman Road, Castle Rock, CO 80104For SaleMLS ID #4474265, Catherine Horman, Duffy & Associates Llc. REcolorado as distributed by MLS GRID
- $715,0005 bd4 ba3.3k sqft10580 Wintersweet Court, Parker, CO 80134For SaleMLS ID #7807593, Dan Koski, RE/MAX Alliance. REcolorado as distributed by MLS GRID
- $669,0004 bd3 ba2.7k sqft7420 Windwood Way, Parker, CO 80134For SaleMLS ID #6665173, Ashleigh Yates, Realty One Group Premier. REcolorado as distributed by MLS GRID
