Skip main navigation
Off market
  • $644,200

    6184 Brantly Ct, Castle Rock, CO 80104

    5beds
    3,281sqft
    SingleFamily
    Built in 2001
    8,712 Square Feet Lot
    $644,200 Zestimate®
    $196/sqft
    $3,658 Estimated rent

    Home value

    $644,200

    $612,000 - $676,000

    $3,658/mo

    Zestimate® history
    Loading
    Loading...

    Owner options

    List your home for rent

    $3,658/mo

    Rent Zestimate®

    Find your next renter with Zillow Rental Manager. Plus, with online applications, you can quickly screen prospective tenants – for free.

    Learn more

    $3,658/mo

    Rent Zestimate®

    Refinance and save

    $3,109/mo

    Est. payment

    Refinancing to a lower rate could help reduce your monthly payments and save thousands over the life of the loan.

    See today's rates

    $3,109/mo

    Est. payment

    Explore your selling options

    Work with a Zillow partner agent

    Leverage their expertise and Zillow's premium Showcase listings to get your home seen by more buyers.

    Get started

    List with your own agent

    Get your home in front of millions of buyers by listing it on Zillow.

    Learn how to do it

    Sell it yourself

    Take full control of how buyers see your home on Zillow by listing For Sale by Owner (FSBO).

    List your home

    What's special

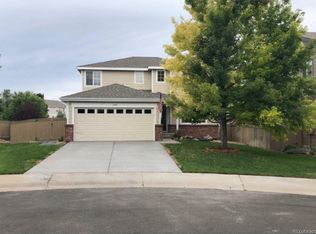
    Welcome to your new home in Castlewood Ranch. This 5 bedroom 4 bath home sits on a large corner lot of a cul-de-sac, in a family-friendly neighborhood. The front porch offers a firepit with outdoor seating, a great place to enjoy a cup of hot cocoa or make s'mores. Upon entering the house, you will feel welcomed by the cozy living room with decorative staircase rockwall. The main floor has hardwood flooring and beautiful custom tile, as well as an office/study/exercise room and 1/2 bath. Take note of the lodge-like details, including knotty pine doors. The kitchen provides ample countertop space and has all new stainless steel appliances. The second floor of this home boasts a huge loft, 3 bedrooms sharing a full bath, laundry room with new high-efficiency washer & dryer PLUS the master bedroom with a full bath, custom walk-in closet, and 8 security camera command center. The fully finished basement of this home is perfect for entertaining or even as a mother-in-law suite with its open floor plan, non-conforming bedroom, 3/4 bath, living room, and kitchenette. Head outside to the large backyard where the kids and/or dogs can play or jump on the trampoline. The large covered patio is great for being outside all year long. Walking distance to the elementary and middle school. Schedule your showing today, don't miss out on your chance to live in Castlewood Ranch!

    This property is off market, which means it's not currently listed for sale or rent on Zillow. This may be different from what's available on other websites or public sources.
    Facts & features

    Interior

    Bedrooms & bathrooms
    • Bedrooms: 5
    • Bathrooms: 4
    • Full bathrooms: 3
    • 1/2 bathrooms: 1
    Heating
    • Forced air, Electric
    Cooling
    • Central
    Appliances
    • Included: Dishwasher, Dryer, Microwave, Refrigerator, Washer
    Features
    • Eating Space / Kitchen, Master Bath, Master Suite, Window Coverings, Smoke Free
    • Flooring: Carpet, Laminate
    • Basement: Finished
    • Has fireplace: Yes
    Interior area
    • Total interior livable area: 3,281 sqft

    Property

    Parking
    • Parking features: Garage - Attached
    Features
    • Exterior features: Other
    Lot
    • Size: 8,712 Square Feet
    Details
    • Parcel number: 250708414001

    Construction

    Type & style
    • Home type: SingleFamily
    • Architectural style: A-Frame
    Materials
    • Frame
    • Roof: Composition
    Condition
    • Year built: 2001

    Utilities & green energy

    • Sewer: Public
    • Water: Public

    Community & HOA

    HOA
    • Has HOA: Yes
    • Services included: Trash Removal, Recycling, Common Area Grounds Maintenance, Trails
    • HOA fee: $53 monthly
    Location
    • Region: Castle Rock

    Financial & listing details

    • Price per square foot: $196/sqft
    • Tax assessed value: $608,176
    • Annual tax amount: $4,078

    Price history

    DateEventPrice
    3/15/2022Sold$650,000+8.3%$198/sqft
    Source: Public Record Report a problem
    2/15/2022Pending sale$600,000$183/sqft
    Source: BHHS broker feed #2578888 Report a problem
    2/11/2022Listed for sale$600,000+31.9%$183/sqft
    Source: BHHS broker feed #2578888 Report a problem
    6/2/2018Sold$455,000+1.1%$139/sqft
    Source: Public Record Report a problem
    4/12/2018Pending sale$450,000$137/sqft
    Source: RE/MAX Momentum #7786138 Report a problem
    3/14/2018Listed for sale$450,000+85.3%$137/sqft
    Source: RE/MAX Momentum #7786138 Report a problem
    2/15/2012Listing removed$242,900$74/sqft
    Source: For Sale BY Ona #741187 Report a problem
    7/2/2009Sold$242,900$74/sqft
    Source: Public Record Report a problem
    3/13/2009Listed for sale$242,900$74/sqft
    Source: Postlets #741187 Report a problem

    Public tax history

    YearProperty taxesTax assessment
    2025$4,078 -1%$38,010 -14.9%
    2024$4,117 +27.4%$44,670 -1%
    2023$3,232 -3.7%$45,110 +49.5%
    2022$3,355 $30,170 -2.8%
    2021-- $31,040 +5%
    2020$3,211 +21.2%$29,570
    2019$2,649 0%$29,570 +23.6%
    2018$2,649 +5.7%$23,930
    2017$2,506 +15.1%$23,930 +17%
    2016$2,177 -1.7%$20,450
    2015$2,215 +8%$20,450 +19.1%
    2014$2,051 $17,170
    2013-- $17,170 +3.2%
    2012-- $16,630
    2011-- $16,630 -13%
    2010-- $19,120 -13.7%
    2009$1,253 $22,150
    2008-- $22,150 +2.2%
    2007-- $21,680
    2006$2,665 +4.5%$21,680 +7.4%
    2004$2,551 -0.9%$20,180 -3%
    2003$2,576 $20,800 +793.1%
    2002-- $2,329
    2001-- --
    Find assessor info on the county website

    Neighborhood: 80104

    Nearby schools

    GreatSchools rating
    Schools provided by the listing agent
    • Elementary: Flagstone
    • Middle: Mesa
    • High: Douglas County
    • District: Douglas RE-1

    Source: The MLS. This data may not be complete. We recommend contacting the local school district to confirm school assignments for this home.

    Get a cash offer in 3 minutes
    Find out how much your home could sell for in as little as 3 minutes with a no-obligation cash offer.
    Estimated market value
    $644,200
    Get a cash offer in 3 minutes
    Find out how much your home could sell for in as little as 3 minutes with a no-obligation cash offer.
    Estimated market value
    $644,200