WELCOME HOME in Castlewood Ranch. The neighborhood offers lots of trails and parks. With 5 bedrooms and 4 baths this home offers plenty of options. Currently the 5th bedroom is used as an office and perfect for work at home situations. The entry opens to vaulted ceilings and a room perfect for formal dining or a sitting room. Stroll on back to the kitchen with an eat in space. Walnut engineered floors are beautiful and easy to maintain. Just off of the kitchen/dining to the fresh stained deck for a BBQ and enjoy the mountain views. A powder room on this level is easy access for visitors as they hang out in the living room. Upstairs there are 4 well sized bedrooms, and 2 full bathrooms. The primary suite is large enough for a sitting area or desk. Primary bathroom was updated in 2021. On to the lower level, you will find the laundry area and lots of room for storage. Along with a large family room area with a walkout onto an extensive concrete patio. This home offers lots of space inside and out! It is perfect for entertaining inside or watching the kids play in the yard. Interior of home is freshly painted, outside deck has been stained this year. Measurements are approximate and buyer and buyers agent should verify.
Sold for $586,500
$586,500
6179 Brantly Ave, Castle Rock, CO 80104
5beds
2,610sqft
Single Family Residence
Built in 2002
7,013 Square Feet Lot
$582,000 Zestimate®
$225/sqft
$3,418 Estimated rent
Home value
$582,000
$553,000 - $611,000
$3,418/mo
Zestimate® history
Owner options
List your home for rent
$3,418/mo
Rent Zestimate®
Find your next renter with Zillow Rental Manager. Plus, with online applications, you can quickly screen prospective tenants – for free.
$3,418/mo
Rent Zestimate®
Refinance and save
$3,594/mo
Est. payment
Refinancing to a lower rate could help reduce your monthly payments and save thousands over the life of the loan.
$3,594/mo
Est. payment
Explore your selling options
Work with a Zillow partner agent
Leverage their expertise and Zillow's premium Showcase listings to get your home seen by more buyers.
Get startedList with your own agent
Get your home in front of millions of buyers by listing it on Zillow.
Learn how to do itSell it yourself
Take full control of how buyers see your home on Zillow by listing For Sale by Owner (FSBO).
List your homeWhat's special
Zillow last checked:
Listing updated:
Listed by:
Debbie Ullom 720-878-8239,
Lifetime Properties
Bought with:
Cynthia Rose
Realty One Group Premier
Source: elevateMLS,MLS#: 8291253
Facts & features
Interior
Bedrooms & bathrooms
- Bedrooms: 5
- Bathrooms: 4
- Full bathrooms: 3
- 1/2 bathrooms: 1
Basement
- Area: 819
Heating
- Forced Air
Cooling
- Central Air
Appliances
- Included: Dishwasher, Disposal, Microwave, Refrigerator
- Laundry: Lower Level
Features
- Flooring: Carpet, Wood Laminate
- Basement: Full,Partially Finished
- Has fireplace: Yes
Interior area
- Total structure area: 2,610
- Total interior livable area: 2,610 sqft
- Finished area above ground: 1,791
- Finished area below ground: 819
Property
Parking
- Total spaces: 2
- Parking features: Attached, Concrete Driveway
- Attached garage spaces: 2
Features
- Levels: Two
- Stories: 2
- Patio & porch: Wood Deck
- Pool features: Pool
- Fencing: Full
- Has view: Yes
- View description: Mountain(s)
Lot
- Size: 7,013 Square Feet
- Features: Level, Front Landscaped
Details
- Parcel number: 250708412013
Construction
Type & style
- Home type: SingleFamily
- Property subtype: Single Family Residence
Materials
- Fiber Cement, Wood Siding, Framed on Lot
- Foundation: Walk Out
- Roof: Composite Shingle
Condition
- Existing Home
- New construction: No
- Year built: 2002
Utilities & green energy
- Water: Assoc/Distr, Municipal
Community & HOA
Community
- Features: Parks or Open Space, Pool
HOA
- Services included: Trash Removal, See Show/Agent Remarks
- HOA fee: $73 monthly
Location
- Region: Castle Rock
Financial & listing details
- Price per square foot: $225/sqft
- Tax assessed value: $586,915
- Annual tax amount: $3,805
- Date on market: 8/21/2024
- Listing terms: Cash,Conventional,FHA,VA Loan,See Show/Agent Remarks
Price history
| Date | Event | Price |
|---|---|---|
| 8/16/2024 | Sold | $586,500-0.6%$225/sqft |
Source:  elevateMLS #8291253 Report a problem elevateMLS #8291253 Report a problem | ||
| 7/12/2024 | Pending sale | $590,000$226/sqft |
Source:  REcolorado as distributed by MLS GRID #8499267 Report a problem REcolorado as distributed by MLS GRID #8499267 Report a problem | ||
| 6/24/2024 | Price change | $590,000-0.8%$226/sqft |
Source: REcolorado as distributed by MLS GRID #8499267 Report a problem | ||
| 5/13/2024 | Listed for sale | $594,500+168.4%$228/sqft |
Source: REcolorado as distributed by MLS GRID #8499267 Report a problem | ||
| 9/30/2008 | Sold | $221,500+0.7%$85/sqft |
Source: Public Record Report a problem | ||
| 8/23/2008 | Price change | $219,900-4.3%$84/sqft |
Source: Listhub #677971 Report a problem | ||
| 7/10/2008 | Listed for sale | $229,900+6.5%$88/sqft |
Source: Listhub #677971 Report a problem | ||
| 11/7/2002 | Sold | $215,772$83/sqft |
Source: Public Record Report a problem | ||
Public tax history
| Year | Property taxes | Tax assessment |
|---|---|---|
| 2025 | $3,769 -1% | $36,680 -11.7% |
| 2024 | $3,805 +30.2% | $41,550 -1% |
| 2023 | $2,922 -3.7% | $41,960 +53.9% |
| 2022 | $3,033 | $27,270 -2.8% |
| 2021 | -- | $28,060 +4.9% |
| 2020 | $2,904 +13.2% | $26,740 |
| 2019 | $2,565 | $26,740 +15.4% |
| 2018 | $2,565 +5.7% | $23,170 |
| 2017 | $2,426 +16.4% | $23,170 +18.3% |
| 2016 | $2,085 -1.7% | $19,580 |
| 2015 | $2,121 +12.5% | $19,580 +24.1% |
| 2014 | $1,885 | $15,780 |
| 2013 | -- | $15,780 -2.3% |
| 2012 | -- | $16,150 |
| 2011 | -- | $16,150 -11% |
| 2010 | -- | $18,150 -11.2% |
| 2009 | $1,157 +0.5% | $20,450 |
| 2008 | $1,151 | $20,450 +2.9% |
| 2007 | -- | $19,870 |
| 2006 | $2,443 -2% | $19,870 +0.8% |
| 2004 | $2,493 +20.2% | $19,720 +76.5% |
| 2003 | $2,075 | $11,170 +379.6% |
| 2002 | -- | $2,329 |
| 2001 | -- | -- |
Find assessor info on the county website
Neighborhood: 80104
Nearby homes
- $581,9004 bd3 ba3.2k sqft6165 Brantly Ave, Castle Rock, CO 80104Off Market

- $650,0006 bd4 ba3.4k sqft6193 Brantly Ave, Castle Rock, CO 80104For Sale
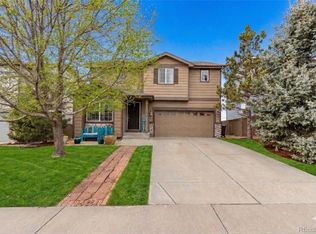
- $501,4003 bd2 ba1.4k sqft6153 Brantly Ave, Castle Rock, CO 80104Off Market
- $200,0004 bd3 ba2.6k sqft6215 Brantly Ave, Castle Rock, CO 80104Sold

- $471,1003 bd3 ba1.6k sqft5695 Raleigh Cir, Castle Rock, CO 80104Off Market
- $495,0003 bd3 ba1.6k sqft5689 Raleigh Cir, Castle Rock, CO 80104Sold
- $464,7003 bd3 ba1.5k sqft5701 Raleigh Cir, Castle Rock, CO 80104Off Market
- $522,6003 bd3 ba1.4k sqft6229 Brantly Ave, Castle Rock, CO 80104Off Market
Nearby schools
GreatSchools rating
- 8/10Flagstone Elementary SchoolGrades: PK-6Distance: 0.6 mi
- 5/10Mesa Middle SchoolGrades: 6-8Distance: 0.7 mi
- 7/10Douglas County High SchoolGrades: 9-12Distance: 3.6 mi
Schools provided by the listing agent
- District: Douglas RE1
Source: elevateMLS. This data may not be complete. We recommend contacting the local school district to confirm school assignments for this home.
Get a cash offer in 3 minutes
Find out how much your home could sell for in as little as 3 minutes with a no-obligation cash offer.
Estimated market value
$582,000
Get a cash offer in 3 minutes
Find out how much your home could sell for in as little as 3 minutes with a no-obligation cash offer.
Estimated market value
$582,000
- Colorado
- Douglas County
- Castle Rock
- 80104
- 6179 Brantly Ave
Nearby cities
Nearby neighborhoods
Nearby zip codes
Other Castle Rock Topics
