Welcome home to this beautifully updated 2-story townhome in the highly desirable Castlewood Ranch community. Light, bright, and move-in ready, this spacious home features an inviting open floor plan, fresh interior paint, brand new carpet throughout, and durable bamboo flooring that adds warmth and character to the main level.
The comfortable living area is centered around a cozy gas fireplace and flows seamlessly into the dining area and kitchen, creating the perfect space for everyday living and entertaining. The kitchen offers hickory cabinetry, a large center island, and a full suite of newer stainless steel appliances, including a new refrigerator, dishwasher, built-in microwave and oven/range. A sliding glass door leads to the brand new deck and newly redesigned backyard landscaping, providing a private, low-maintenance outdoor retreat.
Upstairs, the expansive primary suite serves as a relaxing escape with a walk-in closet and an ensuite bath featuring dual sinks and a soaking tub. The upstairs laundry room and primary bathroom have been updated with new luxury vinyl flooring. Two additional bedrooms plus a versatile loft space offer flexibility for guests, a home office, or additional living space. Additional updates include a new furnace, new A/C, and new washer and dryer, giving buyers peace of mind for years to come.
Complete with a desirable 2-car garage and ideally located near parks, trails, schools, and all that Castlewood Ranch has to offer, this home is truly turnkey. Even better, the seller has already paid the HOA assessment for the upcoming new roof and exterior paint repairs, offering exceptional added value to the next owner.
For sale
Price cut: $3K (7/13)
$489,500
6235 Turnstone Place, Castle Rock, CO 80104
3beds
1,823sqft
:
Get pre-qualified$3,361/mo
Duplex
Built in 2006
3,311 Square Feet Lot
$-- Zestimate®
$269/sqft
$248/mo HOA
What's special
Private low-maintenance outdoor retreatNewly redesigned backyard landscapingExpansive primary suiteKitchen offers hickory cabinetryFresh interior paintNew refrigeratorBrand new carpet throughout
- 57 days |
- 585 |
- 31 |
Zillow last checked:
Listing updated:
Listed by:
Seth Jenson 720-989-1210 transactions@jensonhomepartners.com,
Real Broker, LLC DBA Real,
Nathan Spector 720-272-9082,
Real Broker, LLC DBA Real
Source: REcolorado as distributed by MLS GRID,MLS#: 8761059
Facts & features
Interior
Bedrooms & bathrooms
- Bedrooms: 3
- Bathrooms: 3
- Full bathrooms: 2
- 1/2 bathrooms: 1
- Main level bathrooms: 1
Bedroom
- Features: Primary Suite
- Level: Upper
Bedroom
- Level: Upper
Bedroom
- Level: Upper
Bathroom
- Description: Dual Sinks And Soaking Tub
- Features: Primary Suite
- Level: Upper
Bathroom
- Features: Primary Suite
- Level: Upper
Bathroom
- Level: Main
Kitchen
- Level: Main
Laundry
- Description: Washer And Dryer Included
- Level: Upper
Living room
- Level: Main
Loft
- Description: Great For A Home Office, Gym, Playroom Or Bonus Space
- Level: Upper
Heating
- Forced Air
Cooling
- Central Air
Appliances
- Included: Dishwasher, Disposal, Dryer, Microwave, Oven, Refrigerator, Washer
- Laundry: In Unit
Features
- Block Counters, Ceiling Fan(s), Eat-in Kitchen, Kitchen Island, Open Floorplan, Pantry, Primary Suite, Tile Counters
- Flooring: Bamboo, Carpet, Tile, Vinyl
- Windows: Double Pane Windows
- Has basement: No
- Number of fireplaces: 1
- Fireplace features: Gas, Living Room
- Common walls with other units/homes: 1 Common Wall
Interior area
- Total structure area: 1,823
- Total interior livable area: 1,823 sqft
- Finished area above ground: 1,823
Video & virtual tour
Property
Parking
- Total spaces: 2
- Parking features: Concrete, Insulated Garage, Oversized
- Attached garage spaces: 2
Features
- Levels: Two
- Stories: 2
- Entry location: Ground
- Patio & porch: Deck, Patio
- Exterior features: Private Yard, Rain Gutters
- Fencing: Full
Lot
- Size: 3,311 Square Feet
- Features: Landscaped, Sprinklers In Front
Details
- Parcel number: R0441563
- Special conditions: Standard
Construction
Type & style
- Home type: SingleFamily
- Property subtype: Duplex
- Attached to another structure: Yes
Materials
- Frame, Wood Siding
- Roof: Composition
Condition
- Updated/Remodeled
- Year built: 2006
Utilities & green energy
- Sewer: Public Sewer
- Water: Public
- Utilities for property: Cable Available, Electricity Connected, Natural Gas Connected
Community & HOA
Community
- Subdivision: Castlewood Ranch
HOA
- Has HOA: Yes
- Services included: Insurance, Maintenance Structure, Snow Removal, Trash
- HOA fee: $65 monthly
- HOA name: Castlewood Ranch HOA/BRCCM
- HOA phone: 303-804-9800
- Second HOA fee: $183 monthly
- Second HOA name: LCM Property Management
- Second HOA phone: 303-221-1117
Location
- Region: Castle Rock
Financial & listing details
- Price per square foot: $269/sqft
- Tax assessed value: $492,202
- Annual tax amount: $3,259
- Date on market: 5/29/2026
- Listing terms: Cash,Conventional,FHA,VA Loan
- Exclusions: Seller's Personal Property
- Ownership: Individual
- Lease term: Other
- Electric utility on property: Yes
- Road surface type: Paved
Estimated market value
Not available
Estimated sales range
Not available
Not available
Price history
| Date | Event | Price |
|---|---|---|
| 7/13/2026 | Price change | $489,500-0.6%$269/sqft |
Source:  REcolorado as distributed by MLS GRID #8761059 Report a problem REcolorado as distributed by MLS GRID #8761059 Report a problem | ||
| 6/15/2026 | Price change | $492,500-1.3%$270/sqft |
Source: REcolorado as distributed by MLS GRID #8761059 Report a problem | ||
| 5/29/2026 | Listed for sale | $499,000+2.9%$274/sqft |
Source: REcolorado as distributed by MLS GRID #8761059 Report a problem | ||
| 8/15/2023 | Sold | $485,000+59%$266/sqft |
Source: REcolorado as distributed by MLS GRID #5735123 Report a problem | ||
| 5/2/2017 | Sold | $305,000+27.1%$167/sqft |
Source: Public Record Report a problem | ||
| 3/25/2017 | Listing removed | $2,000$1/sqft |
Source: Owner Report a problem | ||
| 3/10/2017 | Listed for rent | $2,000+11.1%$1/sqft |
Source: Zillow Rental Manager Report a problem | ||
| 1/5/2015 | Sold | $240,000-2%$132/sqft |
Source: Public Record Report a problem | ||
| 12/4/2014 | Listing removed | $1,800$1/sqft |
Source: Mustang Property Management, LLC Report a problem | ||
| 11/29/2014 | Listed for sale | $245,000$134/sqft |
Source: ROCKY MOUNTAIN R.E. ADVISORS #5046735 Report a problem | ||
| 11/5/2014 | Price change | $1,800-5.3%$1/sqft |
Source: Mustang Property Management, LLC Report a problem | ||
| 10/15/2014 | Listed for rent | $1,900$1/sqft |
Source: Owner Report a problem | ||
| 10/15/2014 | Listing removed | $245,000$134/sqft |
Source: Owner Report a problem | ||
| 8/31/2014 | Listed for sale | $245,000+8.9%$134/sqft |
Source: Owner Report a problem | ||
| 5/19/2014 | Sold | $225,000$123/sqft |
Source: Public Record Report a problem | ||
| 4/10/2014 | Pending sale | $225,000$123/sqft |
Source: Coldwell Banker Residential Brokerage - Southwest Metro at Highlands Ranch #5048819 Report a problem | ||
| 4/5/2014 | Listed for sale | $225,000+25%$123/sqft |
Source: COLDWELL BANKER RESIDENTIAL 26 #5048819 Report a problem | ||
| 7/21/2010 | Sold | $180,000-2.7%$99/sqft |
Source: Public Record Report a problem | ||
| 5/3/2010 | Listed for sale | $185,000-1.4%$101/sqft |
Source: ZipRealty, Inc. #866058 Report a problem | ||
| 1/26/2007 | Sold | $187,715$103/sqft |
Source: Public Record Report a problem | ||
Public tax history
| Year | Property taxes | Tax assessment |
|---|---|---|
| 2025 | $3,063 -1% | $30,770 -10.7% |
| 2024 | $3,093 +20.8% | $34,470 -0.9% |
| 2023 | $2,559 -3.7% | $34,800 +45.7% |
| 2022 | $2,657 | $23,890 -2.8% |
| 2021 | -- | $24,580 +3.2% |
| 2020 | $2,587 +15.5% | $23,820 |
| 2019 | $2,240 0% | $23,820 +17.7% |
| 2018 | $2,240 +5.7% | $20,240 |
| 2017 | $2,120 +126.1% | $20,240 +14.9% |
| 2016 | $937 -50.9% | $17,610 |
| 2015 | $1,908 +126.8% | $17,610 +25.1% |
| 2014 | $841 | $14,080 |
| 2013 | -- | $14,080 +3.2% |
| 2012 | -- | $13,640 |
| 2011 | -- | $13,640 -18.3% |
| 2010 | -- | $16,700 +0.2% |
| 2009 | $943 | $16,670 |
| 2008 | -- | $16,670 +334.1% |
| 2006 | $451 +253.3% | $3,840 +99% |
| 2004 | $128 | $1,930 |
Find assessor info on the county website
Monthly payment
Est. payment
Payment breakdown
Explore the cost of this home by adjusting the details. Changes won't be saved.Climate risks
Neighborhood: 80104
Nearby schools
GreatSchools rating
- 8/10Flagstone Elementary SchoolGrades: PK-6Distance: 0.5 mi
- 5/10Mesa Middle SchoolGrades: 6-8Distance: 0.6 mi
- 7/10Douglas County High SchoolGrades: 9-12Distance: 3.6 mi
Schools provided by the listing agent
- Elementary: Flagstone
- Middle: Mesa
- High: Douglas County
- District: Douglas RE-1
Source: REcolorado as distributed by MLS GRID. This data may not be complete. We recommend contacting the local school district to confirm school assignments for this home.
- $473,0004 bd3 ba1.8k sqft6221 Turnstone Pl, Castle Rock, CO 80104Off Market

- $439,7003 bd3 ba1.6k sqft6247 Turnstone Pl, Castle Rock, CO 80104Off Market
- $438,5003 bd3 ba1.6k sqft6209 Turnstone Pl, Castle Rock, CO 80104Off Market
- $457,6003 bd2 ba1.6k sqft6253 Turnstone Pl, Castle Rock, CO 80104Off Market
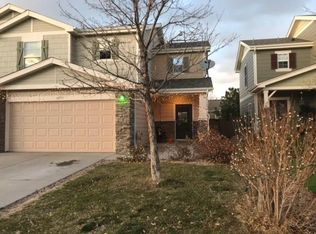
- $459,2003 bd2 ba1.7k sqft6195 Turnstone Pl, Castle Rock, CO 80104Off Market
- $413,7003 bd3 ba1.5k sqft6224 Wescroft Ave, Castle Rock, CO 80104Off Market
- $475,0003 bd3 ba1.8k sqft6238 Wescroft Ave, Castle Rock, CO 80104For Sale
- $461,8003 bd3 ba1.6k sqft6265 Turnstone Pl, Castle Rock, CO 80104Off Market
A local agent can set up tours, give advice and negotiate with sellers.
Similar homes
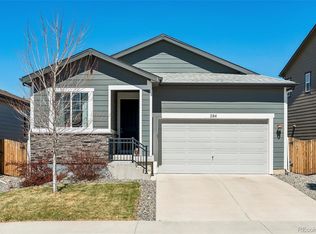
- $585,0004 bd2 ba1.7k sqft284 Vista Cliff Circle, Castle Rock, CO 80104For Sale
 MLS ID #1737778, Robert Sheets, HomeSmart. REcolorado as distributed by MLS GRID
 - $535,0003 bd3 ba2.3k sqft607 Balsa Drive, Castle Rock, CO 80104For Sale
 MLS ID #3635266, Debbie Blanc, Gala Group, LLC. REcolorado as distributed by MLS GRID
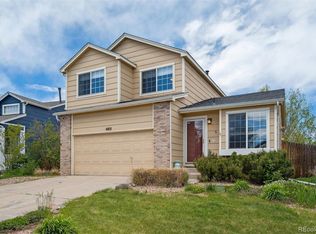
 - $568,9003 bd4 ba2.2k sqft4915 Parsons Way, Castle Rock, CO 80104For Sale
 MLS ID #3585461, Lauren Creadick, RE/MAX Professionals. REcolorado as distributed by MLS GRID
 - $570,0004 bd4 ba2.7k sqft5247 E Hamilton Avenue, Castle Rock, CO 80104For Sale
 MLS ID #4174747, Angela Chavez, RE/MAX Professionals. REcolorado as distributed by MLS GRID
 - $425,0002 bd3 ba1.4k sqft5939 Still Meadow Place, Castle Rock, CO 80104For SaleMLS ID #7892966, Mandi Dillman, HomeSmart Realty. REcolorado as distributed by MLS GRID
- $599,0003 bd3 ba2.7k sqft4828 Cattle Cross Road, Castle Rock, CO 80104New ConstructionMLS ID #9409082, Jennifer Blandon, Holland Homes. REcolorado as distributed by MLS GRID
- $569,9004 bd3 ba2k sqft5193 Blue Lunar Lane, Castle Rock, CO 80104For SaleMLS ID #2891440, Belinda Hollingshead, The Linear Group LLC. REcolorado as distributed by MLS GRID
- $510,0003 bd3 ba1.6k sqft3318 Emily Street, Castle Rock, CO 80109For SaleMLS ID #8204606, Stephanie Sulstrom, Kentwood Real Estate Cherry Creek. REcolorado as distributed by MLS GRID
- $534,0003 bd4 ba2.6k sqft854 Ironspur Court, Castle Rock, CO 80108For SaleMLS ID #4554690, Joan Pratt, RE/MAX Professionals. REcolorado as distributed by MLS GRID
- $509,0003 bd3 ba2.5k sqft3594 Happyheart Way, Castle Rock, CO 80109For SaleMLS ID #6726904, Nicole Nelson Maestas, Your Castle Real Estate Inc. REcolorado as distributed by MLS GRID
- $665,0005 bd3 ba2.7k sqft4875 Cattle Cross Trail, Castle Rock, CO 80104For SaleMLS ID #9803258, Cindy Sheldon, LIV Sotheby's International Realty. REcolorado as distributed by MLS GRID
- $525,0003 bd3 ba2k sqft3198 Ireland Moss Street, Castle Rock, CO 80109For SaleMLS ID #2315548, The Thayer Group, Keller Williams Action Realty LLC. REcolorado as distributed by MLS GRID
- $510,0003 bd3 ba2.3k sqft2618 Meadows Boulevard #C, Castle Rock, CO 80109For SaleMLS ID #7170497, Sean Fay, Compass - Denver. REcolorado as distributed by MLS GRID
- $498,0003 bd2 ba2k sqft8150 S Mobile Way, Englewood, CO 80112For SaleMLS ID #6516128, Joy Jones-Macaluso, Keller Williams Avenues Realty. REcolorado as distributed by MLS GRID
- $440,0003 bd3 ba1.4k sqft3927 Nordland Trail, Castle Rock, CO 80109For SaleMLS ID #9757286, Andrew Schmidt, Realty One Group Premier. REcolorado as distributed by MLS GRID
- $519,9993 bd3 ba1.6k sqft23110 Blackwolf Way, Parker, CO 80138For SaleMLS ID #8413802, David Peters, Resident Realty North Metro LLC. REcolorado as distributed by MLS GRID
- $687,9994 bd3 ba2.5k sqft5955 Plains End Court, Castle Rock, CO 80104For SaleMLS ID #2546615, Andrew Livingston, Freedom Realty Group LLC. REcolorado as distributed by MLS GRID
- $565,0004 bd4 ba2.3k sqft3688 Celestial Avenue, Castle Rock, CO 80109For SaleMLS ID #6163806, Stephanie Sulstrom, Kentwood Real Estate Cherry Creek. REcolorado as distributed by MLS GRID
- $530,0003 bd3 ba1.8k sqft12440 S Hollow Creek Court, Parker, CO 80134For SaleMLS ID #2266145, Ian Prichard, Madison & Company Properties. REcolorado as distributed by MLS GRID
- $590,0005 bd4 ba2.3k sqft3141 Hardin Street, Castle Rock, CO 80109For SaleMLS ID #2998713, Taunya Lanier, RE/MAX Alliance. REcolorado as distributed by MLS GRID
