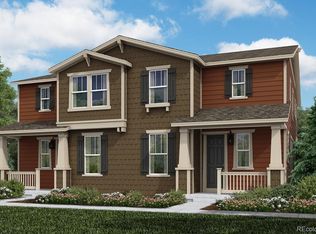
You're going to LOVE low-maintenance living, situated in the heart of The Meadows, in Stewart Park! For those who appreciate the Colorado outdoors, you’ll adore living near the winding nature paths and close proximity to several expansive parks, and 12 miles of single track in The Ridgeline open space. Enjoy the convenience of walking or riding to the Ambrosia St. restaurants and shops! Once inside, take in the tall ceilings and beautiful hard surface floors. You can conveniently access your private outdoor side yard from the main living space and don't forget about the lovely front porch, perfect for enjoying your morning coffee or unwinding in the evening on a beautiful Colorado night. Thoughtfully laid out, there's storage available in the closets and pantry of the main living space. Don't forget to take a look at the attached garage with tall ceilings, accessible through the alley entry. Upstairs, you'll find a stunning primary bedroom with ensuite bath, flooded with natural light. There are also two secondary bedrooms, full bathroom, and a laundry room with included washer/dryer for your convenience. Whether you're seeking outdoor adventures, entertaining guests, or simply cozying up for a movie night, this home provides everything you desire. Check out the virtual tour link for interactive floorplans!
Sold for $515,000
$515,000
3318 Emily Street, Castle Rock, CO 80109
3beds
1,639sqft
Duplex
Built in 2020
3,572 Square Feet Lot
$505,900 Zestimate®
$314/sqft
$2,913 Estimated rent
Home value
$505,900
$481,000 - $531,000
$2,913/mo
Zestimate® history
Owner options
List your home for rent
$2,913/mo
Rent Zestimate®
Find your next renter with Zillow Rental Manager. Plus, with online applications, you can quickly screen prospective tenants – for free.
$2,913/mo
Rent Zestimate®
Refinance and save
$3,177/mo
Est. payment
Refinancing to a lower rate could help reduce your monthly payments and save thousands over the life of the loan.
$3,177/mo
Est. payment
Explore your selling options
Work with a Zillow partner agent
Leverage their expertise and Zillow's premium Showcase listings to get your home seen by more buyers.
Get startedList with your own agent
Get your home in front of millions of buyers by listing it on Zillow.
Learn how to do itSell it yourself
Take full control of how buyers see your home on Zillow by listing For Sale by Owner (FSBO).
List your homeWhat's special
Zillow last checked:
Listing updated:
Listed by:
Julianna Wassell 303-548-1738 Realtor@JulieWassell.com,
Keller Williams Action Realty LLC,
Gretchen Ptacek 303-908-1919,
Keller Williams Action Realty LLC
Bought with:
Melissa Lopes, 100080220
Source: REcolorado as distributed by MLS GRID,MLS#: 7997902
Facts & features
Interior
Bedrooms & bathrooms
- Bedrooms: 3
- Bathrooms: 3
- Full bathrooms: 2
- 1/2 bathrooms: 1
- Main level bathrooms: 1
Primary bedroom
- Level: Upper
- Area: 207.6 Square Feet
- Dimensions: 17.3 x 12
Bedroom
- Level: Upper
- Area: 102.9 Square Feet
- Dimensions: 10.5 x 9.8
Bedroom
- Level: Upper
- Area: 98.07 Square Feet
- Dimensions: 10.11 x 9.7
Primary bathroom
- Description: Wic: 8.11 X 5.6
- Level: Upper
- Area: 72.18 Square Feet
- Dimensions: 8.9 x 8.11
Bathroom
- Level: Main
- Area: 25.56 Square Feet
- Dimensions: 7.1 x 3.6
Bathroom
- Level: Upper
- Area: 62.7 Square Feet
- Dimensions: 5.5 x 11.4
Dining room
- Level: Main
- Area: 104.16 Square Feet
- Dimensions: 8.4 x 12.4
Family room
- Level: Main
- Area: 159.33 Square Feet
- Dimensions: 14.1 x 11.3
Kitchen
- Level: Main
- Area: 142.41 Square Feet
- Dimensions: 14.1 x 10.1
Laundry
- Level: Upper
- Area: 40.12 Square Feet
- Dimensions: 5.9 x 6.8
Office
- Level: Main
- Area: 130.2 Square Feet
- Dimensions: 10.5 x 12.4
Heating
- Forced Air
Cooling
- Central Air
Appliances
- Included: Dishwasher, Disposal, Dryer, Microwave, Range, Refrigerator, Washer
- Laundry: In Unit
Features
- Eat-in Kitchen, Kitchen Island, Open Floorplan, Primary Suite, Smoke Free
- Flooring: Carpet, Laminate
- Has basement: No
- Common walls with other units/homes: End Unit
Interior area
- Total structure area: 1,639
- Total interior livable area: 1,639 sqft
- Finished area above ground: 1,639
Property
Parking
- Total spaces: 2
- Parking features: Garage - Attached
- Attached garage spaces: 2
Features
- Levels: Two
- Stories: 2
- Patio & porch: Front Porch
Lot
- Size: 3,572 Square Feet
Details
- Parcel number: R0602062
- Special conditions: Standard
Construction
Type & style
- Home type: SingleFamily
- Property subtype: Duplex
- Attached to another structure: Yes
Materials
- Frame
- Roof: Composition
Condition
- Year built: 2020
Details
- Builder name: KB Home
Utilities & green energy
- Sewer: Public Sewer
- Water: Public
Community & HOA
Community
- Subdivision: The Meadows
HOA
- Has HOA: Yes
- Amenities included: Clubhouse, Park, Playground, Trail(s)
- Services included: Maintenance Structure, Recycling, Trash
- HOA fee: $75 monthly
- HOA name: The Meadows Filing 20 Phase 2
- HOA phone: 720-974-4257
- Second HOA fee: $275 quarterly
- Second HOA name: The Meadows HOA
- Second HOA phone: 303-814-2358
Location
- Region: Castle Rock
Financial & listing details
- Price per square foot: $314/sqft
- Tax assessed value: $526,849
- Annual tax amount: $2,717
- Date on market: 7/22/2023
- Listing terms: Cash,Conventional,FHA,VA Loan
- Exclusions: Staging Items
- Ownership: Individual
Price history
| Date | Event | Price |
|---|---|---|
| 10/2/2023 | Sold | $515,000+37.2%$314/sqft |
Source:  REcolorado as distributed by MLS GRID #7997902 Report a problem REcolorado as distributed by MLS GRID #7997902 Report a problem | ||
| 10/29/2020 | Sold | $375,249$229/sqft |
Source: Public Record Report a problem | ||
Public tax history
| Year | Property taxes | Tax assessment |
|---|---|---|
| 2025 | $3,496 -0.9% | $32,930 -11.5% |
| 2024 | $3,529 +29.9% | $37,210 -1% |
| 2023 | $2,717 -3.8% | $37,580 +40.6% |
| 2022 | $2,823 | $26,730 -2.8% |
| 2021 | -- | $27,510 +81% |
| 2020 | $1,567 | $15,200 +54.6% |
| 2019 | -- | $9,830 |
Find assessor info on the county website
Neighborhood: The Meadows
Nearby homes
- $520,1003 bd3 ba1.8k sqft3332 Emily St, Castle Rock, CO 80109Off Market
- $496,3003 bd3 ba1.6k sqft3306 Emily St, Castle Rock, CO 80109Off Market
- $543,0003 bd3 ba1.8k sqft3344 Emily St, Castle Rock, CO 80109Sold

- $521,1004 bd3 ba1.8k sqft3300 Emily St, Castle Rock, CO 80109Off Market
- $520,0003 bd3 ba1.9k sqft3358 Emily St, Castle Rock, CO 80109Off Market
- $550,0003 bd3 ba1.9k sqft3376 Emily St, Castle Rock, CO 80109Sold
- $525,3003 bd2 ba1.8k sqft3288 Emily St, Castle Rock, CO 80109Off Market
- $560,0003 bd3 ba2k sqft2866 Low Meadow Blvd, Castle Rock, CO 80109Sold
Nearby schools
GreatSchools rating
- 7/10Meadow View Elementary SchoolGrades: PK-6Distance: 1.1 mi
- 5/10Castle Rock Middle SchoolGrades: 7-8Distance: 0.9 mi
- 8/10Castle View High SchoolGrades: 9-12Distance: 1.1 mi
Schools provided by the listing agent
- Elementary: Meadow View
- Middle: Castle Rock
- High: Castle View
- District: Douglas RE-1
Source: REcolorado as distributed by MLS GRID. This data may not be complete. We recommend contacting the local school district to confirm school assignments for this home.
Get a cash offer in 3 minutes
Find out how much your home could sell for in as little as 3 minutes with a no-obligation cash offer.
Estimated market value
$505,900
Get a cash offer in 3 minutes
Find out how much your home could sell for in as little as 3 minutes with a no-obligation cash offer.
Estimated market value
$505,900
- Colorado
- Douglas County
- Castle Rock
- 80109
- The Meadows
- 3318 Emily Street
