Welcome to 2866 Low Meadow Blvd! This beautifully upgraded 3-bedroom, 2.5-bathroom home offers modern comfort, thoughtful design, and an unbeatable location in the heart of The Meadows community. From the moment you step through the door, you'll notice the upscale touches throughout—starting with 8-foot doors on the main floor, upgraded LVP flooring, and a spacious main-level office with elegant French doors, perfect for working from home. The open-concept kitchen features quartz countertops, soft-close doors and drawers, pull-out cabinet storage shelves, a gas range, and raised vanities that carry through to the bathrooms. The inviting living room is centered around a cozy gas fireplace and highlighted by a beautiful open wooden banister leading upstairs. Upstairs, you’ll find a versatile loft space and a convenient laundry room, along with all three generous bedrooms, including the luxurious primary suite. Enjoy stunning views of the valley, an upgraded shower with a semi-frameless glass door, and matching quartz countertops in the en-suite bath. Outside, relax on your low-maintenance yard featuring professionally installed pet-friendly turf. The HOA takes care of lawn care and snow removal, so you can spend more time enjoying everything the neighborhood has to offer—including parks, trails, and the Taft House community center and pool. This quiet, air-gapped duplex is thoughtfully designed so you won't hear your neighbors, providing peace and privacy while still enjoying all the perks of community living. Don’t miss this opportunity to own a gorgeous home that is better than new! Everything here is upgraded and ready to go here!
Sold for $560,000
$560,000
2866 Low Meadow Boulevard, Castle Rock, CO 80109
3beds
2,055sqft
Duplex
Built in 2020
3,484 Square Feet Lot
$551,800 Zestimate®
$273/sqft
$3,162 Estimated rent
Home value
$551,800
$524,000 - $579,000
$3,162/mo
Zestimate® history
Owner options
List your home for rent
$3,162/mo
Rent Zestimate®
Find your next renter with Zillow Rental Manager. Plus, with online applications, you can quickly screen prospective tenants – for free.
$3,162/mo
Rent Zestimate®
Refinance and save
$3,457/mo
Est. payment
Refinancing to a lower rate could help reduce your monthly payments and save thousands over the life of the loan.
$3,457/mo
Est. payment
Explore your selling options
Work with a Zillow partner agent
Leverage their expertise and Zillow's premium Showcase listings to get your home seen by more buyers.
Get startedList with your own agent
Get your home in front of millions of buyers by listing it on Zillow.
Learn how to do itSell it yourself
Take full control of how buyers see your home on Zillow by listing For Sale by Owner (FSBO).
List your homeWhat's special
Low-maintenance yardLuxurious primary suiteVersatile loft spaceThoughtful designModern comfortUpscale touchesUpgraded lvp flooring
Zillow last checked:
Listing updated:
Listed by:
Casey Mitchell Stevens c.l.mitchell@hotmail.com,
Orchard Brokerage LLC
Bought with:
Sarah Phillips, 100053177
Compass - Denver
Source: REcolorado as distributed by MLS GRID,MLS#: 8062947
Facts & features
Interior
Bedrooms & bathrooms
- Bedrooms: 3
- Bathrooms: 3
- Full bathrooms: 2
- 1/2 bathrooms: 1
- Main level bathrooms: 1
Primary bedroom
- Level: Upper
Bedroom
- Level: Upper
Bedroom
- Level: Upper
Primary bathroom
- Level: Upper
Bathroom
- Level: Main
Bathroom
- Level: Upper
Dining room
- Level: Main
Kitchen
- Level: Main
Laundry
- Level: Upper
Living room
- Level: Main
Loft
- Level: Upper
Office
- Level: Main
Heating
- Forced Air
Cooling
- Central Air
Appliances
- Included: Dishwasher, Disposal, Microwave, Oven, Range
Features
- Ceiling Fan(s), Eat-in Kitchen, Entrance Foyer, Kitchen Island, Quartz Counters, Walk-In Closet(s)
- Flooring: Carpet, Tile, Vinyl
- Windows: Window Coverings, Window Treatments
- Basement: Crawl Space,Full,Unfinished
- Number of fireplaces: 1
- Fireplace features: Family Room
- Common walls with other units/homes: End Unit,No One Above,No One Below,1 Common Wall
Interior area
- Total structure area: 2,055
- Total interior livable area: 2,055 sqft
- Finished area above ground: 2,055
Property
Parking
- Total spaces: 2
- Parking features: Garage - Attached
- Attached garage spaces: 2
Features
- Levels: Two
- Stories: 2
- Patio & porch: Covered, Front Porch, Patio
- Exterior features: Dog Run, Private Yard
- Fencing: Full
Lot
- Size: 3,484 Square Feet
Details
- Parcel number: R0602076
- Special conditions: Standard
Construction
Type & style
- Home type: SingleFamily
- Architectural style: Traditional
- Property subtype: Duplex
- Attached to another structure: Yes
Materials
- Frame
- Foundation: Concrete Perimeter, Slab
- Roof: Composition
Condition
- Updated/Remodeled
- Year built: 2020
Utilities & green energy
- Sewer: Public Sewer
- Water: Public
- Utilities for property: Internet Access (Wired), Phone Available
Community & HOA
Community
- Security: Security System, Smart Cameras
- Subdivision: The Meadows
HOA
- Has HOA: Yes
- Amenities included: Park, Playground, Pool, Trail(s)
- Services included: Irrigation, Maintenance Grounds, Road Maintenance, Snow Removal, Trash
- HOA fee: $96 monthly
- HOA name: The Meadows
- HOA phone: 303-420-4433
- Second HOA fee: $339 quarterly
- Second HOA name: The Meadows
- Second HOA phone: 303-420-4433
Location
- Region: Castle Rock
Financial & listing details
- Price per square foot: $273/sqft
- Tax assessed value: $574,432
- Annual tax amount: $3,667
- Date on market: 4/10/2025
- Listing terms: Cash,Conventional,FHA,VA Loan
- Exclusions: Personal Property, Security System And Router
- Ownership: Individual
- Electric utility on property: Yes
- Road surface type: Paved
Price history
| Date | Event | Price |
|---|---|---|
| 4/30/2025 | Sold | $560,000$273/sqft |
Source:  REcolorado as distributed by MLS GRID #8062947 Report a problem REcolorado as distributed by MLS GRID #8062947 Report a problem | ||
| 4/12/2025 | Pending sale | $560,000$273/sqft |
Source: REcolorado as distributed by MLS GRID #8062947 Report a problem | ||
| 4/10/2025 | Listed for sale | $560,000+27.1%$273/sqft |
Source: REcolorado as distributed by MLS GRID #8062947 Report a problem | ||
| 12/16/2020 | Sold | $440,651$214/sqft |
Source: Public Record Report a problem | ||
Public tax history
| Year | Property taxes | Tax assessment |
|---|---|---|
| 2025 | $3,667 -0.9% | $35,900 -7.6% |
| 2024 | $3,701 +23.3% | $38,860 -0.9% |
| 2023 | $3,001 -3.7% | $39,230 +32.8% |
| 2022 | $3,116 | $29,530 -2.8% |
| 2021 | -- | $30,370 +98.9% |
| 2020 | $1,575 | $15,270 +54.6% |
| 2019 | -- | $9,880 |
Find assessor info on the county website
Neighborhood: The Meadows
Nearby homes
- $558,1003 bd3 ba1.8k sqft2848 Low Meadow Blvd, Castle Rock, CO 80109Off Market
- $3,2003 bd3 ba2k sqft2878 Low Meadow Blvd, Castle Rock, CO 80109For Rent

- $492,5002 bd3 ba1.7k sqft2880 Low Meadow Blvd, Castle Rock, CO 80109Off Market
- $566,4003 bd3 ba2.7k sqft2844 Low Meadow Blvd, Castle Rock, CO 80109Off Market
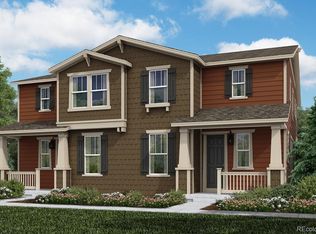
- $560,0003 bd3 ba1.9k sqft2860 Low Meadow Blvd, Castle Rock, CO 80109Sold
- $510,0003 bd3 ba1.6k sqft3318 Emily St, Castle Rock, CO 80109For Sale
- $501,1003 bd3 ba1.6k sqft3306 Emily St, Castle Rock, CO 80109Off Market
- $528,1004 bd3 ba1.8k sqft3300 Emily St, Castle Rock, CO 80109Off Market
Nearby schools
GreatSchools rating
- 6/10Meadow View Elementary SchoolGrades: PK-6Distance: 1.1 mi
- 5/10Castle Rock Middle SchoolGrades: 7-8Distance: 0.9 mi
- 8/10Castle View High SchoolGrades: 9-12Distance: 1.1 mi
Schools provided by the listing agent
- Elementary: Meadow View
- Middle: Castle Rock
- High: Castle View
- District: Douglas RE-1
Source: REcolorado as distributed by MLS GRID. This data may not be complete. We recommend contacting the local school district to confirm school assignments for this home.
Get a cash offer in 3 minutes
Find out how much your home could sell for in as little as 3 minutes with a no-obligation cash offer.
Estimated market value
$551,800
Get a cash offer in 3 minutes
Find out how much your home could sell for in as little as 3 minutes with a no-obligation cash offer.
Estimated market value
$551,800
- Colorado
- Douglas County
- Castle Rock
- 80109
- The Meadows
- 2866 Low Meadow Boulevard
Nearby cities
Nearby neighborhoods
Nearby zip codes
Other Castle Rock Topics
