Skip main navigation
Sold for $543,000
  • $543,000

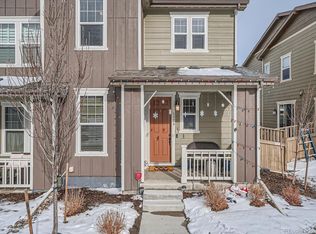
    3344 Emily Street, Castle Rock, CO 80109

    3beds
    1,815sqft
    Duplex
    Built in 2020
    3,572 Square Feet Lot
    $535,900 Zestimate®
    $299/sqft
    $3,061 Estimated rent

    Home value

    $535,900

    $509,000 - $563,000

    $3,061/mo

    Zestimate® history
    Loading
    Loading...

    Owner options

    List your home for rent

    $3,061/mo

    Rent Zestimate®

    Find your next renter with Zillow Rental Manager. Plus, with online applications, you can quickly screen prospective tenants – for free.

    Learn more

    $3,061/mo

    Rent Zestimate®

    Refinance and save

    $3,297/mo

    Est. payment

    Refinancing to a lower rate could help reduce your monthly payments and save thousands over the life of the loan.

    See today's rates

    $3,297/mo

    Est. payment

    Explore your selling options

    Work with a Zillow partner agent

    Leverage their expertise and Zillow's premium Showcase listings to get your home seen by more buyers.

    Get started

    List with your own agent

    Get your home in front of millions of buyers by listing it on Zillow.

    Learn how to do it

    Sell it yourself

    Take full control of how buyers see your home on Zillow by listing For Sale by Owner (FSBO).

    List your home

    What's special

    Gorgeous lock and leave paired home in The Meadows of Castle Rock. This floor plan has many upgrades throughout that are sure to leave you in AWE !! On the main floor you will be invited in by the engineered hardwood throughout the main floor and high ceilings. The main floor office offers you a quiet place to work. Upstairs you will enter into a large loft space, 2 larger secondary bedrooms, laundry space and primary suite. The primary suite offers the privacy you have been looking for away from the additional bedrooms. Outside the newer trex decking and artificial turf makes the space maintenance free and easy to enjoy. There are leased solar panels to go with the property . Buyer to assume lease approx payment is $100 per month. This will replace the cost of Xcel. Additional upgrades the seller has done, professionally landscaped back yard with trex deck, blinds throughout the home, upgraded fireplace, humidifier, storm door, upgraded stair railing and ceiling fans installed. Information provided herein is from sources deemed reliable but not guaranteed and is provided without the intention that any buyer rely upon it. Listing Broker takes no responsibility for its accuracy and all information must be independently verified by buyers.

    Zillow last checked:

    Listing updated:

    Listed by:

    Jenna Osborne 720-381-9686 jenna@coloradohomerealty.com,

    Colorado Home Realty

    Bought with:

    Lori Jackson, 100052692

    HomeSmart

    Source: REcolorado as distributed by MLS GRID,MLS#: 8147334MLS Logo

    Facts & features

    Interior

    Bedrooms & bathrooms
    • Bedrooms: 3
    • Bathrooms: 3
    • Full bathrooms: 2
    • 1/2 bathrooms: 1
    • Main level bathrooms: 1
    Primary bedroom
    • Level: Upper
    Bedroom
    • Level: Upper
    Bedroom
    • Level: Upper
    Primary bathroom
    • Level: Upper
    Bathroom
    • Level: Main
    Bathroom
    • Level: Upper
    Great room
    • Level: Main
    Kitchen
    • Level: Main
    Loft
    • Level: Upper
    Heating
    • Forced Air, Natural Gas
    Cooling
    • Central Air
    Appliances
    • Included: Dishwasher, Disposal, Dryer, Microwave, Oven, Range, Refrigerator, Washer
    Features
    • Kitchen Island, Open Floorplan, Pantry, Primary Suite
    • Flooring: Carpet, Laminate, Vinyl
    • Windows: Double Pane Windows
    • Basement: Crawl Space
    • Number of fireplaces: 1
    • Fireplace features: Gas, Great Room
    • Common walls with other units/homes: No One Above,No One Below,1 Common Wall
    Interior area
    • Total structure area: 1,815
    • Total interior livable area: 1,815 sqft
    • Finished area above ground: 1,815

    Property

    Parking
    • Total spaces: 2
    • Parking features: Garage - Attached
    • Attached garage spaces: 2
    Features
    • Levels: Two
    • Stories: 2
    • Fencing: Partial
    Lot
    • Size: 3,572 sqft
    • Features: Master Planned, Sprinklers In Front
    Details
    • Parcel number: R0602060
    • Special conditions: Standard

    Construction

    Type & style
    • Home type: SingleFamily
    • Property subtype: Duplex
    • Attached to another structure: Yes
    Materials
    • Cement Siding
    • Foundation: Concrete Perimeter
    • Roof: Composition
    Condition
    • Year built: 2020
    Details
    • Builder name: KB Home

    Utilities & green energy

    • Sewer: Public Sewer
    • Water: Public
    • Utilities for property: Cable Available, Electricity Connected, Internet Access (Wired), Natural Gas Available, Phone Available

    Community & neighborhood

    Location
    • Region: Castle Rock
    • Subdivision: The Meadows

    HOA & financial

    HOA
    • Has HOA: Yes
    • HOA fee: $81 monthly
    • Amenities included: Pool
    • Services included: Maintenance Grounds, Recycling, Snow Removal, Trash
    • Association name: Meadows
    • Association phone: 303-814-2358
    • Second HOA fee: $339 quarterly
    • Second association name: Meadows
    • Second association phone: 303-420-4433

    Other

    Other facts
    • Listing terms: Cash,Conventional,FHA,VA Loan
    • Ownership: Individual
    • Road surface type: Paved

    Price history

    DateEventPrice
    2/24/2026Listing removed$3,000$2/sqft
    Source: Zillow Rentals Report a problem
    1/25/2026Listed for rent$3,000$2/sqft
    Source: Zillow Rentals Report a problem
    1/13/2026Listing removed$3,000$2/sqft
    Source: Zillow Rentals Report a problem
    12/17/2025Listed for rent$3,000$2/sqft
    Source: Zillow Rentals Report a problem
    2/21/2025Listing removed$3,000$2/sqft
    Source: Zillow Rentals Report a problem
    2/15/2025Listed for rent$3,000$2/sqft
    Source: Zillow Rentals Report a problem
    1/31/2025Sold$543,000-3.9%$299/sqft
    Source: REcolorado as distributed by MLS GRID #8147334 Report a problem
    1/21/2025Pending sale$565,000$311/sqft
    Source: REcolorado as distributed by MLS GRID #8147334 Report a problem
    8/30/2024Listed for sale$565,000+26%$311/sqft
    Source: REcolorado as distributed by MLS GRID #8147334 Report a problem
    12/21/2020Sold$448,580+2.6%$247/sqft
    Source: Public Record Report a problem
    10/28/2020Pending sale$437,210$241/sqft
    Source: Mb Team Lassen #3475090 Report a problem
    8/7/2020Price change$437,210+1.7%$241/sqft
    Source: Mb Team Lassen #3475090 Report a problem
    7/10/2020Price change$430,097+0.7%$237/sqft
    Source: Mb Team Lassen #3475090 Report a problem
    7/8/2020Listed for sale$427,097$235/sqft
    Source: Mb Team Lassen #3475090 Report a problem

    Public tax history

    YearProperty taxesTax assessment
    2025$3,700 -0.9%$34,530 -11.8%
    2024$3,734 +30.4%$39,170 -1%
    2023$2,863 -3.7%$39,550 +40.4%
    2022$2,975 $28,170 -2.8%
    2021-- $28,990 +90.7%
    2020$1,567 $15,200 +54.6%
    2019-- $9,830

    Find assessor info on the county website

    Neighborhood: The Meadows

    Nearby schools

    GreatSchools rating
    Schools provided by the listing agent
    • Elementary: Soaring Hawk
    • Middle: Castle Rock
    • High: Castle View
    • District: Douglas RE-1

    Source: REcolorado as distributed by MLS GRID. This data may not be complete. We recommend contacting the local school district to confirm school assignments for this home.

    Get a cash offer in 3 minutes
    Find out how much your home could sell for in as little as 3 minutes with a no-obligation cash offer.
    Estimated market value
    $535,900
    Get a cash offer in 3 minutes
    Find out how much your home could sell for in as little as 3 minutes with a no-obligation cash offer.
    Estimated market value
    $535,900