Skip main navigation
Sold for $550,000
  • $550,000

    3376 Emily Street, Castle Rock, CO 80109

    3beds
    1,996sqft
    Duplex
    Built in 2020
    3,484.8 Square Feet Lot
    $554,100 Zestimate®
    $276/sqft
    $3,116 Estimated rent

    Home value

    $554,100

    $526,000 - $582,000

    $3,116/mo

    Zestimate® history
    Loading
    Loading...

    Owner options

    List your home for rent

    $3,116/mo

    Rent Zestimate®

    Find your next renter with Zillow Rental Manager. Plus, with online applications, you can quickly screen prospective tenants – for free.

    Learn more

    $3,116/mo

    Rent Zestimate®

    Refinance and save

    $3,338/mo

    Est. payment

    Refinancing to a lower rate could help reduce your monthly payments and save thousands over the life of the loan.

    See today's rates

    $3,338/mo

    Est. payment

    Explore your selling options

    Work with a Zillow partner agent

    Leverage their expertise and Zillow's premium Showcase listings to get your home seen by more buyers.

    Get started

    List with your own agent

    Get your home in front of millions of buyers by listing it on Zillow.

    Learn how to do it

    Sell it yourself

    Take full control of how buyers see your home on Zillow by listing For Sale by Owner (FSBO).

    List your home

    What's special

    Ensuite bathroomArtificial grassPrivate outdoor side yardCovered front porchOutdoor living spaceRich dark chocolate cabinetsLaundry room
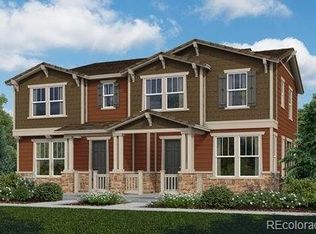
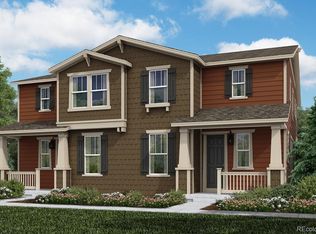
    If you’re looking for low-maintenance living, look no further than this beautifully decorated paired home in The Meadows, ideally located with abundant opportunities for enjoying the Colorado outdoors. This 3-bedroom home, with 3 baths is spacious and feels like a new home, having been built in 2020. Light gray engineered hardwood flooring graces the main level, throughout the entry, kitchen, dining and living area. The kitchen boasts high end stainless steel Whirlpool appliances, a gas cooktop stove, and speckled white and gray granite countertops with rich dark chocolate cabinets. Taking the stairs to the upper level is the primary suite. The stunningly spacious primary bedroom leads to an ensuite bathroom, flooded with natural light. There are also two secondary bedrooms, a full bathroom, and a laundry room with included washer/dryer. Outdoor living space is accessed from the main level leading to your private outdoor side yard, with artificial grass and a gas line for your BBQ. Additionally, the covered front porch has room for enjoying coffee or unwinding in the evening on a beautiful Colorado night. Your drywalled attached 2-car garage will keep your cars warm and protected from the elements. With close proximity to several expansive parks, and 12 miles of single track in The Ridgeline open space, as well as two HOA-provided pools nearby. Check out the floorplans and set a showing today! Note: Ring cameras are present in the home and at the entry.

    Zillow last checked:

    Listing updated:

    Listed by:

    Sandy Schiel sandyschiel@me.com,

    Schiel Real Estate Group

    Bought with:

    Nathan Robinson, 100067567

    eXp Realty, LLC

    Source: REcolorado as distributed by MLS GRID,MLS#: 6082088MLS Logo

    Facts & features

    Interior

    Bedrooms & bathrooms
    • Bedrooms: 3
    • Bathrooms: 3
    • Full bathrooms: 1
    • 3/4 bathrooms: 1
    • 1/4 bathrooms: 1
    • Main level bathrooms: 1
    Primary bedroom
    • Level: Upper
    Bedroom
    • Level: Upper
    Bedroom
    • Level: Upper
    Primary bathroom
    • Level: Upper
    Bathroom
    • Level: Upper
    Bathroom
    • Level: Main
    Dining room
    • Level: Main
    Family room
    • Level: Main
    Kitchen
    • Level: Main
    Laundry
    • Level: Upper
    Loft
    • Level: Upper
    Office
    • Level: Main
    Heating
    • Forced Air
    Cooling
    • Central Air
    Appliances
    • Included: Cooktop, Dishwasher, Disposal, Dryer, Gas Water Heater, Microwave, Oven, Refrigerator, Self Cleaning Oven, Washer
    • Laundry: In Unit
    Features
    • Ceiling Fan(s), Eat-in Kitchen, Entrance Foyer, Granite Counters, High Ceilings, High Speed Internet, Kitchen Island, Open Floorplan, Pantry, Primary Suite, Smart Thermostat, Smoke Free, Walk-In Closet(s)
    • Flooring: Carpet, Laminate, Tile
    • Windows: Double Pane Windows, Window Coverings
    • Has basement: No
    • Common walls with other units/homes: 1 Common Wall
    Interior area
    • Total structure area: 1,996
    • Total interior livable area: 1,996 sqft
    • Finished area above ground: 1,996

    Property

    Parking
    • Total spaces: 2
    • Parking features: Concrete, Dry Walled
    • Attached garage spaces: 2
    Features
    • Levels: Two
    • Stories: 2
    • Entry location: Ground
    • Patio & porch: Covered, Front Porch, Patio
    • Exterior features: Dog Run, Garden, Private Yard
    Lot
    • Size: 3,484 sqft
    Details
    • Parcel number: R0602057
    • Special conditions: Standard

    Construction

    Type & style
    • Home type: SingleFamily
    • Property subtype: Duplex
    • Attached to another structure: Yes
    Materials
    • Frame, Vinyl Siding
    • Foundation: Structural
    • Roof: Composition
    Condition
    • Year built: 2020
    Details
    • Builder name: KB Home

    Utilities & green energy

    • Electric: 110V
    • Sewer: Public Sewer
    • Water: Public
    • Utilities for property: Cable Available, Electricity Connected, Internet Access (Wired), Natural Gas Connected

    Community & neighborhood

    Security
    • Security features: Carbon Monoxide Detector(s), Smoke Detector(s), Video Doorbell
    Location
    • Region: Castle Rock
    • Subdivision: The Meadows

    HOA & financial

    HOA
    • Has HOA: Yes
    • HOA fee: $81 monthly
    • Amenities included: Clubhouse, Fitness Center, Playground, Pool
    • Services included: Exterior Maintenance w/out Roof, Maintenance Grounds, Recycling, Sewer, Trash
    • Association name: The Meadows Filing 20 Phase 2
    • Association phone: 720-974-4257
    • Second HOA fee: $275 quarterly
    • Second association name: The Meadows HOA
    • Second association phone: 303-814-2358

    Other

    Other facts
    • Listing terms: 1031 Exchange,Cash,Conventional,FHA,Jumbo,VA Loan
    • Ownership: Individual
    • Road surface type: Paved

    Price history

    DateEventPrice
    3/25/2024Sold$550,000$276/sqft
    Source: REcolorado as distributed by MLS GRID #6082088 Report a problem
    2/9/2024Pending sale$550,000$276/sqft
    Source: REcolorado as distributed by MLS GRID #6082088 Report a problem
    1/19/2024Listed for sale$550,000+19.1%$276/sqft
    Source: REcolorado as distributed by MLS GRID #6082088 Report a problem
    1/25/2021Sold$461,682-1.1%$231/sqft
    Source: Public Record Report a problem
    12/22/2020Pending sale$467,000$234/sqft
    Source: Mb Team Lassen #8549523 Report a problem
    12/18/2020Price change$467,000+1.1%$234/sqft
    Source: Mb Team Lassen #8549523 Report a problem
    12/10/2020Price change$462,000+1.1%$231/sqft
    Source: Mb Team Lassen #8549523 Report a problem
    11/13/2020Price change$457,000+0.9%$229/sqft
    Source: Mb Team Lassen #8549523 Report a problem
    11/4/2020Price change$453,000+3%$227/sqft
    Source: Mb Team Lassen #8549523 Report a problem
    8/7/2020Price change$439,622+0.7%$220/sqft
    Source: Mb Team Lassen #8549523 Report a problem
    7/10/2020Price change$436,622+0.7%$219/sqft
    Source: Mb Team Lassen #8549523 Report a problem
    7/8/2020Listed for sale$433,622$217/sqft
    Source: Mb Team Lassen #8549523 Report a problem

    Public tax history

    YearProperty taxesTax assessment
    2025$3,709 -0.9%$34,750 -11.5%
    2024$3,744 +28.6%$39,260 -1%
    2023$2,911 -3.7%$39,650 +38.4%
    2022$3,024 $28,640 -2.8%
    2021-- $29,470 +93.9%
    2020$1,567 $15,200 +54.6%
    2019-- $9,830

    Find assessor info on the county website

    Neighborhood: The Meadows

    Nearby schools

    GreatSchools rating
    Schools provided by the listing agent
    • Elementary: Meadow View
    • Middle: Castle Rock
    • High: Castle View
    • District: Douglas RE-1

    Source: REcolorado as distributed by MLS GRID. This data may not be complete. We recommend contacting the local school district to confirm school assignments for this home.

    Get a cash offer in 3 minutes
    Find out how much your home could sell for in as little as 3 minutes with a no-obligation cash offer.
    Estimated market value
    $554,100
    Get a cash offer in 3 minutes
    Find out how much your home could sell for in as little as 3 minutes with a no-obligation cash offer.
    Estimated market value
    $554,100