Townhome | The Meadows | Castle Rock
---
Tucked in the heart of The Meadows, this mountain contemporary townhome offers an open, light-filled layout with thoughtful finishes throughout.
---
The main level centers on a gourmet kitchen featuring a large concrete island, tile backsplash, gas range, and a walk-in pantry. A double-sided fireplace anchors the living and dining areas — equally at home for a quiet evening or a dinner party. Two outdoor balconies extend your living space into Colorado's signature sunshine.
---
Upstairs, the primary suite offers two custom walk-in closets and a spa-style ensuite with a glass-and-tile walk-in shower. Two secondary bedrooms provide ample closet space, and upper-level laundry adds everyday convenience.
---
The finished lower level includes a mudroom off the attached two-car garage — plus an unfinished flex space ready for a gym, storage, or future buildout.
---
Outside your door: over 24 miles of trails, The Grange pool, Paintbrush Park, Bison Park, Ridgeline Open Space, and Butterfield Crossing. Walkable to dining and retail including The Library CO Bar & Kitchen, Ito Sushi, and Manna. Minutes to Meadow View Elementary, Castle Rock Middle, and Castle View High — plus quick access to I-25, Santa Fe, and The Outlets at Castle Rock.
Key features: double-sided fireplace | concrete island kitchen | walk-in pantry | two primary closets | spa ensuite | dual balconies | two-car attached garage | finished mudroom | The Meadows
Pending
Price cut: $15K (7/24)
$510,000
2618 Meadows Boulevard #C, Castle Rock, CO 80109
3beds
2,364sqft
:
Get pre-qualified$3,360/mo
Townhouse
Built in 2017
1,960 Square Feet Lot
$-- Zestimate®
$216/sqft
$117/mo HOA
What's special
- 82 days |
- 664 |
- 43 |
Zillow last checked:
Listing updated:
Listed by:
Sean Fay 303-945-1756 sean.fay@compass.com,
Compass - Denver
Source: REcolorado as distributed by MLS GRID,MLS#: 7170497
Facts & features
Interior
Bedrooms & bathrooms
- Bedrooms: 3
- Bathrooms: 3
- Full bathrooms: 2
- 1/2 bathrooms: 1
- Main level bathrooms: 1
Bedroom
- Features: Primary Suite
- Level: Upper
- Area: 240 Square Feet
- Dimensions: 20 x 12
Bedroom
- Level: Upper
- Area: 121 Square Feet
- Dimensions: 11 x 11
Bedroom
- Level: Upper
- Area: 110 Square Feet
- Dimensions: 11 x 10
Bathroom
- Level: Main
- Area: 30 Square Feet
- Dimensions: 5 x 6
Bathroom
- Features: En Suite Bathroom, Primary Suite
- Level: Upper
- Area: 80 Square Feet
- Dimensions: 10 x 8
Bathroom
- Level: Upper
- Area: 40 Square Feet
- Dimensions: 5 x 8
Bonus room
- Level: Basement
- Area: 294 Square Feet
- Dimensions: 21 x 14
Dining room
- Level: Main
- Area: 204 Square Feet
- Dimensions: 12 x 17
Kitchen
- Level: Main
- Area: 240 Square Feet
- Dimensions: 16 x 15
Living room
- Level: Main
- Area: 195 Square Feet
- Dimensions: 13 x 15
Heating
- Forced Air
Cooling
- Central Air
Appliances
- Included: Dishwasher, Disposal, Dryer, Microwave, Oven, Refrigerator, Washer
- Laundry: In Unit
Features
- Ceiling Fan(s), Concrete Counters, Eat-in Kitchen, Entrance Foyer, Granite Counters, High Ceilings, Kitchen Island, Open Floorplan, Pantry, Primary Suite, Smart Thermostat, Solid Surface Counters, Walk-In Closet(s)
- Flooring: Carpet, Laminate, Tile
- Windows: Double Pane Windows, Window Coverings
- Basement: Partial
- Has fireplace: Yes
- Fireplace features: Gas
- Common walls with other units/homes: 2+ Common Walls
Interior area
- Total structure area: 2,364
- Total interior livable area: 2,364 sqft
- Finished area above ground: 1,866
- Finished area below ground: 214
Property
Parking
- Total spaces: 2
- Parking features: Garage - Attached
- Attached garage spaces: 2
Features
- Levels: Three Or More
- Patio & porch: Deck, Front Porch
- Exterior features: Balcony
Lot
- Size: 1,960 Square Feet
Details
- Parcel number: R0493308
- Special conditions: Standard
Construction
Type & style
- Home type: Townhouse
- Architectural style: Urban Contemporary
- Property subtype: Townhouse
- Attached to another structure: Yes
Materials
- Frame, Stone, Stucco
- Roof: Composition
Condition
- Updated/Remodeled
- Year built: 2017
Details
- Builder name: Lokal Homes
Utilities & green energy
- Sewer: Public Sewer
- Water: Public
- Utilities for property: Electricity Connected, Natural Gas Connected
Community & HOA
Community
- Security: Carbon Monoxide Detector(s), Smoke Detector(s), Video Doorbell
- Subdivision: The Meadows
HOA
- Has HOA: Yes
- Amenities included: Clubhouse, Pool, Trail(s)
- Services included: Maintenance Grounds
- HOA fee: $352 quarterly
- HOA name: Meadows Neighbor Company
- HOA phone: 303-814-2358
Location
- Region: Castle Rock
Financial & listing details
- Price per square foot: $216/sqft
- Tax assessed value: $539,994
- Annual tax amount: $3,735
- Date on market: 5/22/2026
- Listing terms: 1031 Exchange,Cash,Conventional,FHA,Jumbo,VA Loan
- Exclusions: Seller's Personal Property
- Ownership: Individual
- Electric utility on property: Yes
Estimated market value
Not available
Estimated sales range
Not available
Not available
Price history
| Date | Event | Price |
|---|---|---|
| 8/1/2026 | Pending sale | $510,000$216/sqft |
Source:  REcolorado as distributed by MLS GRID #7170497 Report a problem REcolorado as distributed by MLS GRID #7170497 Report a problem | ||
| 7/24/2026 | Price change | $510,000-2.9%$216/sqft |
Source: REcolorado as distributed by MLS GRID #7170497 Report a problem | ||
| 5/22/2026 | Listed for sale | $525,000+7.1%$222/sqft |
Source: REcolorado as distributed by MLS GRID #7170497 Report a problem | ||
| 7/12/2021 | Sold | $490,000+18.8%$207/sqft |
Source: Public Record Report a problem | ||
| 9/4/2019 | Sold | $412,500+0.6%$174/sqft |
Source: Public Record Report a problem | ||
| 7/28/2019 | Pending sale | $410,000$173/sqft |
Source: Keller Williams Realty Downtown #6573124 Report a problem | ||
| 7/25/2019 | Price change | $410,000-2.4%$173/sqft |
Source: Keller Williams Realty Downtown #6573124 Report a problem | ||
| 6/28/2019 | Price change | $419,900-1.2%$178/sqft |
Source: Keller Williams Realty Downtown #6573124 Report a problem | ||
| 6/6/2019 | Listed for sale | $425,000+6.9%$180/sqft |
Source: Keller Williams Realty Downtown LLC #6573124 Report a problem | ||
| 2/6/2017 | Sold | $397,663+9%$168/sqft |
Source: Public Record Report a problem | ||
| 10/3/2016 | Sold | $364,990$154/sqft |
Source: Agent Provided Report a problem | ||
Public tax history
| Year | Property taxes | Tax assessment |
|---|---|---|
| 2025 | $3,515 -0.9% | $33,750 -9.7% |
| 2024 | $3,548 +25.1% | $37,390 -1% |
| 2023 | $2,836 -3.7% | $37,750 +35.3% |
| 2022 | $2,945 | $27,900 -2.8% |
| 2021 | -- | $28,700 +0.7% |
| 2020 | $2,939 +11.9% | $28,500 |
| 2019 | $2,627 0% | $28,500 +14.1% |
| 2018 | $2,627 +155% | $24,970 +140.6% |
| 2017 | $1,030 | $10,380 |
Find assessor info on the county website
Monthly payment
Est. payment
Payment breakdown
Explore the cost of this home by adjusting the details. Changes won't be saved.Climate risks
Neighborhood: The Meadows
Nearby schools
GreatSchools rating
- 6/10Meadow View Elementary SchoolGrades: PK-6Distance: 0.5 mi
- 5/10Castle Rock Middle SchoolGrades: 7-8Distance: 0.2 mi
- 8/10Castle View High SchoolGrades: 9-12Distance: 0.4 mi
Schools provided by the listing agent
- Elementary: Meadow View
- Middle: Castle Rock
- High: Castle View
- District: Douglas RE-1
Source: REcolorado as distributed by MLS GRID. This data may not be complete. We recommend contacting the local school district to confirm school assignments for this home.
- $548,9004 bd4 ba2.5k sqft2618 Meadows Blvd #A, Castle Rock, CO 80109Off Market
- $447,2002 bd2 ba1.4k sqft2618 Meadows Blvd #B, Castle Rock, CO 80109Off Market
- $536,8003 bd3 ba2k sqft2618 Meadows Blvd, Castle Rock, CO 80109Off Market
- $585,0004 bd4 ba2.5k sqft2620 Meadows Blvd #A, Castle Rock, CO 80109Sold
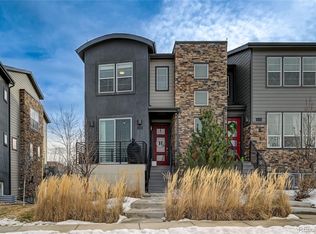
- $485-- bd-- ba-- sqft2616 Meadows Blvd, Castle Rock, CO 80109Off Market
- $582,4003 bd3 ba2k sqft4473 Hydrangea Way, Castle Rock, CO 80109Off Market
- $--3 bd3 ba2.4k sqft2620 Meadows Blvd #D, Castle Rock, CO 80109Off Market
- $579,9243 bd3 ba1.9k sqft2620 Meadows Blvd, Castle Rock, CO 80109Off Market
A local agent can set up tours, give advice and negotiate with sellers.
Similar homes
- $509,0003 bd3 ba2.5k sqft3594 Happyheart Way, Castle Rock, CO 80109For Sale

 MLS ID #6726904, Nicole Nelson Maestas, Your Castle Real Estate Inc. REcolorado as distributed by MLS GRID
 - $515,9003 bd4 ba1.8k sqft4355 Cyan Circle #E, Castle Rock, CO 80109For Sale
 MLS ID #3626675, Beverly Reid, Realty One Group Premier. REcolorado as distributed by MLS GRID
 - $550,0003 bd3 ba2.5k sqft3280 Youngheart Way, Castle Rock, CO 80109For Sale

 MLS ID #9701380, Steven Thayer, Keller Williams Action Realty, LLC. elevateMLS
 - $550,0003 bd3 ba2.3k sqft2907 Distant Rock Avenue, Castle Rock, CO 80109For Sale
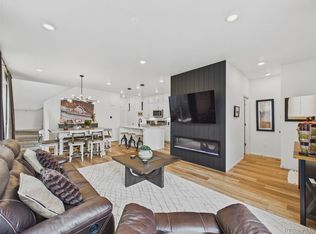 MLS ID #7745331, Travis Wilcox, RISE Real Estate. REcolorado as distributed by MLS GRID
 - $625,0004 bd4 ba2.9k sqft3308 Riverwood Way, Castle Rock, CO 80109For SaleMLS ID #5915342, David Richins, RE/MAX Professionals. REcolorado as distributed by MLS GRID
- $669,0005 bd4 ba3.3k sqft4213 Timber Hollow Loop, Castle Rock, CO 80109For SaleMLS ID #2925917, Adam Price, Keller Williams DTC. REcolorado as distributed by MLS GRID
- $477,5002 bd3 ba1.3k sqft6998 Ipswich Court, Castle Pines, CO 80108For SaleMLS ID #1913677, Matthew Zettel, Keller Williams DTC. REcolorado as distributed by MLS GRID
- $599,0003 bd3 ba2.9k sqft2688 Loon Circle, Castle Rock, CO 80104For SaleMLS ID #5055355, Judy Johnson, You 1st Realty. REcolorado as distributed by MLS GRID
- $725,0004 bd5 ba3.5k sqft472 Sage Grouse Circle, Castle Rock, CO 80109For SaleMLS ID #2514794, Steven Blickenstaff, Jillian Properties Inc. REcolorado as distributed by MLS GRID
- $564,9003 bd4 ba1.7k sqft6910 Merseyside Lane, Castle Pines, CO 80108For SaleMLS ID #6268038, Bob Kelly, Kentwood Real Estate DTC, LLC. REcolorado as distributed by MLS GRID
- $559,9004 bd3 ba2k sqft5193 Blue Lunar Lane, Castle Rock, CO 80104For SaleMLS ID #2891440, Belinda Hollingshead, The Linear Group LLC. REcolorado as distributed by MLS GRID
- $425,0002 bd3 ba1.4k sqft5939 Still Meadow Place, Castle Rock, CO 80104For SaleMLS ID #7892966, Mandi Dillman, HomeSmart Realty. REcolorado as distributed by MLS GRID
- $499,9002 bd3 ba2.3k sqftRidgeview Eagle Bend, Aurora, CO 80016For SaleMLS ID #7014956, Erica Chouinard, RE/MAX Professionals. REcolorado as distributed by MLS GRID
- $490,0003 bd3 ba1.4k sqft18232 Caffey Drive, Parker, CO 80134For SaleMLS ID #6672982, Lora Colander, Keller Williams Real Estate LLC. REcolorado as distributed by MLS GRID
- $570,0004 bd4 ba2.7k sqft5247 E Hamilton Avenue, Castle Rock, CO 80104For SaleMLS ID #4174747, Angela Chavez, RE/MAX Professionals. REcolorado as distributed by MLS GRID
- $599,0003 bd3 ba2.7k sqft4828 Cattle Cross Road, Castle Rock, CO 80104New ConstructionMLS ID #9409082, Jennifer Blandon, Holland Homes. REcolorado as distributed by MLS GRID
- $545,0003 bd4 ba2.3k sqft7602 S Yakima Court, Aurora, CO 80016For SaleMLS ID #9652148, Haylie Evans, Your Castle Real Estate Inc. REcolorado as distributed by MLS GRID
- $560,0004 bd4 ba2.1k sqft10083 Nadine Lane, Parker, CO 80134For SaleMLS ID #7588087, Emile Bishaw, Orchard Brokerage LLC. REcolorado as distributed by MLS GRID
- $649,0003 bd3 ba2k sqft4345 Rapport Drive, Castle Rock, CO 80104For SaleMLS ID #2650603, Marcus Harris, Coldwell Banker Realty 24. REcolorado as distributed by MLS GRID
- $564,9003 bd3 ba1.9k sqftClocktower, Littleton, CO 80129For SaleMLS ID #4247695, John Ramirez, RE/MAX Professionals. REcolorado as distributed by MLS GRID
