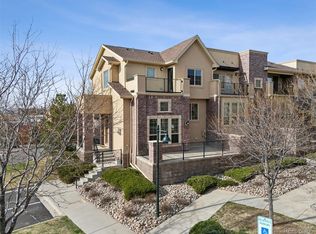
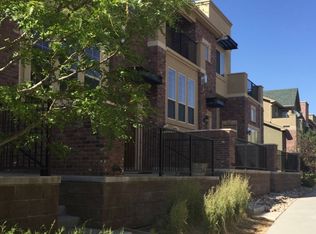
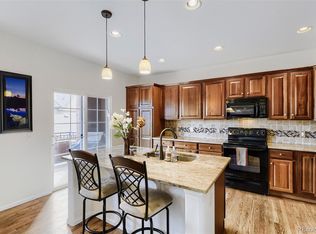
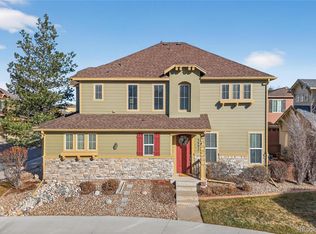
Impeccably maintained and truly move-in ready, this one-owner home showcases exceptional pride of ownership and thoughtful upgrades throughout. Tucked behind a beautiful tree-lined courtyard entrance, it offers an A+ walkable lifestyle just steps from Highlands Ranch Town Center, where restaurants, coffee shops, boutique shopping, Home Depot, the popular weekend farmers market, and everyday conveniences are all within easy reach. Enjoy quick access to C-470, UCHealth Highlands Ranch Hospital, and Children's Hospital Colorado South Campus. The expansive 8x17 front patio overlooks beautifully landscaped grounds, while the covered rear patio with a dedicated gas line for grilling and the private balcony off the primary suite provide exceptional outdoor living spaces for relaxing or entertaining. Inside, beautiful hardwood floors enhance the home's timeless design and upscale finishes, while brand-new carpet, upgraded cabinetry, granite countertops, stainless steel appliances, and an open-concept floor plan create a warm, inviting atmosphere. The beautifully appointed kitchen features abundant cabinetry, generous storage, a pantry, a center island with seating, stylish pendant lighting, and seamless flow into the main living and dining areas. Upstairs, the generous primary suite serves as a relaxing retreat, featuring a private ensuite 3/4 bath and a sizable walk-in closet, while two generously sized secondary bedrooms share a full bath. A conveniently located laundry room completes the thoughtfully designed upper level, offering exceptional comfort and everyday functionality.
For sale
Price cut: $5K (8/28)
$559,900
9456 Rockhurst Street Bldg 9456 #E, Littleton, CO 80129
3beds
1,949sqft
Townhouse
Built in 2012
1,220 Square Feet Lot
$563,200 Zestimate®
$287/sqft
$365/mo HOA
What's special
Stylish pendant lightingGenerous storageBeautiful tree-lined courtyard entranceGenerous primary suiteStainless steel appliancesGranite countertopsUpgraded cabinetry
- 56 days
- 340
- 11
Zillow last checked:
Listing updated:
Listed by:
John Ramirez 303-601-9095 1johnramirez@gmail.com,
RE/MAX Professionals
Source: REcolorado as distributed by MLS GRID,MLS#: 4247695
Facts & features
Interior
Bedrooms & bathrooms
- Bedrooms: 3
- Bathrooms: 3
- Full bathrooms: 1
- 3/4 bathrooms: 1
- 1/2 bathrooms: 1
- Main level bathrooms: 1
Bedroom
- Description: Relax In The Primary Retreat With Direct Access To A 5' X 14' Walk-Out Patio And A Generous 6' X 7' Walk-In Closet.
- Features: Primary Suite
- Level: Upper
- Area: 182 Square Feet
- Dimensions: 13 x 14
Bedroom
- Description: Secondary Bedroom
- Level: Upper
- Area: 110 Square Feet
- Dimensions: 11 x 10
Bedroom
- Description: Secondary Bedroom
- Level: Upper
- Area: 132 Square Feet
- Dimensions: 12 x 11
Bathroom
- Description: A Conveniently Located Powder Room Serves The Main Living Area.
- Level: Main
- Area: 35 Square Feet
- Dimensions: 5 x 7
Bathroom
- Description: A Spacious Ensuite Is Highlighted By Double Sinks And An Updated Shower.
- Features: En Suite Bathroom
- Level: Upper
- Area: 54 Square Feet
- Dimensions: 6 x 9
Bathroom
- Description: Full Sizable Bath.
- Level: Upper
- Area: 40 Square Feet
- Dimensions: 8 x 5
Dining room
- Description: A Sizable Dining Area, Pantry, And Walkout To The 10' X 21' Patio Enhance The Kitchen's Functionality And Appeal.
- Level: Main
- Area: 121 Square Feet
- Dimensions: 11 x 11
Great room
- Description: Large Windows Overlook The Landscaped Courtyard, And The Gas Fireplace Adds Warmth And Charm To The Great Room.
- Level: Main
- Area: 238 Square Feet
- Dimensions: 14 x 17
Kitchen
- Description: Gas Range, Stainless Appliance Package. Granite Ct Beautiful Back Splash. Dark Cabs, Pendant Lighting, Ceiling Fans, Gas Fire Place, Beautiful Hardwood Flooring, Kitchen Island
- Level: Main
- Area: 196 Square Feet
- Dimensions: 14 x 14
Laundry
- Description: Well-Placed Second-Floor Laundry Room Simplifies Daily Living.
- Level: Upper
Utility room
- Description: Functional Utility Room Just Off The Garage Entrance Offers Additional Storage And Easy Access To The Home's Mechanical Systems.
- Level: Basement
Heating
- Forced Air, Natural Gas
Cooling
- Central Air
Appliances
- Included: Dishwasher, Disposal, Dryer, Gas Water Heater, Microwave, Range, Refrigerator, Self Cleaning Oven, Washer
- Laundry: In Unit
Features
- Built-in Features, Ceiling Fan(s), Eat-in Kitchen, Entrance Foyer, Five Piece Bath, Granite Counters, High Ceilings, Kitchen Island, Open Floorplan, Primary Suite, Smoke Free, Walk-In Closet(s)
- Flooring: Carpet, Wood
- Windows: Double Pane Windows, Window Coverings
- Basement: Partial,Unfinished
- Number of fireplaces: 1
- Fireplace features: Gas Log, Great Room, Insert
- Common walls with other units/homes: 2+ Common Walls
Interior area
- Total structure area: 1,949
- Total interior livable area: 1,949 sqft
- Finished area above ground: 1,553
- Finished area below ground: 0
Video & virtual tour
Property
Parking
- Total spaces: 2
- Parking features: Concrete, Dry Walled, Insulated Garage, Lighted, Shared Driveway
- Attached garage spaces: 2
- Has uncovered spaces: Yes
Features
- Levels: Two
- Stories: 2
- Entry location: Courtyard
- Patio & porch: Covered, Deck, Front Porch, Patio
- Exterior features: Balcony, Gas Grill, Gas Valve
- Fencing: None
Lot
- Size: 1,220 Square Feet
- Features: Landscaped, Master Planned, Near Public Transit
Details
- Parcel number: R0480142
- Zoning: PDU
- Special conditions: Standard
Construction
Type & style
- Home type: Townhouse
- Architectural style: Contemporary
- Property subtype: Townhouse
- Attached to another structure: Yes
Materials
- Brick, Frame, Stucco
- Foundation: Concrete Perimeter
- Roof: Composition
Condition
- Updated/Remodeled
- Year built: 2012
Details
- Builder name: Cardel Homes
Utilities & green energy
- Electric: 110V, 220 Volts
- Sewer: Public Sewer
- Water: Public
- Utilities for property: Cable Available, Electricity Connected, Internet Access (Wired), Natural Gas Available, Natural Gas Connected
Community & HOA
Community
- Security: Carbon Monoxide Detector(s), Smoke Detector(s)
- Subdivision: Clocktower
HOA
- Has HOA: Yes
- Amenities included: Clubhouse, Fitness Center, Pool, Tennis Court(s)
- Services included: Reserve Fund, Exterior Maintenance w/out Roof, Maintenance Grounds, Snow Removal, Trash
- HOA fee: $648 annually
- HOA name: Highlands Ranch Community Association
- HOA phone: 303-791-2500
- Second HOA fee: $3,732 annually
- Second HOA name: Clocktower at Highlands Ranch
Location
- Region: Littleton
Financial & listing details
- Price per square foot: $287/sqft
- Annual tax amount: $3,173
- Date on market: 7/3/2026
- Listing terms: 1031 Exchange,Cash,Conventional,FHA,VA Loan
- Exclusions: Staging Furniture. Inclusion Is The Refrigerator/Freezer In The Basement Storage Room.
- Ownership: Individual
- Electric utility on property: Yes
- Road surface type: Alley Paved
Estimated market value
$563,200
$535,000 - $591,000
$2,896/mo
Price history
| Date | Event | Price |
|---|---|---|
| 8/28/2026 | Price change | $559,900-0.9%$287/sqft |
Source:  REcolorado as distributed by MLS GRID #4247695 Report a problem REcolorado as distributed by MLS GRID #4247695 Report a problem | ||
| 8/17/2026 | Listed for sale | $564,900$290/sqft |
Source: REcolorado as distributed by MLS GRID #4247695 Report a problem | ||
| 8/13/2026 | Pending sale | $564,900$290/sqft |
Source: REcolorado as distributed by MLS GRID #4247695 Report a problem | ||
| 7/21/2026 | Price change | $564,900-3.6%$290/sqft |
Source: REcolorado as distributed by MLS GRID #4247695 Report a problem | ||
| 7/3/2026 | Listed for sale | $585,900$301/sqft |
Source: REcolorado as distributed by MLS GRID #4247695 Report a problem | ||
Public tax history
Tax history is unavailable.
Monthly payment
Est. payment
Payment breakdown
Explore the cost of this home by adjusting the details. Changes won't be saved.Climate risks
Neighborhood: 80129
Nearby schools
Schools provided by the listing agent
- Elementary: Eldorado
- Middle: Ranch View
- High: Thunderridge
- District: Douglas RE-1
Source: REcolorado as distributed by MLS GRID. This data may not be complete. We recommend contacting the local school district to confirm school assignments for this home.
- $605,0003 bd3 ba2.1k sqft9456 Rockhurst St UNIT F, Highlands Ranch, CO 80129Sold
- $574,0002 bd3 ba1.9k sqft955 Elmhurst Dr UNIT B, Highlands Ranch, CO 80129Sold

- $420,0002 bd2 ba1k sqft725 Elmhurst Dr UNIT 403, Littleton, CO 80129Sold
- $531,7002 bd3 ba1.5k sqft9456 Rockhurst St UNIT C, Highlands Ranch, CO 80129Off Market
Similar homes
- $549,9003 bd3 ba1.5k sqft757 Bristle Pine Circle #B, Highlands Ranch, CO 80129For Sale
 MLS ID #2967869, Traci Kennedy, RE/MAX Leaders. REcolorado as distributed by MLS GRID
 - $510,0002 bd2 ba1.2k sqftBrownstones at Town Center, Highlands Ranch, CO 80129For Sale
 MLS ID #9555017, Shelly Jamieson. eXp Realty
 - $360,0002 bd2 ba991 sqft1237 Carlyle Park Circle, Highlands Ranch, CO 80129For Sale
 MLS ID #5987011, Jennifer Hall, eXp Realty, LLC. REcolorado as distributed by MLS GRID
 - $598,0003 bd3 ba2k sqft3997 Blue Pine Circle, Highlands Ranch, CO 80126For Sale
 MLS ID #5216493, Travis Srofe, Redfin Corporation. REcolorado as distributed by MLS GRID
 - $459,0002 bd3 ba1.2k sqft2275 Santini Trail #E, Littleton, CO 80129For SaleMLS ID #4849835, Noë Gonzalez, NAV Real Estate. REcolorado as distributed by MLS GRID
- $415,0002 bd3 ba1.9k sqft5555 E Briarwood Avenue #1703, Centennial, CO 80122For SaleMLS ID #6304999, Erin Brumleve, Keller Williams DTC. REcolorado as distributed by MLS GRID
- $529,0002 bd3 ba2.5k sqft6617 S Forest Way #E, Centennial, CO 80121For SaleMLS ID #8716277, Jon LaBouf, RE/MAX Professionals. REcolorado as distributed by MLS GRID
- $369,0002 bd2 ba1k sqft1144 Rockhurst Drive #107, Highlands Ranch, CO 80129For SaleMLS ID #9647923, Clay Tichota, Legacy 100 Real Estate Partners LLC. REcolorado as distributed by MLS GRID
- $343,0002 bd2 ba1k sqft9258 Rockhurst Street #102, Highlands Ranch, CO 80129For SaleMLS ID #8510636, Craig Hoover, MB Bellissimo Homes. REcolorado as distributed by MLS GRID
- $524,7503 bd4 ba2.5k sqftTerrace at Columbine II Condos, Littleton, CO 80128For SaleMLS ID #3254407, Matt Smith, Brokers Guild Homes. REcolorado as distributed by MLS GRID
- $665,0003 bd3 ba2k sqftGold Peak, Highlands Ranch, CO 80130For SaleMLS ID #2623768, Ben Prucey, RE/MAX Professionals. REcolorado as distributed by MLS GRID
- $475,0002 bd2 ba1.5k sqft10521 Ashfield Street #4D, Highlands Ranch, CO 80126For SaleMLS ID #8295221, Austin Bradshaw, HomeSmart Realty. REcolorado as distributed by MLS GRID
- $549,9903 bd3 ba2.2k sqft9777 Banner Peak Street, Littleton, CO 80125For SaleMLS ID #8225692, Jonathan Edewaard, Realty One Group Elevations, LLC. REcolorado as distributed by MLS GRID
- $515,0002 bd3 ba1.4k sqft9520 Halstead Lane, Lone Tree, CO 80124For SaleMLS ID #8384494, Elaine Chen, Brokers Guild Real Estate. REcolorado as distributed by MLS GRID
- $499,0002 bd2 ba1.6k sqft3851 Stonebrush Drive #11C, Littleton, CO 80126For SaleMLS ID #4164912, Jennifer Vitella, Coldwell Banker Realty 24. REcolorado as distributed by MLS GRID
- $549,9005 bd4 ba2.5k sqft6846 Surrey Trail, Littleton, CO 80125For SaleMLS ID #6508670, Liz Poladsky, Compass - Denver. REcolorado as distributed by MLS GRID
- $549,9003 bd3 ba1.8k sqft4205 E Iliff Avenue #1, Denver, CO 80222For SaleMLS ID #4753272, Robert Tait, Engel & Volkers Denver. REcolorado as distributed by MLS GRID
- $344,0002 bd3 ba1k sqftSugarmill, Highlands Ranch, CO 80126For SaleMLS ID #8780845, Janet Willcox, Coldwell Banker Realty 24. REcolorado as distributed by MLS GRID
- $420,0003 bd2 ba1.3k sqft8371 S Upham Way #208, Littleton, CO 80128For SaleMLS ID #4741909, Alicia Lucero, Box State Properties. REcolorado as distributed by MLS GRID
- $494,0003 bd3 ba1.7k sqft2032 Spruce Street, Denver, CO 80238For SaleMLS ID #5234995, Hana Brownsell, Keller Williams Integrity Real Estate LLC. REcolorado as distributed by MLS GRID
