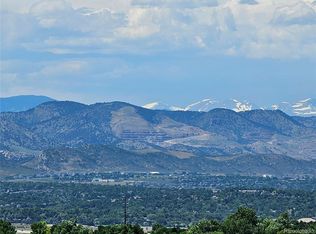
Exceptionally well maintained urban contemporary townhome in Highlands Ranch. Feels like you are in Sloan's Lake or LODO... but in the south suburbs! Located in the heart of desirable Highlands Ranch Town Center. Tons of walkability to restaurants, parks, Highlands Ranch Farmer's Market, the Highlands Ranch Library, Civic Green Park, and so much shopping! Two primary suites make this the perfect home for you. Clean and stylish bathrooms with granite countertops and updated fixtures and mirrors. Home also features hardwood floors on main level & carpeted flooring upstairs. The primary suite balcony has spectacular views of the Rocky Mountains! Two additional outdoor living spaces also provide great views and are surrounded by mature trees! And the patio off the kitchen has a gas hookup for your gas BBQ! Gourmet kitchen with large granite island and stylish pendant lighting. Gas fireplace in living room with built ins and ceiling fan. Two master suites upstairs both featuring huge walk in closets. Main master bedroom has spectacular views off the patio, new ceiling fan and a five piece bath. Laundry room is located upstairs with washer and dryer. Oversized 2 car garage. Additional room on lower level perfect for storage or in home fitness area. Perfectly located just off of C470 and Lucent Blvd in Highlands Ranch. Access to 4 outstanding community rec centers with multiple swimming pools, fitness centers, sports fields/courts, parks, and trails. Award winning Douglas County Schools. Hurry on this opportunity! It is the perfect combination of city vibes and walkability, but with the comfort and convenience of living in the suburbs!
Sold for $574,000
Zillow last checked:
Listing updated:
Bought with:
Catharine Warehime, 40022834
JW REALTY
Source: REcolorado as distributed by MLS GRID,MLS#: 8459357
Price history
| Date | Event | Price |
|---|---|---|
| 9/26/2024 | Sold | $574,000$295/sqft |
Source:  REcolorado as distributed by MLS GRID #8459357 Report a problem REcolorado as distributed by MLS GRID #8459357 Report a problem | ||
| 9/4/2024 | Pending sale | $574,000$295/sqft |
Source: REcolorado as distributed by MLS GRID #8459357 Report a problem | ||
| 8/8/2024 | Price change | $574,000-0.2%$295/sqft |
Source: REcolorado as distributed by MLS GRID #8459357 Report a problem | ||
| 7/18/2024 | Price change | $575,000-1.7%$295/sqft |
Source: REcolorado as distributed by MLS GRID #8459357 Report a problem | ||
| 7/8/2024 | Listed for sale | $585,000$300/sqft |
Source: REcolorado as distributed by MLS GRID #8459357 Report a problem | ||
| 6/30/2024 | Pending sale | $585,000$300/sqft |
Source: REcolorado as distributed by MLS GRID #8459357 Report a problem | ||
| 6/20/2024 | Listed for sale | $585,000+37.6%$300/sqft |
Source: REcolorado as distributed by MLS GRID #8459357 Report a problem | ||
| 3/15/2018 | Sold | $425,000$218/sqft |
Source: Public Record Report a problem | ||
| 2/10/2018 | Pending sale | $425,000$218/sqft |
Source: USRealty.com, LLP #1985513 Report a problem | ||
| 2/2/2018 | Listed for sale | $425,000$218/sqft |
Source: USRealty.com, LLP #1985513 Report a problem | ||
| 1/30/2018 | Pending sale | $425,000$218/sqft |
Source: USRealty.com, LLP #1985513 Report a problem | ||
| 1/25/2018 | Listed for sale | $425,000+7.9%$218/sqft |
Source: USRealty.com, LLP #1985513 Report a problem | ||
| 3/6/2017 | Sold | $394,000+2.3%$202/sqft |
Source: Public Record Report a problem | ||
| 9/1/2016 | Sold | $385,000+52.8%$198/sqft |
Source: Public Record Report a problem | ||
| 7/23/2012 | Sold | $251,972$129/sqft |
Source: Public Record Report a problem | ||
Nearby homes
- $420,0002 bd2 ba1k sqft725 Elmhurst Dr UNIT 403, Littleton, CO 80129Sold
- $564,3003 bd3 ba1.6k sqft955 Elmhurst Dr UNIT D, Highlands Ranch, CO 80129Off Market
- $574,5003 bd3 ba1.6k sqft955 Elmhurst Dr UNIT A, Highlands Ranch, CO 80129Off Market
- $519,1003 bd3 ba1.5k sqft955 Elmhurst Dr UNIT C, Highlands Ranch, CO 80129Off Market
Get a cash offer in 3 minutes
Find out how much your home could sell for in as little as 3 minutes with a no-obligation cash offer.
Estimated market value
$541,600
