Skip main navigation
Sold for $577,000
  • $577,000

    750 Elmhurst Drive #D, Highlands Ranch, CO 80129

    3beds
    1,950sqft
    Townhouse
    Built in 2010
    1,220 Square Feet Lot
    $575,300 Zestimate®
    $296/sqft
    $2,956 Estimated rent

    Home value

    $575,300

    $547,000 - $604,000

    $2,956/mo

    Zestimate® history
    Loading
    Loading...

    Owner options

    List your home for rent

    $2,956/mo

    Rent Zestimate®

    Find your next renter with Zillow Rental Manager. Plus, with online applications, you can quickly screen prospective tenants – for free.

    Learn more

    $2,956/mo

    Rent Zestimate®

    Refinance and save

    $2,908/mo

    Est. payment

    Refinancing to a lower rate could help reduce your monthly payments and save thousands over the life of the loan.

    See today's rates

    $2,908/mo

    Est. payment

    Explore your selling options

    Work with a Zillow partner agent

    Leverage their expertise and Zillow's premium Showcase listings to get your home seen by more buyers.

    Get started

    List with your own agent

    Get your home in front of millions of buyers by listing it on Zillow.

    Learn how to do it

    Sell it yourself

    Take full control of how buyers see your home on Zillow by listing For Sale by Owner (FSBO).

    List your home

    What's special

    Gas fireplaceConvenient upper-level laundryGuest parking nearbyGranite countertopsNewer premium appliancesRemodeled powder roomTwo additional bedrooms
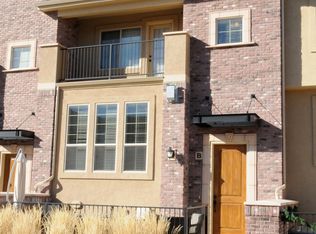
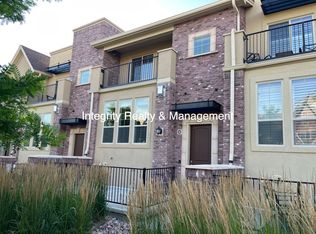
    Prime Town Center Location! This beautifully updated 3 bedroom, 3 bath townhome offers 1,949 square feet of open-concept living and 3 outdoor living spaces for your enjoyment. The main level features a chef’s kitchen with a center island, granite countertops and newer premium appliances. The adjacent dining area includes a pantry and sliding glass doors that open to a west-facing covered deck, ideal for evening sunsets and viewing holiday fireworks. The spacious family room is filled with natural light and showcases a gas fireplace and large windows that look out to the elevated front patio. Throughout the main level, you’ll find extensive hardwood flooring, including hardwood stairs, updated lighting and a remodeled powder room. Upstairs, the primary suite is a true retreat, featuring a private bathroom, walk-in closet with built-ins, and its own private balcony offering space to enjoy your favorite beverage any time of day. Two additional bedrooms, full bathroom and a convenient upper-level laundry complete the second floor. The finished basement provides flex space for your specific needs: home office, media room or gym. You will enjoy the convenience of the two car attached garage and guest parking nearby. Additional features include: brand new water heater and WiFi garage door motor, newer furnace and air conditioner (2025), updated lighting and roof was replaced 3 years ago. This move in ready townhome combines modern upgrades, outdoor living spaces, and an unbeatable location in the heart of Town Center living. Steps from Civic Green Park, walkable shopping, dining, and entertainment plus access to all four Highlands Ranch recreation centers.

    Zillow last checked:

    Listing updated:

    Listed by:

    Erica Chouinard 720-233-6481 erica@denvercohomes.com,

    RE/MAX Professionals,

    The Real Estate Experts 303-522-5550,

    RE/MAX Professionals

    Bought with:

    Erica Chouinard, 40024757

    RE/MAX Professionals

    Source: REcolorado as distributed by MLS GRID,MLS#: 8514411MLS Logo

    Facts & features

    Interior

    Bedrooms & bathrooms
    • Bedrooms: 3
    • Bathrooms: 3
    • Full bathrooms: 1
    • 3/4 bathrooms: 1
    • 1/2 bathrooms: 1
    • Main level bathrooms: 1
    Bedroom
    • Features: Primary Suite
    • Level: Upper
    • Area: 156.65 Square Feet
    • Dimensions: 11.11 x 14.1
    Bedroom
    • Level: Upper
    • Area: 122.21 Square Feet
    • Dimensions: 11.11 x 11
    Bedroom
    • Level: Upper
    • Area: 109 Square Feet
    • Dimensions: 10.9 x 10
    Bathroom
    • Level: Main
    Bathroom
    • Features: Primary Suite
    • Level: Upper
    Bathroom
    • Level: Upper
    Bonus room
    • Level: Basement
    • Area: 156.17 Square Feet
    • Dimensions: 16.1 x 9.7
    Dining room
    • Level: Main
    • Area: 100 Square Feet
    • Dimensions: 10 x 10
    Kitchen
    • Level: Main
    • Area: 173.05 Square Feet
    • Dimensions: 13.2 x 13.11
    Laundry
    • Level: Upper
    Living room
    • Level: Main
    • Area: 230.46 Square Feet
    • Dimensions: 16.7 x 13.8
    Heating
    • Forced Air
    Cooling
    • Central Air
    Features
    • Basement: Cellar,Finished
    • Common walls with other units/homes: 2+ Common Walls
    Interior area
    • Total structure area: 1,950
    • Total interior livable area: 1,950 sqft
    • Finished area above ground: 1,554
    • Finished area below ground: 346

    Property

    Parking
    • Total spaces: 2
    • Parking features: Garage - Attached
    • Attached garage spaces: 2
    Features
    • Levels: Two
    • Stories: 2
    • Entry location: Exterior Access
    Lot
    • Size: 1,220 sqft
    Details
    • Parcel number: R0480146
    • Zoning: PDU
    • Special conditions: Standard

    Construction

    Type & style
    • Home type: Townhouse
    • Property subtype: Townhouse
    • Attached to another structure: Yes
    Materials
    • Brick, Frame
    • Roof: Composition,Other
    Condition
    • Year built: 2010

    Utilities & green energy

    • Sewer: Public Sewer
    • Water: Public

    Community & neighborhood

    Location
    • Region: Highlands Ranch
    • Subdivision: Clocktower

    HOA & financial

    HOA
    • Has HOA: Yes
    • HOA fee: $171 quarterly
    • Amenities included: Clubhouse, Elevator(s), Fitness Center, Playground, Pool, Storage, Tennis Court(s), Trail(s)
    • Services included: Reserve Fund, Maintenance Grounds, Maintenance Structure, Recycling, Snow Removal, Trash
    • Association name: Highlands Ranch Community Association
    • Association phone: 303-471-8826
    • Second HOA fee: $310 monthly
    • Second association name: Clocktower at Highlands Ranch
    • Second association phone: 303-779-0789

    Other

    Other facts
    • Listing terms: Cash,Conventional,FHA,VA Loan
    • Ownership: Individual
    • Road surface type: Paved

    Price history

    DateEventPrice
    2/12/2026Sold$577,000-2.2%$296/sqft
    Source: REcolorado as distributed by MLS GRID #8514411 Report a problem
    1/17/2026Pending sale$589,900$303/sqft
    Source: REcolorado as distributed by MLS GRID #8514411 Report a problem
    1/16/2026Listed for sale$589,900+34.4%$303/sqft
    Source: REcolorado as distributed by MLS GRID #8514411 Report a problem
    9/25/2019Sold$439,000-0.7%$225/sqft
    Source: Public Record Report a problem
    8/17/2019Pending sale$442,000$227/sqft
    Source: Keller Williams Realty DTC LLC #3065432 Report a problem
    7/27/2019Price change$442,000-1.6%$227/sqft
    Source: Keller Williams Realty DTC LLC #3065432 Report a problem
    6/21/2019Price change$449,000-1.3%$230/sqft
    Source: Keller Williams Realty DTC LLC #3065432 Report a problem
    6/6/2019Listed for sale$455,000+82%$233/sqft
    Source: Keller Williams DTC #3065432 Report a problem
    12/23/2010Sold$249,956$128/sqft
    Source: Public Record Report a problem

    Public tax history

    YearProperty taxesTax assessment
    2025$3,378 +0.2%$36,310 -8.1%
    2024$3,372 +25.7%$39,530 -1%
    2023$2,682 -3.9%$39,910 +35.9%
    2022$2,790 $29,360 -2.8%
    2021-- $30,210 +4.8%
    2020$2,675 +16.1%$28,840
    2019$2,304 $28,840 +18.3%
    2018$2,304 +9.8%$24,380
    2017$2,098 +2.6%$24,380 +4.5%
    2016$2,045 -2.1%$23,320
    2015$2,089 +8.6%$23,320 +17.6%
    2014$1,923 $19,830
    2013-- $19,830 -8.6%
    2012-- $21,690
    2011-- $21,690

    Find assessor info on the county website

    Neighborhood: 80129

    Nearby schools

    GreatSchools rating
    Schools provided by the listing agent
    • Elementary: Eldorado
    • Middle: Ranch View
    • High: Thunderridge
    • District: Douglas RE-1

    Source: REcolorado as distributed by MLS GRID. This data may not be complete. We recommend contacting the local school district to confirm school assignments for this home.

    Get a cash offer in 3 minutes
    Find out how much your home could sell for in as little as 3 minutes with a no-obligation cash offer.
    Estimated market value
    $575,300
    Get a cash offer in 3 minutes
    Find out how much your home could sell for in as little as 3 minutes with a no-obligation cash offer.
    Estimated market value
    $575,300