Impeccably maintained and truly move-in ready, this one-owner home showcases exceptional care and thoughtful upgrades throughout. Ideally located with easy walkability to Town Center, you’ll enjoy convenient access to shopping, dining, and local amenities—all just moments from your doorstep.
From the moment you arrive, you’ll appreciate the expansive front patio and inviting outdoor spaces, including a large covered back patio with a gas hookup for grilling and a private balcony off the primary bedroom—perfect for enjoying Colorado evenings.
Inside, the home features rich mahogany floors, upgraded cabinetry, and elegant quartz countertops in both the kitchen and bathrooms. The open-concept living space is enhanced with surround sound and exceptional soundproofing, creating a peaceful and comfortable environment.
The kitchen is both stylish and functional, offering upgraded cabinetry, a new dishwasher, and generous storage. Custom California Closets, along with added storage in the bathrooms and under-stair space, provide outstanding organization throughout the home.
Additional highlights include a finished lower-level office, a fully finished garage with sealed floors and custom cabinetry, and custom shutters throughout. Safety and peace of mind are enhanced with a fire sprinkler system installed in all living areas and the garage (excluding bathrooms), along with a new roof completed in 2023.
This home offers the perfect blend of quality, comfort, and location—meticulously cared for and ready for its next owner.
Sold for $615,000
$615,000
950 Elmhurst Drive #C, Highlands Ranch, CO 80129
3beds
1,956sqft
Townhouse
Built in 2011
-- sqft lot
$597,700 Zestimate®
$314/sqft
$3,059 Estimated rent
Home value
$597,700
$568,000 - $628,000
$3,059/mo
Zestimate® history
Owner options
List your home for rent
$3,059/mo
Rent Zestimate®
Find your next renter with Zillow Rental Manager. Plus, with online applications, you can quickly screen prospective tenants – for free.
$3,059/mo
Rent Zestimate®
Refinance and save
$4,259/mo
Est. payment
Refinancing to a lower rate could help reduce your monthly payments and save thousands over the life of the loan.
$4,259/mo
Est. payment
Explore your selling options
Work with a Zillow partner agent
Leverage their expertise and Zillow's premium Showcase listings to get your home seen by more buyers.
Get startedList with your own agent
Get your home in front of millions of buyers by listing it on Zillow.
Learn how to do itSell it yourself
Take full control of how buyers see your home on Zillow by listing For Sale by Owner (FSBO).
List your homeWhat's special
Finished lower-level officeGenerous storageCustom shutters throughoutInviting outdoor spacesNew dishwasherUpgraded cabinetryCustom california closets
Zillow last checked:
Listing updated:
Listed by:
Kirsten Walsh 303-596-4663 kirsten@goackergroup.com,
Berkshire Hathaway HomeServices Colorado, LLC - Highlands Ranch Real Estate
Bought with:
Glenn Janda, 040027802
Compass - Denver
Source: REcolorado as distributed by MLS GRID,MLS#: 6330390
Facts & features
Interior
Bedrooms & bathrooms
- Bedrooms: 3
- Bathrooms: 3
- Full bathrooms: 1
- 3/4 bathrooms: 1
- 1/2 bathrooms: 1
- Main level bathrooms: 1
Bedroom
- Description: Master Bedroom
- Features: Primary Suite
- Level: Upper
Bedroom
- Description: Secondary Bedroom #1
- Level: Upper
Bedroom
- Description: Secondary Bedroom #2
- Level: Upper
Bathroom
- Description: En-Suite Master Bathroom
- Level: Upper
Bathroom
- Description: Secondary Bathroom On Upper Level
- Features: En Suite Bathroom, Primary Suite
- Level: Upper
Bathroom
- Description: 1/2 Bath On Main Level
- Level: Main
Bonus room
- Description: Finished Bonus/Storage Room
- Level: Basement
Dining room
- Description: Eating Area In Kitchen
- Level: Main
Family room
- Description: Open Floor Plan
- Level: Main
Kitchen
- Description: Open Floor Plan
- Level: Main
Laundry
- Description: Washer/Dryer On Upper Level Included
- Level: Upper
Heating
- Forced Air
Cooling
- Central Air
Appliances
- Included: Dishwasher, Disposal, Dryer, Gas Water Heater, Microwave, Oven, Refrigerator, Washer
- Laundry: Laundry Closet
Features
- Ceiling Fan(s), Eat-in Kitchen, Granite Counters, High Ceilings, Kitchen Island, Open Floorplan, Pantry, Primary Suite, Quartz Counters, Smoke Free, Walk-In Closet(s)
- Flooring: Carpet, Tile, Vinyl, Wood
- Windows: Double Pane Windows
- Basement: Finished,Partial
- Number of fireplaces: 1
- Fireplace features: Family Room, Gas Log
- Common walls with other units/homes: 2+ Common Walls
Interior area
- Total structure area: 1,956
- Total interior livable area: 1,956 sqft
- Finished area above ground: 1,560
- Finished area below ground: 0
Property
Parking
- Total spaces: 2
- Parking features: Concrete, Dry Walled, Floor Coating, Guest, Lighted
- Attached garage spaces: 2
Features
- Levels: Two
- Stories: 2
- Entry location: Ground
- Patio & porch: Covered, Deck, Front Porch, Patio
- Exterior features: Balcony, Gas Valve, Lighting, Rain Gutters
- Fencing: Partial
- Has view: Yes
- View description: City, Mountain(s)
Lot
- Features: Landscaped, Master Planned
Details
- Parcel number: R0480097
- Zoning: PDU
- Special conditions: Standard
Construction
Type & style
- Home type: Townhouse
- Property subtype: Townhouse
- Attached to another structure: Yes
Materials
- Brick, Frame, Wood Siding
- Roof: Composition
Condition
- Year built: 2011
Utilities & green energy
- Electric: 110V, 220 Volts
- Sewer: Public Sewer
- Water: Public
- Utilities for property: Cable Available, Electricity Connected, Internet Access (Wired), Natural Gas Connected, Phone Available
Community & HOA
Community
- Security: Carbon Monoxide Detector(s), Smoke Detector(s)
- Subdivision: Highlands Ranch
HOA
- Has HOA: Yes
- Amenities included: Clubhouse, Fitness Center, Park, Playground, Pool, Spa/Hot Tub, Tennis Court(s), Trail(s)
- Services included: Reserve Fund, Maintenance Grounds, Maintenance Structure, Road Maintenance, Snow Removal, Trash
- HOA fee: $311 monthly
- HOA name: Clock Tower at Highlands Ranch
- HOA phone: 303-482-2213
- Second HOA fee: $171 quarterly
- Second HOA name: HRCA
- Second HOA phone: 303-791-2500
Location
- Region: Highlands Ranch
Financial & listing details
- Price per square foot: $314/sqft
- Tax assessed value: $584,823
- Annual tax amount: $3,825
- Date on market: 3/19/2026
- Listing terms: Cash,Conventional,FHA,VA Loan
- Exclusions: Sellers Personal Property
- Ownership: Individual
- Electric utility on property: Yes
- Road surface type: Paved
Price history
| Date | Event | Price |
|---|---|---|
| 4/16/2026 | Sold | $615,000$314/sqft |
Source:  REcolorado as distributed by MLS GRID #6330390 Report a problem REcolorado as distributed by MLS GRID #6330390 Report a problem | ||
| 3/25/2026 | Pending sale | $615,000$314/sqft |
Source: REcolorado as distributed by MLS GRID #6330390 Report a problem | ||
| 3/19/2026 | Listed for sale | $615,000+126.6%$314/sqft |
Source: REcolorado as distributed by MLS GRID #6330390 Report a problem | ||
| 10/5/2011 | Sold | $271,424$139/sqft |
Source: Public Record Report a problem | ||
Public tax history
| Year | Property taxes | Tax assessment |
|---|---|---|
| 2025 | $3,392 +0.2% | $36,550 -7.9% |
| 2024 | $3,386 +25.4% | $39,670 -1% |
| 2023 | $2,700 -3.9% | $40,060 +35.6% |
| 2022 | $2,808 | $29,550 -2.8% |
| 2021 | -- | $30,400 +4% |
| 2020 | $2,711 +13% | $29,230 |
| 2019 | $2,399 0% | $29,230 +15.2% |
| 2018 | $2,399 +9.8% | $25,380 |
| 2017 | $2,184 +111% | $25,380 +7.5% |
| 2016 | $1,035 -51.1% | $23,610 |
| 2015 | $2,115 0% | $23,610 +8.3% |
| 2014 | $2,115 | $21,810 |
| 2013 | -- | $21,810 +406% |
| 2012 | -- | $4,310 |
| 2011 | -- | $4,310 |
Find assessor info on the county website
Neighborhood: 80129
Nearby homes
- $577,0003 bd3 ba1.9k sqft750 Elmhurst Dr UNIT D, Highlands Ranch, CO 80129Sold
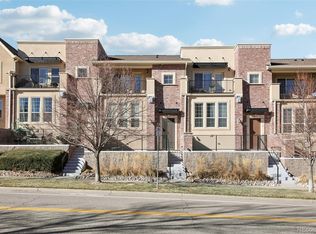
- $505,0002 bd2 ba1.7k sqft950 Elmhurst Dr UNIT B, Highlands Ranch, CO 80129Sold
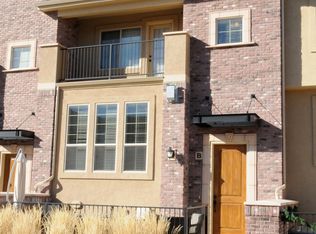
- $567,8003 bd2 ba1.5k sqft950 Elmhurst Dr UNIT D, Highlands Ranch, CO 80129Off Market
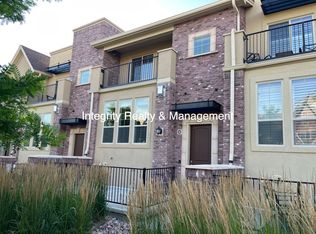
- $534,7002 bd3 ba1.6k sqft950 Elmhurst Dr UNIT A, Highlands Ranch, CO 80129Off Market
- $571,7002 bd3 ba2.1k sqft950 Elmhurst Dr UNIT F, Highlands Ranch, CO 80129Off Market
- $---- bd-- ba-- sqft950 Elmhurst Dr UNIT E, Littleton, CO 80129Off Market
- $537,5002 bd3 ba1.9k sqft950 Elmhurst Dr UNIT E, Highlands Ranch, CO 80129Sold
- $561,6003 bd3 ba1.6k sqft955 Elmhurst Dr UNIT D, Highlands Ranch, CO 80129Off Market
Nearby schools
GreatSchools rating
- 10/10Eldorado Elementary SchoolGrades: PK-6Distance: 0.3 mi
- 7/10Ranch View Middle SchoolGrades: 7-8Distance: 1 mi
- 9/10Thunderridge High SchoolGrades: 9-12Distance: 0.7 mi
Schools provided by the listing agent
- Elementary: Eldorado
- Middle: Ranch View
- High: Thunderridge
- District: Douglas RE-1
Source: REcolorado as distributed by MLS GRID. This data may not be complete. We recommend contacting the local school district to confirm school assignments for this home.
Get a cash offer in 3 minutes
Find out how much your home could sell for in as little as 3 minutes with a no-obligation cash offer.
Estimated market value
$597,700
Get a cash offer in 3 minutes
Find out how much your home could sell for in as little as 3 minutes with a no-obligation cash offer.
Estimated market value
$597,700
- Colorado
- Douglas County
- Highlands Ranch
- 80129
- 950 Elmhurst Drive Unit C
