Welcome to Your Immaculate 2-Bedroom, 2.5-Bathroom with a possible 3rd bedroom townhome with Mountain Views! Don't let this extraordinary opportunity slip through your fingers. Nestled in a prime location, this townhome offers the perfect blend of space, comfort, and entertainment, making it an absolute gem for families and entertainers alike. As you step inside, you're greeted by an open-concept floor plan that's tailor-made for hosting gatherings. The spacious living room boasts a cozy gas fireplace, that fills the space with warmth and charm. Oversized windows flood the room with natural light, creating a welcoming ambiance. Prepare to be dazzled by the gourmet kitchen. It's a chef's paradise, complete with granite countertops and top-of-the-line stainless steel appliances. Upgraded and matching lighting fixtures add a touch of sophistication. Abundant cabinetry ensures all your culinary essentials are neatly stored away. The adjacent dining area, seamlessly connects to a covered back patio, a perfect spot to savor Colorado's breathtaking sunsets and mountain views. Upstairs, you'll find a spacious master bedroom that's nothing short of a retreat. Enjoy the luxury of an 5 piece bathroom with a double sink vanity, a generous walk-in closet, and a private balcony - your own slice of paradise. One additional bedroom and a full bathroom complete this level. The convenience of a laundry room near the bedrooms cannot be overstated, and the washer and dryer are included! The semi-finished basement offers endless possibilities. Whether you desire a home office, media room, workout area, or simply a flexible space, this area delivers. This townhome takes the hassle out of homeownership with its low-maintenance design. If you love outdoor living, you're in for a treat with three patio areas, perfect for year-round enjoyment. A 2-car attached garage includes extra storage. Recent upgrades include new interior paint and tile entries, carpet and refinished Hardwood floors.
Sold for $537,500
Zillow last checked:
Listing updated:
Bought with:
The Storck Team
EXIT Realty DTC, Cherry Creek, Pikes Peak.
Source: REcolorado as distributed by MLS GRID,MLS#: 4782656
Price history
| Date | Event | Price |
|---|---|---|
| 12/15/2023 | Sold | $537,500-4%$275/sqft |
Source:  REcolorado as distributed by MLS GRID #4782656 Report a problem REcolorado as distributed by MLS GRID #4782656 Report a problem | ||
| 11/13/2023 | Pending sale | $559,900$286/sqft |
Source: REcolorado as distributed by MLS GRID #4782656 Report a problem | ||
| 10/26/2023 | Price change | $559,900-1.8%$286/sqft |
Source: REcolorado as distributed by MLS GRID #4782656 Report a problem | ||
| 10/6/2023 | Price change | $569,900-1.7%$291/sqft |
Source: REcolorado as distributed by MLS GRID #4782656 Report a problem | ||
| 9/21/2023 | Listed for sale | $579,900+48.7%$296/sqft |
Source: REcolorado as distributed by MLS GRID #4782656 Report a problem | ||
| 8/30/2016 | Sold | $390,000+23.2%$199/sqft |
Source: Public Record Report a problem | ||
| 10/30/2015 | Listing removed | $2,675$1/sqft |
Source: Kyco Real Estate Report a problem | ||
| 9/30/2015 | Listed for rent | $2,675+21.6%$1/sqft |
Source: Kyco Real Estate Report a problem | ||
| 5/7/2014 | Listing removed | $2,200$1/sqft |
Source: Kyco Real Estate Report a problem | ||
| 4/24/2014 | Sold | $316,500+11.1%$162/sqft |
Source: Public Record Report a problem | ||
| 4/6/2014 | Listed for rent | $2,200$1/sqft |
Source: Kyco Real Estate Report a problem | ||
| 5/7/2013 | Sold | $285,000+12.2%$146/sqft |
Source: Public Record Report a problem | ||
| 12/29/2011 | Sold | $254,000$130/sqft |
Source: Public Record Report a problem | ||
Nearby homes
- $505,0002 bd2 ba1.7k sqft950 Elmhurst Dr UNIT B, Highlands Ranch, CO 80129Sold
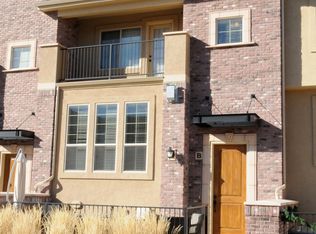
- $567,8003 bd2 ba1.5k sqft950 Elmhurst Dr UNIT D, Highlands Ranch, CO 80129Off Market
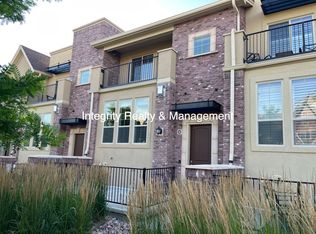
- $534,7002 bd3 ba1.6k sqft950 Elmhurst Dr UNIT A, Highlands Ranch, CO 80129Off Market
- $571,7002 bd3 ba2.1k sqft950 Elmhurst Dr UNIT F, Highlands Ranch, CO 80129Off Market
Get a cash offer in 3 minutes
Find out how much your home could sell for in as little as 3 minutes with a no-obligation cash offer.
Estimated market value
$524,600
