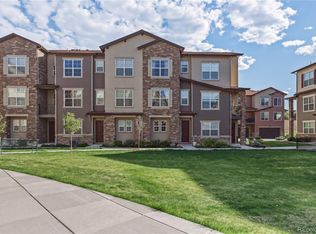
Move-in ready 3 bedroom, 2.5 bath townhome for sale in Brownstones at Town Center, one of the most walkable and sought after communities in Highlands Ranch, Colorado. This original owner home sits on a quiet street just steps from Highlands Ranch Town Center, offering an unmatched combination of location, quality finishes, and community lifestyle. Inside, the main level features an open, sunken living room with vaulted ceilings, abundant natural light, a cozy fireplace, and beautiful hardwood floors. The kitchen showcases beautiful cabinetry, granite countertops, and a center island that opens easily to the dining area, ideal for everyday living and entertaining. A covered balcony and a front patio provide two separate outdoor spaces to enjoy Colorado's year round sunshine. Thoughtful updates throughout include new carpet, a whole house water filtration system, and Hunter Douglas top down bottom up honeycomb blinds. Upstairs, the primary suite offers mountain views, a spacious walk in closet, and an updated en-suite bath with granite countertops, new paint, new lighting, and new mirrors. Two additional bedrooms share a full bathroom with a granite countertop and single sink vanity, and the upstairs laundry room adds everyday convenience. An unfinished basement mechanical room provides valuable extra storage. This attached 2 car garage townhome is part of a professionally managed HOA community, offering an easy, low-maintenance lifestyle in the heart of Highlands Ranch. Residents enjoy walkable access to Highlands Ranch Town Center restaurants, shopping, coffee shops, the Farmers Market, Civic Green Park concerts, and the Library, along with nearby Highlands Ranch Recreation Centers featuring pools, fitness facilities, sports courts, trails, and year round programs, plus the Highlands Ranch Senior Center. A rare opportunity to own in one of the most connected and community-focused neighborhoods in Highlands Ranch, Colorado.
Pending
Price cut: $10.1K (7/14)
$549,900
757 Bristle Pine Circle #B, Highlands Ranch, CO 80129
3beds
1,531sqft
Townhouse
Built in 2005
-- sqft lot
$-- Zestimate®
$359/sqft
$488/mo HOA
What's special
- 127 days |
- 316 |
- 10 |
Zillow last checked:
Listing updated:
Listed by:
Traci Kennedy 970-389-7643 tracilynkennedy@gmail.com,
RE/MAX Leaders,
Kerron Stokes 303-834-1144,
RE/MAX Leaders
Source: REcolorado as distributed by MLS GRID,MLS#: 2967869
Facts & features
Interior
Bedrooms & bathrooms
- Bedrooms: 3
- Bathrooms: 3
- Full bathrooms: 1
- 3/4 bathrooms: 1
- 1/2 bathrooms: 1
- Main level bathrooms: 1
Bedroom
- Description: Primary Suite Offers Mountain Views, A Spacious Walk-In Closet, And An Updated En-Suite Bath With Granite Countertops And New Lighting And Mirrors.
- Features: Primary Suite
- Level: Upper
Bedroom
- Description: Secondary Bedroom With Comfortable Space, A Closet, And Easy Access To The Shared Full Bathroom.
- Level: Upper
Bedroom
- Description: Secondary Bedroom Offers Flexible Space, Ideal As A Guest Room Or Home Office, With Easy Access To The Shared Full Bathroom.
- Level: Upper
Bathroom
- Description: Convenient Powder Room
- Level: Main
Bathroom
- Description: Updated Primary Bath With Granite Countertops, New Paint, New Light Fixture, And New Mirrors.
- Features: Primary Suite
- Level: Upper
Bathroom
- Description: Full Bathroom Features A Granite Countertop With A Single Sink Vanity.
- Level: Upper
Bonus room
- Description: Unfinished Basement Mechanical Room Offers Valuable Extra Storage Space.
- Level: Basement
Dining room
- Description: Open Dining Area Off The Kitchen.
- Level: Main
Kitchen
- Description: Kitchen Features Quality Cabinetry, Granite Countertops, And A Center Island, Opening Easily To The Dining And Living Space.
- Level: Main
Laundry
- Description: Upstairs Laundry Room Adds Everyday Convenience.
- Level: Upper
Living room
- Description: Sunken Living Room With Vaulted Ceilings And Abundant Natural Light, Anchored By A Cozy Fireplace And Beautiful New Hardwood Floors.
- Level: Main
Heating
- Forced Air
Cooling
- Central Air
Appliances
- Included: Dishwasher, Disposal, Dryer, Gas Water Heater, Microwave, Oven, Refrigerator, Washer
Features
- Ceiling Fan(s), Eat-in Kitchen, Granite Counters, Kitchen Island, Primary Suite, Smoke Free, Vaulted Ceiling(s), Walk-In Closet(s)
- Flooring: Carpet, Tile, Vinyl, Wood
- Basement: Unfinished
- Number of fireplaces: 1
- Fireplace features: Living Room
- Common walls with other units/homes: 2+ Common Walls
Interior area
- Total structure area: 1,531
- Total interior livable area: 1,531 sqft
- Finished area above ground: 1,531
- Finished area below ground: 0
Property
Parking
- Total spaces: 2
- Parking features: Garage - Attached
- Attached garage spaces: 2
Features
- Levels: Two
- Stories: 2
- Entry location: Ground
- Patio & porch: Covered, Deck, Patio
- Exterior features: Balcony
Details
- Parcel number: R0465441
- Special conditions: Standard
Construction
Type & style
- Home type: Townhouse
- Property subtype: Townhouse
- Attached to another structure: Yes
Materials
- Brick
- Roof: Composition
Condition
- Year built: 2005
Utilities & green energy
- Sewer: Public Sewer
Community & HOA
Community
- Security: Carbon Monoxide Detector(s), Smoke Detector(s)
- Subdivision: Brownstones
HOA
- Has HOA: Yes
- Amenities included: Fitness Center, Park, Parking, Pool, Tennis Court(s), Trail(s)
- Services included: Maintenance Grounds, Maintenance Structure, Recycling, Snow Removal, Trash
- HOA fee: $174 quarterly
- HOA name: HRCA
- HOA phone: 303-791-2500
- Second HOA fee: $430 monthly
- Second HOA name: 5150 Community Managment
- Second HOA phone: 720-961-5150
Location
- Region: Littleton
Financial & listing details
- Price per square foot: $359/sqft
- Tax assessed value: $407,453
- Annual tax amount: $3,639
- Date on market: 4/10/2026
- Listing terms: Cash,Conventional,FHA,VA Loan
- Exclusions: Sellers Personal Property
- Ownership: Individual
- Road surface type: Paved
Estimated market value
Not available
Estimated sales range
Not available
$2,676/mo
Price history
| Date | Event | Price |
|---|---|---|
| 8/10/2026 | Pending sale | $549,900$359/sqft |
Source:  REcolorado as distributed by MLS GRID #2967869 Report a problem REcolorado as distributed by MLS GRID #2967869 Report a problem | ||
| 7/14/2026 | Price change | $549,900-1.8%$359/sqft |
Source: REcolorado as distributed by MLS GRID #2967869 Report a problem | ||
| 4/10/2026 | Listed for sale | $560,000$366/sqft |
Source: REcolorado as distributed by MLS GRID #2967869 Report a problem | ||
Public tax history
| Year | Property taxes | Tax assessment |
|---|---|---|
| 2021 | -- | $29,130 |
Find assessor info on the county website
Monthly payment
Est. payment
Payment breakdown
Explore the cost of this home by adjusting the details. Changes won't be saved.Climate risks
Neighborhood: 80129
Nearby schools
GreatSchools rating
- 7/10Eldorado Elementary SchoolGrades: PK-6Distance: 0.3 mi
- 6/10Ranch View Middle SchoolGrades: 7-8Distance: 1 mi
- 9/10Thunderridge High SchoolGrades: 9-12Distance: 0.8 mi
Schools provided by the listing agent
- Elementary: Eldorado
- Middle: Ranch View
- High: Thunderridge
- District: Douglas RE-1
Source: REcolorado as distributed by MLS GRID. This data may not be complete. We recommend contacting the local school district to confirm school assignments for this home.
- $463,3642 bd3 ba1.7k sqft9509 Cedarhurst Ln, Littleton, CO 80129Off Market

- $407,4532 bd3 ba1.5k sqft757 Bristle Pine Cir UNIT C, Littleton, CO 80129Off Market

- $420,9642 bd3 ba1.5k sqft757 Bristle Pine Cir UNIT D, Littleton, CO 80129Off Market
- $558,7002 bd3 ba1.5k sqft757 Bristle Pine Cir UNIT A, Highlands Ranch, CO 80129Off Market
- $636,4003 bd3 ba1.7k sqft752 Bristle Pine Cir UNIT A, Highlands Ranch, CO 80129Off Market
- $641,3004 bd4 ba2.3k sqft752 Bristle Pine Cir UNIT A, Highlands Ranch, CO 80129Off Market
- $510,2273 bd3 ba2.3k sqft752 Bristle Pine Cir UNIT C, Littleton, CO 80129Off Market
- $474,4833 bd3 ba2.2k sqft752 Bristle Pine Cir UNIT B, Littleton, CO 80129Off Market
A local agent can set up tours, give advice and negotiate with sellers.
Similar homes
- $510,0002 bd2 ba1.2k sqftBrownstones at Town Center, Highlands Ranch, CO 80129For Sale
 MLS ID #9555017, Shelly Jamieson. eXp Realty
 - $360,0002 bd2 ba991 sqft1237 Carlyle Park Circle, Highlands Ranch, CO 80129For Sale

 MLS ID #5987011, Jennifer Hall, eXp Realty, LLC. REcolorado as distributed by MLS GRID
 - $515,0003 bd2 ba1.3k sqft951 Conifer Court, Littleton, CO 80126For Sale
 MLS ID #6221019, Shawn Li, The Agency - Denver. REcolorado as distributed by MLS GRID
 - $469,0002 bd3 ba1.2k sqft2275 Santini Trail #E, Littleton, CO 80129For Sale
 MLS ID #4849835, Noë Gonzalez, NAV Real Estate. REcolorado as distributed by MLS GRID
 - $495,0002 bd2 ba1.5k sqft10521 Ashfield Street #4D, Highlands Ranch, CO 80126For SaleMLS ID #8295221, Austin Bradshaw, HomeSmart Realty. REcolorado as distributed by MLS GRID
- $369,0002 bd2 ba1k sqft1144 Rockhurst Drive #107, Highlands Ranch, CO 80129For SaleMLS ID #9647923, Clay Tichota, Legacy 100 Real Estate Partners LLC. REcolorado as distributed by MLS GRID
- $499,9002 bd2 ba1.6k sqft3853 Stonebrush Drive #12C, Littleton, CO 80126For SaleMLS ID #6019758, Troy Hansford Team, RE/MAX Professionals. REcolorado as distributed by MLS GRID
- $474,9992 bd2 ba1.5k sqft10556 Graymont Lane #B, Highlands Ranch, CO 80126For SaleMLS ID #9570069, Michael Rex, Rex Homes LLC. REcolorado as distributed by MLS GRID
- $665,0003 bd3 ba2k sqftGold Peak, Highlands Ranch, CO 80130For SaleMLS ID #2623768, Ben Prucey, RE/MAX Professionals. REcolorado as distributed by MLS GRID
- $509,0002 bd2 ba1.6k sqft3851 Stonebrush Drive #11C, Littleton, CO 80126For SaleMLS ID #4164912, Jennifer Vitella, Coldwell Banker Realty 24. REcolorado as distributed by MLS GRID
- $499,0003 bd3 ba2.1k sqftBristol Cove, Centennial, CO 80122For SaleMLS ID #2204302, Ryan McGrath, RE/MAX Alliance. REcolorado as distributed by MLS GRID
- $569,9003 bd2 ba2k sqft7823 S Windermere Circle, Littleton, CO 80120For SaleMLS ID #8348656, Anthony English, HQ Homes. REcolorado as distributed by MLS GRID
- $599,0003 bd3 ba2.2k sqft7976 E Phillips Circle, Centennial, CO 80112For SaleMLS ID #9468567, Mary Roth, Keller Williams Real Estate LLC. REcolorado as distributed by MLS GRID
- $549,9003 bd3 ba1.8k sqft4205 E Iliff Avenue #1, Denver, CO 80222For SaleMLS ID #4753272, Robert Tait, Engel & Volkers Denver. REcolorado as distributed by MLS GRID
- $344,0002 bd3 ba1k sqftSugarmill, Highlands Ranch, CO 80126For SaleMLS ID #8780845, Janet Willcox, Coldwell Banker Realty 24. REcolorado as distributed by MLS GRID
- $759,9002 bd3 ba1.8k sqft9223 Sori Lane, Highlands Ranch, CO 80126For SaleMLS ID #6428459, Jamie Segal, HomeSmart Realty. REcolorado as distributed by MLS GRID
- $519,9002 bd2 ba1.2k sqft1630 N Clarkson Street #504, Denver, CO 80218For SaleMLS ID #2152831, Yafei Yang, Brokers Guild Real Estate. REcolorado as distributed by MLS GRID
- $462,0003 bd3 ba1.5k sqft12826 Mayfair Way #E, Englewood, CO 80112For SaleMLS ID #6118806, Neil Spencer, LIV Sotheby's International Realty. REcolorado as distributed by MLS GRID
- $595,0002 bd3 ba1.9k sqft10134 Bluffmont Lane, Lone Tree, CO 80124For SaleMLS ID #9247326, Guyana Gulyan, HomeSmart. REcolorado as distributed by MLS GRID
- $494,0003 bd3 ba1.7k sqft2032 Spruce Street, Denver, CO 80238For SaleMLS ID #5234995, Hana Brownsell, Keller Williams Integrity Real Estate LLC. REcolorado as distributed by MLS GRID
