WE HAVE A PREFERRED LENDER WHO IS OFFERING A 1-0 BUYDOWN TO HELP MAKE HOME OWNERSHIP MORE AFFORDABLE. This beautifully maintained paired home perfectly blends modern upgrades with cozy, functional living. As an end unit,you have more natural light and are close to extra parking! From the moment you walk in, you’ll notice the thoughtful details that set this property apart. This paired home is made with a fireproof wall between units that allows you to never hear anything on the other side of the wall making you feel as though it is a single-family unit. This isn’t your standard builder-grade home- the interior has been elevated with upgrades throughout: Many light fixtures have been updated to provide a welcoming and warm ambiance. A fireplace in the family room adds warmth and ambiance to the inviting living space. Doors and cabinets feature upgraded hardware and upgraded kitchen faucet. Enjoy the perfect balance of privacy and natural light with top-down, bottom-up cellular shades. Custom floating shelves- made perfectly to fit the spaces in both the living room and bathroom to add a stylish touch as well as storage. Upgraded Shower heads in both bathrooms for a luxury feel. An added cabinet in the kitchen for pantry space and a custom folding space in the laundry room space make this house special! Come see it for yourself and imagine the future you can have here!
For sale
Price cut: $7.5K (8/5)
$490,000
18232 Caffey Drive, Parker, CO 80134
3beds
1,440sqft
:
Get pre-qualified$3,225/mo
Townhouse
Built in 2023
2,178 Square Feet Lot
$-- Zestimate®
$340/sqft
$143/mo HOA
What's special
- 74 days |
- 349 |
- 15 |
Zillow last checked:
Listing updated:
Listed by:
Lora Colander 303-726-4856 lorahelpswithhomes@kw.com,
Keller Williams Real Estate LLC
Source: REcolorado as distributed by MLS GRID,MLS#: 6672982
Facts & features
Interior
Bedrooms & bathrooms
- Bedrooms: 3
- Bathrooms: 3
- Full bathrooms: 2
- 1/2 bathrooms: 1
- Main level bathrooms: 1
Bedroom
- Level: Upper
Bedroom
- Level: Upper
Bedroom
- Level: Upper
Bathroom
- Level: Main
Bathroom
- Level: Upper
Bathroom
- Level: Upper
Dining room
- Level: Main
Family room
- Description: With Electric Fireplace
- Level: Main
Kitchen
- Level: Main
Heating
- Forced Air
Cooling
- Central Air
Appliances
- Included: Dishwasher, Disposal, Microwave, Oven, Range
- Laundry: In Unit
Features
- Granite Counters, Smart Thermostat
- Basement: Crawl Space
- Number of fireplaces: 1
- Fireplace features: Family Room
- Common walls with other units/homes: End Unit,1 Common Wall
Interior area
- Total structure area: 1,440
- Total interior livable area: 1,440 sqft
- Finished area above ground: 1,440
Property
Parking
- Total spaces: 4
- Parking features: Garage - Attached
- Attached garage spaces: 2
- Details: Off Street Spaces: 2
Features
- Levels: Two
- Stories: 2
- Patio & porch: Front Porch
Lot
- Size: 2,178 Square Feet
Details
- Parcel number: R0610536
- Special conditions: Standard
Construction
Type & style
- Home type: Townhouse
- Property subtype: Townhouse
- Attached to another structure: Yes
Materials
- Frame
- Roof: Composition
Condition
- Year built: 2023
Utilities & green energy
- Sewer: Public Sewer
Community & HOA
Community
- Security: Video Doorbell
- Subdivision: Anthology -North
HOA
- Has HOA: Yes
- Amenities included: Clubhouse, Playground, Pool
- Services included: Maintenance Grounds, Recycling, Snow Removal, Trash
- HOA fee: $428 quarterly
- HOA name: PCMS
- HOA phone: 303-224-0004
Location
- Region: Parker
Financial & listing details
- Price per square foot: $340/sqft
- Tax assessed value: $477,634
- Annual tax amount: $4,139
- Date on market: 5/28/2026
- Listing terms: 1031 Exchange,Cash,Conventional,FHA,VA Loan
- Exclusions: Washer And Dryer, Curtains,
- Ownership: Individual
Estimated market value
Not available
Estimated sales range
Not available
Not available
Price history
| Date | Event | Price |
|---|---|---|
| 8/5/2026 | Price change | $490,000-1.5%$340/sqft |
Source:  REcolorado as distributed by MLS GRID #6672982 Report a problem REcolorado as distributed by MLS GRID #6672982 Report a problem | ||
| 6/6/2026 | Price change | $497,500-1.5%$345/sqft |
Source: REcolorado as distributed by MLS GRID #6672982 Report a problem | ||
| 5/28/2026 | Listed for sale | $505,000-1%$351/sqft |
Source: REcolorado as distributed by MLS GRID #6672982 Report a problem | ||
| 9/29/2023 | Sold | $509,990$354/sqft |
Source: REcolorado as distributed by MLS GRID #5712668 Report a problem | ||
Public tax history
| Year | Property taxes | Tax assessment |
|---|---|---|
| 2025 | $3,536 +12.1% | $29,860 -3.8% |
| 2024 | $3,154 +65% | $31,040 +28.1% |
| 2023 | $1,912 +18% | $24,230 +60.3% |
| 2022 | $1,621 | $15,120 +18.9% |
| 2021 | -- | $12,720 |
Find assessor info on the county website
Monthly payment
Est. payment
Payment breakdown
Explore the cost of this home by adjusting the details. Changes won't be saved.Climate risks
Neighborhood: 80134
Nearby schools
GreatSchools rating
- 5/10Legacy Point Elementary SchoolGrades: PK-5Distance: 0.4 mi
- 6/10Sagewood Middle SchoolGrades: 6-8Distance: 4.5 mi
- 8/10Ponderosa High SchoolGrades: 9-12Distance: 3.9 mi
Schools provided by the listing agent
- Elementary: Legacy Point
- Middle: Sagewood
- High: Ponderosa
- District: Douglas RE-1
Source: REcolorado as distributed by MLS GRID. This data may not be complete. We recommend contacting the local school district to confirm school assignments for this home.
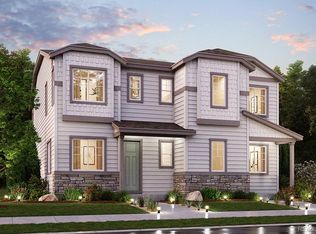
- $509,9903 bd3 ba1.3k sqft18240 Caffey Dr, Parker, CO 80134Sold
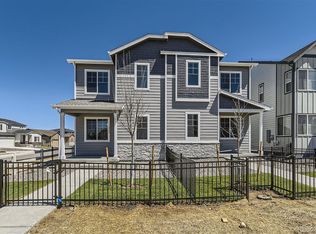
- $525,0003 bd3 ba1.4k sqft18204 Caffey Dr, Parker, CO 80134Sold
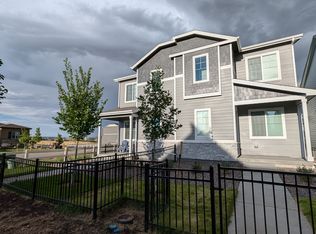
- $2,8993 bd3 ba1.4k sqft18202 Caffey Dr, Parker, CO 80134For Rent
- $510,0003 bd3 ba1.3k sqft18194 Caffey Dr, Parker, CO 80134Sold

- $449,9903 bd3 ba1.3k sqft18252 Caffey Dr, Parker, CO 80134Sold
- $504,9903 bd3 ba1.3k sqft18200 Caffey Dr, Parker, CO 80134Sold
- $494,9903 bd3 ba1.3k sqft18260 Caffey Dr, Parker, CO 80134Sold
- $702,5004 bd3 ba3.6k sqft18235 Caffey Dr, Parker, CO 80134Sold
A local agent can set up tours, give advice and negotiate with sellers.
Similar homes
- $475,0003 bd3 ba1.9k sqft11733 Crestop Way #B, Parker, CO 80138For Sale

 MLS ID #4228184, Cari Gallo, RE/MAX Leaders. REcolorado as distributed by MLS GRID
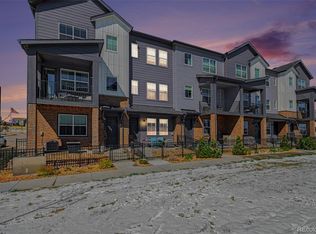
 - $477,5002 bd3 ba1.3k sqft6998 Ipswich Court, Castle Pines, CO 80108For Sale
 MLS ID #1913677, Matthew Zettel, Keller Williams DTC. REcolorado as distributed by MLS GRID
 - $395,0003 bd4 ba1.3k sqft9573 Pearl Circle #103, Parker, CO 80134For Sale
 MLS ID #3643001, Evelyn Johnson, Key Team Real Estate Corp.. REcolorado as distributed by MLS GRID
 - $410,0003 bd2 ba1.2k sqftStonegate Commons, Parker, CO 80134For Sale
 MLS ID #8195546, Doug Evans, HomeSmart Realty. REcolorado as distributed by MLS GRID
 - $469,0003 bd3 ba1.3k sqft463 Millwall Circle, Castle Pines, CO 80108New ConstructionMLS ID #5932258, Shelby Sampson, The Agency - Denver. REcolorado as distributed by MLS GRID
- $479,8003 bd3 ba1.5k sqft19570 E Sunset Circle, Aurora, CO 80015For SaleMLS ID #6936473, Ruzlan Shamaev, Brokers Guild Homes. REcolorado as distributed by MLS GRID
- $629,9003 bd3 ba1.9k sqft16284 Alberta Drive, Parker, CO 80134For SaleMLS ID #4280087, Jamal Gabriel, NAV Real Estate. REcolorado as distributed by MLS GRID
- $480,0003 bd3 ba1.4k sqft7934 Slate River Street #C, Littleton, CO 80125For SaleMLS ID #2130786, Aleita L Ward, Keller Williams Advantage Realty LLC. REcolorado as distributed by MLS GRID
- $499,0003 bd3 ba1.9k sqft1592 Castle Creek Circle, Castle Rock, CO 80104For SaleMLS ID #6184304, Tori Whittaker, Compass - Denver. REcolorado as distributed by MLS GRID
- $448,0003 bd3 ba1.5k sqft19562 E Sunset Circle, Centennial, CO 80015For SaleMLS ID #4787432, Tom Ullrich, RE/MAX Professionals. REcolorado as distributed by MLS GRID
- $494,9953 bd3 ba1.5k sqft1391 S Clinton Street #A, Denver, CO 80247New ConstructionREcolorado as distributed by MLS GRID
- $368,0003 bd2 ba1.2k sqft16860 Askins Loop #301, Parker, CO 80134For SaleMLS ID #5571222, Nathan Hart, HomeSmart Realty. REcolorado as distributed by MLS GRID
- $425,0002 bd3 ba1.4k sqft5939 Still Meadow Place, Castle Rock, CO 80104For SaleMLS ID #7892966, Mandi Dillman, HomeSmart Realty. REcolorado as distributed by MLS GRID
- $435,0003 bd3 ba1.4k sqft3927 Nordland Trail, Castle Rock, CO 80109For SaleMLS ID #9757286, Andrew Schmidt, Realty One Group Premier. REcolorado as distributed by MLS GRID
- $348,5002 bd2 ba1.1k sqft17525 Wilde Avenue #208, Parker, CO 80134For SaleMLS ID #3397661, Molly Helbig, Corcoran Perry & Co.. REcolorado as distributed by MLS GRID
- $330,0002 bd2 ba1k sqft9287 Twenty Mile Road #405, Parker, CO 80134For SaleMLS ID #9973778, Julie Leins, Keller Williams Advantage Realty LLC. REcolorado as distributed by MLS GRID
- $525,0003 bd3 ba1.9k sqft3933 S Quemoy Way, Aurora, CO 80018For SaleMLS ID #4934796, Pavel Demchenko, LoKation. REcolorado as distributed by MLS GRID
- $475,0002 bd3 ba1.2k sqft888 S Valentia Street #17-103, Denver, CO 80247For SaleMLS ID #8365859, Kyle Muth, Orchard Brokerage LLC. REcolorado as distributed by MLS GRID
- $470,0003 bd2 ba1.3k sqft20040 E Wagontrail Drive, Aurora, CO 80015For SaleMLS ID #5794971, Jacob Eberle, LPT Realty. REcolorado as distributed by MLS GRID
- $454,9003 bd2 ba1.4k sqft18971 E Mercer Drive, Aurora, CO 80013For SaleMLS ID #2084136, Kristen Corporon, Brix Real Estate LLC. REcolorado as distributed by MLS GRID
