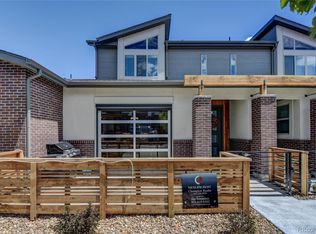
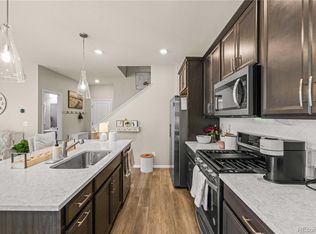
Beautifully updated Sunset Terrace 2-story townhome features 3 bedrooms, 2.5 baths, living room, dining space, kitchen and 2 car attached garage. Meticulously maintained - pride of ownership shines throughout. New roof in 2024. A push button roll-up door creates a seamless transition from inside to outside - great for entertaining or just enjoying Colorado's spectacular weather. Lovely hardwood floors grace the main level with upgraded carpeting upstairs. The open kitchen boasts slab granite counters & island, stainless steel appliances and ample cabinet space. The many windows and roll-up door allow the natural light to cascade in - bright and cheerful. An attached 2 car garage is a major plus and has built-in storage. The fenced patio features a gas line - perfect for grilling. It is easy to picture yourself calling this one yours. Perfect for yourself or as an investment. HOA includes exterior landscaping, snow & trash removal. Low maintenance living - just lock up and go. Close to dining, shopping, entertainment, public transportation and other amenities. Located in the highly sought after Cherry Creek School District. Don't miss your opportunity. Welcome Home!
For sale
Price cut: $10K (6/11)
$448,000
19562 E Sunset Circle, Centennial, CO 80015
3beds
1,524sqft
:
Get pre-qualified$3,118/mo
Townhouse
Built in 2017
1,474 Square Feet Lot
$-- Zestimate®
$294/sqft
$350/mo HOA
What's special
Dining spaceUpgraded carpeting upstairsStainless steel appliancesAmple cabinet space
- 117 days |
- 442 |
- 37 |
Zillow last checked:
Listing updated:
Listed by:
Tom Ullrich 303-910-8436 tomrman@aol.com,
RE/MAX Professionals
Source: REcolorado as distributed by MLS GRID,MLS#: 4787432
Facts & features
Interior
Bedrooms & bathrooms
- Bedrooms: 3
- Bathrooms: 3
- Full bathrooms: 1
- 3/4 bathrooms: 1
- 1/2 bathrooms: 1
- Main level bathrooms: 1
Bedroom
- Description: Primary Bedroom: Upgraded Carpeting, Custom Light Fixture, Double Doors, Large Windows, Primary Bath, Neutral Tones
- Features: Primary Suite
- Level: Upper
- Area: 214.5 Square Feet
- Dimensions: 13 x 16.5
Bedroom
- Description: Bedroom 2: Upgraded Carpeting, Large Window, Custom Light Fixture, Neutral Tones
- Level: Upper
- Area: 105 Square Feet
- Dimensions: 10 x 10.5
Bedroom
- Description: Bedroom 3: Upgraded Carpeting, Custom Light Fixture, Large Window, Neutral Tones
- Level: Upper
- Area: 106.16 Square Feet
- Dimensions: 10.5 x 10.11
Bathroom
- Description: Hardwood Floor, Pedestal Sink, Neutral Tones
- Level: Main
- Area: 23.4 Square Feet
- Dimensions: 4.5 x 5.2
Bathroom
- Description: Primary Bath: Vinyl Tile Flooring, Dual Vanity W/Slab Granite Counter, Step In Shower, Walk-In Closet
- Features: Primary Suite
- Level: Upper
- Area: 75.33 Square Feet
- Dimensions: 8.1 x 9.3
Bathroom
- Description: Vinyl Tile Floor, Single Vanity W/Slab Granite Counter, Neutral Tones
- Level: Upper
- Area: 47.85 Square Feet
- Dimensions: 5.5 x 8.7
Dining room
- Description: Hardwood Floor, Chandelier, Neutral Tones, Open To Kitchen & Living Room
- Level: Main
- Area: 135.3 Square Feet
- Dimensions: 8.2 x 16.5
Kitchen
- Description: Hardwood Floor, Slab Granite Counters & Island, Recessed & Pendant Lighting, Stainless Steel Appliances, Access To Attached Garage, Open To Dining & Living Room
- Level: Main
- Area: 162.81 Square Feet
- Dimensions: 8.1 x 20.1
Laundry
- Description: Laundry Closet Located In The Upstairs Hall, Washer And Dryer Included
- Level: Upper
- Area: 15.95 Square Feet
- Dimensions: 2.9 x 5.5
Living room
- Description: Hardwood Floor, Recessed Lighting, Neutral Tones, Roll Up Glass Door Patio Access, Open To Dining & Kitchen
- Level: Main
- Area: 232.65 Square Feet
- Dimensions: 14.1 x 16.5
Heating
- Forced Air, Natural Gas
Cooling
- Central Air
Appliances
- Included: Dishwasher, Disposal, Dryer, Gas Water Heater, Microwave, Range, Refrigerator, Self Cleaning Oven, Washer
- Laundry: In Unit
Features
- Built-in Features, Entrance Foyer, Granite Counters, Kitchen Island, Open Floorplan, Pantry, Primary Suite, Walk-In Closet(s)
- Flooring: Carpet, Vinyl, Wood
- Windows: Double Pane Windows
- Has basement: No
- Common walls with other units/homes: 2+ Common Walls
Interior area
- Total structure area: 1,524
- Total interior livable area: 1,524 sqft
- Finished area above ground: 1,524
Video & virtual tour
Property
Parking
- Total spaces: 2
- Parking features: Concrete
- Attached garage spaces: 2
Features
- Levels: Two
- Stories: 2
- Entry location: Exterior Access
- Patio & porch: Patio
- Exterior features: Gas Valve
- Has view: Yes
- View description: Mountain(s)
Lot
- Size: 1,474 Square Feet
- Features: Landscaped, Near Public Transit
Details
- Parcel number: 035214796
- Special conditions: Standard
Construction
Type & style
- Home type: Townhouse
- Property subtype: Townhouse
- Attached to another structure: Yes
Materials
- Frame, Other, Wood Siding
Condition
- Year built: 2017
Utilities & green energy
- Sewer: Public Sewer
- Water: Public
- Utilities for property: Cable Available, Electricity Connected, Natural Gas Available, Natural Gas Connected, Phone Available
Community & HOA
Community
- Security: Carbon Monoxide Detector(s), Smoke Detector(s)
- Subdivision: Sunset Terrace Townhomes
HOA
- Has HOA: Yes
- Amenities included: Park
- Services included: Maintenance Grounds, Maintenance Structure, Snow Removal, Trash
- HOA fee: $350 monthly
- HOA name: Keystone Pacific HOA
- HOA phone: 303-369-0800
Location
- Region: Centennial
Financial & listing details
- Price per square foot: $294/sqft
- Tax assessed value: $466,300
- Annual tax amount: $3,443
- Date on market: 4/1/2026
- Listing terms: Cash,Conventional,FHA,VA Loan
- Exclusions: Seller`s Personal Property; Beverage Refrigerator And Chest Freezer In Garage; Living Room Wall Mounted Tv; Decorative Safe In Living Room; Plastic Shelf Unit In Garage; Gas Grill; Artwork, Indoor & Outdoor Furnishings.
- Ownership: Individual
- Electric utility on property: Yes
- Road surface type: Paved
Estimated market value
Not available
Estimated sales range
Not available
Not available
Price history
| Date | Event | Price |
|---|---|---|
| 6/11/2026 | Price change | $448,000-2.2%$294/sqft |
Source:  REcolorado as distributed by MLS GRID #4787432 Report a problem REcolorado as distributed by MLS GRID #4787432 Report a problem | ||
| 4/22/2026 | Price change | $458,000-4.4%$301/sqft |
Source: REcolorado as distributed by MLS GRID #4787432 Report a problem | ||
| 4/1/2026 | Listed for sale | $478,900+26.2%$314/sqft |
Source: REcolorado as distributed by MLS GRID #4787432 Report a problem | ||
| 6/11/2018 | Sold | $379,609$249/sqft |
Source: Public Record Report a problem | ||
Public tax history
| Year | Property taxes | Tax assessment |
|---|---|---|
| 2025 | $3,482 +12.4% | $29,144 -10.5% |
| 2024 | $3,099 +10.6% | $32,562 -11% |
| 2023 | $2,801 -0.4% | $36,599 +28.2% |
| 2022 | $2,813 | $28,558 -2.8% |
| 2021 | -- | $29,380 +9.2% |
| 2020 | $2,602 +144.7% | $26,913 |
| 2019 | $1,063 | -- |
| 2018 | $1,063 +72.5% | $9,842 +59.8% |
| 2017 | $616 | $6,160 |
Find assessor info on the county website
Monthly payment
Est. payment
Payment breakdown
Explore the cost of this home by adjusting the details. Changes won't be saved.Climate risks
Neighborhood: 80015
Nearby schools
GreatSchools rating
- 4/10Summit Elementary SchoolGrades: PK-5Distance: 1 mi
- 5/10Horizon Middle SchoolGrades: 6-8Distance: 0.8 mi
- 5/10Smoky Hill High SchoolGrades: 9-12Distance: 2.2 mi
Schools provided by the listing agent
- Elementary: Summit
- Middle: Horizon
- High: Eaglecrest
- District: Cherry Creek 5
Source: REcolorado as distributed by MLS GRID. This data may not be complete. We recommend contacting the local school district to confirm school assignments for this home.
- $462,4003 bd2 ba1.5k sqft19560 E Sunset Cir, Centennial, CO 80015Off Market
- $458,2002 bd2 ba1.4k sqft19564 E Sunset Cir, Centennial, CO 80015Off Market

- $463,3002 bd2 ba1.4k sqft19558 E Sunset Cir, Centennial, CO 80015Off Market

- $468,2003 bd3 ba1.8k sqft19552 E Sunset Cir, Centennial, CO 80015Off Market
- $2,8953 bd3 ba1.7k sqft19485 E Sunset Cir, Centennial, CO 80015For Rent
- $455,7002 bd2 ba1.4k sqft19566 E Sunset Cir, Centennial, CO 80015Off Market
- $497,9003 bd3 ba1.7k sqft19544 E Sunset Cir, Centennial, CO 80015Off Market
- $21,2423 bd3 ba1.8k sqft19544 E Sunset Cir, Aurora, CO 80015Off Market
A local agent can set up tours, give advice and negotiate with sellers.
Similar homes
- $425,0003 bd3 ba2.1k sqft4346 S Netherland Street, Aurora, CO 80015For Sale
 MLS ID #9981805, Madeline Hollar, Nookhaven Homes. REcolorado as distributed by MLS GRID
 - $450,0003 bd3 ba1.6k sqft3672 S Perth Circle #105, Aurora, CO 80013For Sale
 MLS ID #4339325, The Awaka Group, Real Broker, LLC DBA Real. REcolorado as distributed by MLS GRID
 - $455,0003 bd3 ba2.1k sqft14801 E Poundstone Drive, Aurora, CO 80015For Sale
 MLS ID #5972488, Holly Hall, Berkshire Hathaway HomeServices Colorado Real Estate, LLC. REcolorado as distributed by MLS GRID
 - $575,0003 bd3 ba1.8k sqft20969 E Quincy Drive, Aurora, CO 80015For Sale
 MLS ID #8369841, Amanda Bumbala, eXp Realty, LLC. REcolorado as distributed by MLS GRID
 - $470,0002 bd4 ba2.2k sqft14641 E Poundstone Drive, Aurora, CO 80015For SaleMLS ID #8047768, Nancy Griffin, Metro Design Realty. REcolorado as distributed by MLS GRID
- $449,0503 bd3 ba1.8k sqft6078 N Lisbon Street, Aurora, CO 80019For SaleMLS ID #3473091, Stacy Weinstein, 8z Real Estate. REcolorado as distributed by MLS GRID
- $484,8003 bd2 ba1.3k sqft2624 S Gibralter Street, Aurora, CO 80013For SaleMLS ID #8705361, Brittany Brennan, Thrive Real Estate Group. REcolorado as distributed by MLS GRID
- $480,0003 bd3 ba1.7k sqft6647 N Pecos Street, Denver, CO 80221For SaleMLS ID #3472178, Lydia Golesh, Keller Williams DTC. REcolorado as distributed by MLS GRID
- $415,0003 bd3 ba1.5k sqft23527 E 5th Place, Aurora, CO 80018For SaleMLS ID #4144474, Zaynab Sepahi, ZBell, LLC. REcolorado as distributed by MLS GRID
- $510,0003 bd3 ba2.1k sqft22150 E Milan Place, Aurora, CO 80018For SaleMLS ID #4396825, Siavash Khorshidian, Compass - Denver. REcolorado as distributed by MLS GRID
- $600,0004 bd3 ba2.1k sqft21694 E Stanford Circle, Aurora, CO 80015For SaleMLS ID #6907819, Andrea Price, Price & Co. Real Estate. REcolorado as distributed by MLS GRID
- $450,0003 bd3 ba2k sqft608 N Bersshine Court, Aurora, CO 80137For SaleMLS ID #9442507, Sarah Craner, RE/MAX Professionals. REcolorado as distributed by MLS GRID
- $462,0003 bd3 ba1.5k sqft12826 Mayfair Way #E, Englewood, CO 80112For SaleMLS ID #6118806, Neil Spencer, LIV Sotheby's International Realty. REcolorado as distributed by MLS GRID
- $405,0003 bd3 ba1.4k sqft19037 E 64th Avenue, Denver, CO 80249For SaleMLS ID #5759129, Jasmine Gutierrez, Crocker Realty, LLC. REcolorado as distributed by MLS GRID
- $487,0003 bd3 ba1.9k sqft11733 Crestop Way #B, Parker, CO 80138For SaleMLS ID #4228184, Cari Gallo, RE/MAX Leaders. REcolorado as distributed by MLS GRID
- $375,0002 bd3 ba1.3k sqft1680 S Tower Road, Aurora, CO 80017For SaleMLS ID #1643001, Corey Nabors, Corey Nabors. REcolorado as distributed by MLS GRID
- $404,9992 bd2 ba2.1k sqft1700 S Helena Street, Aurora, CO 80017For SaleMLS ID #3676269, Arnoldo Arpero, Megastar Realty. REcolorado as distributed by MLS GRID
- $374,5002 bd3 ba1.2k sqft1853 S Buchanan Circle, Aurora, CO 80018For SaleMLS ID #8084622, Dave Edwards, Key Real Estate Group LLC. REcolorado as distributed by MLS GRID
- $489,0003 bd3 ba1.3k sqft2064 S Holly Street #2-6, Denver, CO 80222New ConstructionMLS ID #6048239, Janna Vanner, RE/MAX Professionals. REcolorado as distributed by MLS GRID
- $475,0002 bd3 ba1.2k sqft888 S Valentia Street #17-103, Denver, CO 80247For SaleMLS ID #8365859, Kyle Muth, Orchard Brokerage LLC. REcolorado as distributed by MLS GRID
