Experience elegant Colorado living in this move-in ready townhome showcasing unobstructed west-facing mountain views in the coveted Sterling Ranch community! Designed in the sought-after Colorado Farmhouse style, this two-story residence delivers an impressive sense of space with 9’ ceilings on both levels, refined finishes and a layout crafted for comfort and style.
The chef-inspired kitchen makes a statement with 42" white cabinetry, slab granite countertops, designer tile backsplash and a full suite of stainless Whirlpool® appliances, including a sleek gas range. The open flow and elevated finishes create a space that feels both modern and timeless.
Retreat to the luxurious primary suite featuring a spa-style walk-in shower with bench, an expansive walk-in closet and serene natural light. Upstairs, you’ll also find a large laundry room and walk-in closets in every bedroom—a rare level of convenience and storage.
Step outside and immerse yourself in the Sterling Ranch lifestyle with premium community amenities, thoughtfully designed open spaces, and 30 miles of trails right outside your front door. This is where comfort meets sophistication, and where every sunset feels like a private showing!
For sale
Price cut: $10K (7/6)
$480,000
7934 Slate River Street #C, Littleton, CO 80125
3beds
1,450sqft
:
Get pre-qualified$3,197/mo
Townhouse
Built in 2023
1,437 Square Feet Lot
$477,600 Zestimate®
$331/sqft
$178/mo HOA
What's special
- 145 days |
- 302 |
- 19 |
Zillow last checked:
Listing updated:
Listed by:
Aleita L Ward 303-915-3261 aleita.kw@gmail.com,
Keller Williams Advantage Realty LLC
Source: REcolorado as distributed by MLS GRID,MLS#: 2130786
Facts & features
Interior
Bedrooms & bathrooms
- Bedrooms: 3
- Bathrooms: 3
- Full bathrooms: 1
- 3/4 bathrooms: 1
- 1/2 bathrooms: 1
- Main level bathrooms: 1
Bedroom
- Features: Primary Suite
- Level: Upper
Bedroom
- Level: Upper
Bedroom
- Level: Upper
Bathroom
- Features: Primary Suite
- Level: Upper
Bathroom
- Level: Upper
Bathroom
- Level: Main
Laundry
- Level: Upper
Heating
- Active Solar, Forced Air, Natural Gas, Solar
Cooling
- Central Air
Appliances
- Included: Cooktop, Dishwasher, Disposal, Dryer, Microwave, Oven, Range, Refrigerator, Washer
- Laundry: In Unit
Features
- Eat-in Kitchen, Granite Counters, Kitchen Island, Open Floorplan, Pantry, Primary Suite, Solid Surface Counters, Walk-In Closet(s), Wired for Data
- Flooring: Carpet, Laminate, Tile
- Windows: Double Pane Windows, Window Coverings
- Basement: Crawl Space,Sump Pump
- Number of fireplaces: 1
- Fireplace features: Electric, Living Room
- Common walls with other units/homes: 2+ Common Walls
Interior area
- Total structure area: 1,450
- Total interior livable area: 1,450 sqft
- Finished area above ground: 1,450
Video & virtual tour
Property
Parking
- Total spaces: 2
- Parking features: Concrete, Dry Walled, Insulated Garage, Lighted
- Attached garage spaces: 2
Features
- Levels: Two
- Stories: 2
- Entry location: Exterior Access
- Exterior features: Lighting
Lot
- Size: 1,437 Square Feet
- Features: Foothills, Landscaped, Master Planned
Details
- Parcel number: R0612183
- Special conditions: Standard
Construction
Type & style
- Home type: Townhouse
- Architectural style: Contemporary
- Property subtype: Townhouse
- Attached to another structure: Yes
Materials
- Cement Siding, Frame
- Foundation: Concrete Perimeter
- Roof: Metal
Condition
- Year built: 2023
Details
- Builder model: Terrain
- Builder name: Dream Finder Homes
Utilities & green energy
- Electric: 110V, 220 Volts in Garage
- Sewer: Public Sewer
- Water: Public
- Utilities for property: Electricity Connected, Internet Access (Wired), Natural Gas Connected
Community & HOA
Community
- Security: Carbon Monoxide Detector(s), Smart Security System, Smoke Detector(s)
- Subdivision: Sterling Ranch
HOA
- Has HOA: Yes
- Amenities included: Clubhouse, Fitness Center, Park, Playground, Pool, Trail(s)
- Services included: Insurance, Irrigation, Maintenance Grounds, Maintenance Structure, Snow Removal
- HOA fee: $178 monthly
- HOA name: Sterling Ranch Filing 2A HOA
- HOA phone: 720-571-1440
- Second HOA name: Sterling Ranch Community Authority Board
- Second HOA phone: 720-661-9694
Location
- Region: Littleton
Financial & listing details
- Price per square foot: $331/sqft
- Tax assessed value: $483,904
- Annual tax amount: $5,684
- Date on market: 3/19/2026
- Listing terms: Cash,Conventional,FHA,VA Loan
- Exclusions: Sellers Personal Property/Refrigerator In Garage.
- Ownership: Individual
- Electric utility on property: Yes
- Road surface type: Alley Paved
Estimated market value
$477,600
$454,000 - $501,000
$2,895/mo
Price history
| Date | Event | Price |
|---|---|---|
| 7/6/2026 | Price change | $480,000-2%$331/sqft |
Source:  REcolorado as distributed by MLS GRID #2130786 Report a problem REcolorado as distributed by MLS GRID #2130786 Report a problem | ||
| 3/19/2026 | Listed for sale | $490,000$338/sqft |
Source: REcolorado as distributed by MLS GRID #2130786 Report a problem | ||
Public tax history
| Year | Property taxes | Tax assessment |
|---|---|---|
| 2025 | $5,625 +364.5% | $30,250 -14% |
| 2024 | $1,211 -63.3% | $35,190 +234.2% |
| 2023 | $3,299 +101.5% | $10,530 -45.2% |
| 2022 | $1,638 | $19,230 +99.9% |
| 2021 | -- | $9,620 |
Find assessor info on the county website
Monthly payment
Est. payment
Payment breakdown
Explore the cost of this home by adjusting the details. Changes won't be saved.Climate risks
Neighborhood: 80125
Nearby schools
GreatSchools rating
- NARoxborough Elementary SchoolGrades: PK-2Distance: 2.6 mi
- 6/10Ranch View Middle SchoolGrades: 7-8Distance: 2.8 mi
- 9/10Thunderridge High SchoolGrades: 9-12Distance: 3 mi
Schools provided by the listing agent
- Elementary: Roxborough
- Middle: Ranch View
- High: Thunderridge
- District: Douglas RE-1
Source: REcolorado as distributed by MLS GRID. This data may not be complete. We recommend contacting the local school district to confirm school assignments for this home.
- $490,0003 bd3 ba1.4k sqft7934 Slate River St #D, Littleton, CO 80125New Construction

- $485,0003 bd3 ba1.5k sqft7934 Slate River St #A, Littleton, CO 80125Off Market
- $489,9003 bd3 ba1.5k sqft7934 Slate River St #E, Littleton, CO 80125Off Market
- $481,5043 bd3 ba1.4k sqft7934 Slate River St #B, Littleton, CO 80125Off Market
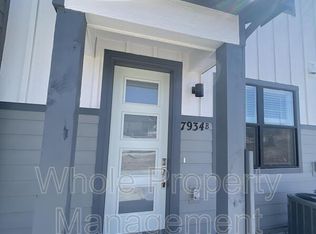
- $479,4003 bd3 ba1.5k sqft7890 Merino Ln #A, Littleton, CO 80125Off Market
- $473,4003 bd3 ba1.5k sqft7890 Merino Ln #D, Littleton, CO 80125Off Market
- $463,2003 bd3 ba1.4k sqft7890 Merino Ln #B, Littleton, CO 80125Off Market
- $466,1003 bd3 ba1.4k sqft7890 Merino Ln #C, Littleton, CO 80125Off Market
A local agent can set up tours, give advice and negotiate with sellers.
Similar homes
- $640,0003 bd2 ba1.8k sqft9175 Fraser River Street, Littleton, CO 80125For Sale
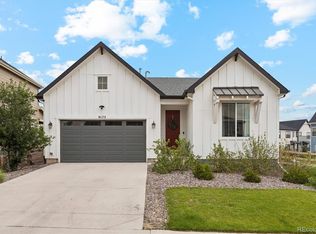
 MLS ID #5484081, Thomas Muckerman, AXEN Realty. REcolorado as distributed by MLS GRID
 - $565,0003 bd3 ba1.7k sqft8890 Yellowcress Street, Littleton, CO 80125For Sale
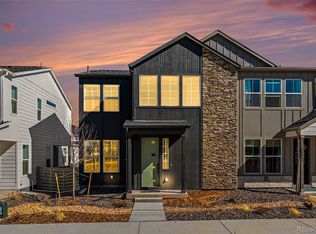 MLS ID #5282128, Mark Ertle, JPAR Modern Real Estate. REcolorado as distributed by MLS GRID
 - $549,9003 bd4 ba1.9k sqft8349 Mount Kataka Street, Littleton, CO 80125For Sale
 MLS ID #3504514, Stacie Chadwick, LIV Sotheby's International Realty. REcolorado as distributed by MLS GRID
 - $560,9903 bd3 ba1.4k sqft8450 Rizza St #A, Littleton, CO 80129Sold
- $469,0002 bd3 ba1.2k sqft2275 Santini Trail #E, Littleton, CO 80129For SaleMLS ID #4849835, Noë Gonzalez, NAV Real Estate. REcolorado as distributed by MLS GRID
- $612,5003 bd3 ba1.8k sqftSkyline Collection, Littleton, CO 80125SoldMLS ID #6229765, Tom Ullrich, RE/MAX Professionals. REcolorado as distributed by MLS GRID
- $490,0003 bd3 ba1.4k sqft18232 Caffey Drive, Parker, CO 80134For SaleMLS ID #6672982, Lora Colander, Keller Williams Real Estate LLC. REcolorado as distributed by MLS GRID
- $515,0003 bd5 ba2k sqft7410 W Coal Mine Avenue #F, Littleton, CO 80123For SaleMLS ID #9381573, Lauren Creadick, RE/MAX Professionals. REcolorado as distributed by MLS GRID
- $479,0003 bd3 ba1.3k sqft2064 S Holly Street #2-6, Denver, CO 80222New ConstructionMLS ID #6048239, Janna Vanner, RE/MAX Professionals. REcolorado as distributed by MLS GRID
- $477,5002 bd3 ba1.3k sqft6998 Ipswich Court, Castle Pines, CO 80108For SaleMLS ID #1913677, Matthew Zettel, Keller Williams DTC. REcolorado as distributed by MLS GRID
- $497,0003 bd3 ba1.5k sqft2089 S Vance Way, Lakewood, CO 80227Off Market
- $469,0003 bd3 ba1.3k sqft463 Millwall Circle, Castle Pines, CO 80108New ConstructionMLS ID #5932258, Shelby Sampson, The Agency - Denver. REcolorado as distributed by MLS GRID
- $539,0002 bd3 ba1.3k sqft5009 S Platte River Parkway, Littleton, CO 80123For SaleMLS ID #2904883, Loy Hall, Coldwell Banker Realty 24. REcolorado as distributed by MLS GRID
- $475,0002 bd3 ba1.9k sqft5155 W Quincy Avenue #D102, Denver, CO 80236For SaleMLS ID #2186334, William Knapp, Compass - Denver. REcolorado as distributed by MLS GRID
- $480,0004 bd4 ba1.7k sqft7005 Cumbria Court, Castle Pines, CO 80108For SaleMLS ID #4455275, The Baird Team, LPT Realty. REcolorado as distributed by MLS GRID
- $475,0002 bd3 ba1.2k sqft888 S Valentia Street #17-103, Denver, CO 80247For SaleMLS ID #8365859, Kyle Muth, Orchard Brokerage LLC. REcolorado as distributed by MLS GRID
- $499,0003 bd3 ba1.9k sqft1592 Castle Creek Circle, Castle Rock, CO 80104For SaleMLS ID #6184304, Tori Whittaker, Compass - Denver. REcolorado as distributed by MLS GRID
- $489,0003 bd4 ba1.9k sqft14952 E Belleview Ave, Aurora, CO 80015For Sale
 MLS ID #1054334, Dominic East, RE/MAX Alliance-FTC South. IRES as distributed by MLS GRID
 - $360,0002 bd2 ba991 sqft1237 Carlyle Park Circle, Highlands Ranch, CO 80129For SaleMLS ID #5987011, Jennifer Hall, eXp Realty, LLC. REcolorado as distributed by MLS GRID
- $470,0003 bd3 ba1.9k sqftPlum Creek Ridge At Castle Rock, Castle Rock, CO 80104For SaleMLS ID #8992050, Alyssa Healey, Keller Williams Preferred Realty. REcolorado as distributed by MLS GRID
