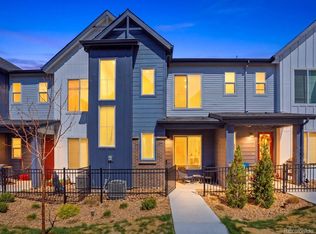
Modern, spacious, and perfectly located, this newer 4-bedroom, 4-bath townhome in Castle Pines offers the ideal blend of comfort and convenience. Enjoy easy access to I-25, making commuting a breeze, while being just minutes from fantastic shopping, dining, and everyday essentials. The thoughtfully designed floor plan provides generous living spaces, private bedrooms, and bathrooms for everyone, making it perfect for both daily living and hosting guests. A 2-car garage adds extra storage and convenience, while the low-maintenance lifestyle of townhome living lets you focus on what matters most. This is a rare opportunity to own a move-in-ready home in one of Castle Pines’ most desirable areas.
For sale
Price cut: $15K (7/31)
$480,000
7005 Cumbria Court, Castle Pines, CO 80108
4beds
1,740sqft
:
Get pre-qualified$3,177/mo
Townhouse
Built in 2023
-- sqft lot
$477,800 Zestimate®
$276/sqft
$125/mo HOA
What's special
- 202 days |
- 669 |
- 52 |
Zillow last checked:
Listing updated:
Listed by:
The Baird Team 720-323-3758 homesalesco@gmail.com,
LPT Realty,
Janel Fisher 303-915-5068,
LPT Realty
Source: REcolorado as distributed by MLS GRID,MLS#: 4455275
Facts & features
Interior
Bedrooms & bathrooms
- Bedrooms: 4
- Bathrooms: 4
- Full bathrooms: 3
- 1/2 bathrooms: 1
- Main level bathrooms: 1
Bedroom
- Level: Lower
Bedroom
- Level: Upper
Bedroom
- Level: Upper
Bedroom
- Features: Primary Suite
- Level: Upper
Bathroom
- Level: Lower
Bathroom
- Level: Main
Bathroom
- Level: Upper
Bathroom
- Features: En Suite Bathroom, Primary Suite
- Level: Upper
Dining room
- Level: Main
Great room
- Level: Main
Kitchen
- Level: Main
Laundry
- Level: Upper
Heating
- Forced Air, Natural Gas
Cooling
- Central Air
Appliances
- Included: Dishwasher, Dryer, Microwave, Range, Refrigerator, Washer
Features
- Has basement: No
- Common walls with other units/homes: End Unit
Interior area
- Total structure area: 1,740
- Total interior livable area: 1,740 sqft
- Finished area above ground: 1,740
Property
Parking
- Total spaces: 2
- Parking features: Garage - Attached
- Attached garage spaces: 2
Features
- Levels: Tri-Level
- Patio & porch: Front Porch
Details
- Parcel number: R0616982
- Special conditions: Standard,Short Sale
Construction
Type & style
- Home type: Townhouse
- Property subtype: Townhouse
- Attached to another structure: Yes
Materials
- Frame, Other
- Roof: Composition
Condition
- Year built: 2023
Utilities & green energy
- Sewer: Public Sewer
Community & HOA
Community
- Subdivision: The Townes At Skyline Ridge
HOA
- Has HOA: Yes
- Services included: Recycling, Trash
- HOA fee: $125 monthly
- HOA name: Service Plus Community Mgmt
- HOA phone: 303-482-2213
Location
- Region: Castle Rock
Financial & listing details
- Price per square foot: $276/sqft
- Annual tax amount: $5,117
- Date on market: 1/15/2026
- Listing terms: Cash,Conventional,FHA,VA Loan
- Exclusions: Seller's Personal Property
- Ownership: Individual
Estimated market value
$477,800
$454,000 - $502,000
$3,204/mo
Price history
| Date | Event | Price |
|---|---|---|
| 7/31/2026 | Price change | $480,000-3%$276/sqft |
Source:  REcolorado as distributed by MLS GRID #4455275 Report a problem REcolorado as distributed by MLS GRID #4455275 Report a problem | ||
| 7/13/2026 | Price change | $495,000-4.8%$284/sqft |
Source: REcolorado as distributed by MLS GRID #4455275 Report a problem | ||
| 6/25/2026 | Price change | $520,000+62.5%$299/sqft |
Source: REcolorado as distributed by MLS GRID #4455275 Report a problem | ||
| 6/22/2026 | Price change | $320,000-40.2%$184/sqft |
Source: REcolorado as distributed by MLS GRID #4455275 Report a problem | ||
| 6/4/2026 | Price change | $535,000-3.3%$307/sqft |
Source: REcolorado as distributed by MLS GRID #4455275 Report a problem | ||
| 2/11/2026 | Price change | $553,000-0.4%$318/sqft |
Source: REcolorado as distributed by MLS GRID #4455275 Report a problem | ||
| 1/15/2026 | Listed for sale | $555,000-5.9%$319/sqft |
Source: REcolorado as distributed by MLS GRID #4455275 Report a problem | ||
| 11/8/2023 | Sold | $589,990$339/sqft |
Source: REcolorado as distributed by MLS GRID #7027993 Report a problem | ||
| 10/17/2023 | Pending sale | $589,990$339/sqft |
Source: REcolorado as distributed by MLS GRID #7027993 Report a problem | ||
| 8/10/2023 | Price change | $589,990-1.7%$339/sqft |
Source:  Century Communities Report a problem Century Communities Report a problem | ||
| 7/2/2023 | Price change | $599,990-1%$345/sqft |
Source: Century Communities Report a problem | ||
| 6/7/2023 | Listed for sale | $605,930$348/sqft |
Source: Century Communities Report a problem | ||
Public tax history
Tax history is unavailable.
Monthly payment
Est. payment
Payment breakdown
Explore the cost of this home by adjusting the details. Changes won't be saved.Climate risks
Neighborhood: 80108
Nearby schools
GreatSchools rating
- 6/10Buffalo Ridge Elementary SchoolGrades: PK-5Distance: 0.9 mi
- 8/10Rocky Heights Middle SchoolGrades: 6-8Distance: 4.2 mi
- 9/10Rock Canyon High SchoolGrades: 9-12Distance: 4.5 mi
Schools provided by the listing agent
- Elementary: Buffalo Ridge
- Middle: Rocky Heights
- High: Rock Canyon
- District: Douglas RE-1
Source: REcolorado as distributed by MLS GRID. This data may not be complete. We recommend contacting the local school district to confirm school assignments for this home.
- $502,2003 bd3 ba1.7k sqft7025 Cumbria Ct, Castle Pines, CO 80108Off Market

- $559,9903 bd3 ba1.6k sqft7030 Cumbria Ct, Castle Pines, CO 80108Sold
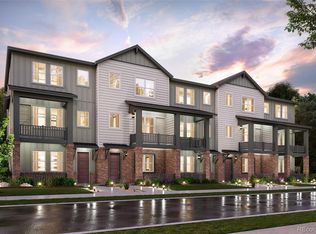
- $2,8954 bd4 ba1.7k sqft7035 Cumbria Ct, Castle Pines, CO 80108For Rent
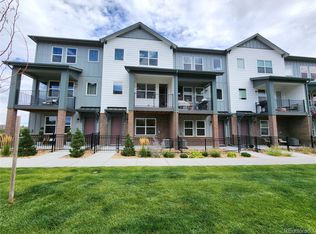
- $494,9903 bd3 ba1.3k sqft477 Millwall Cir, Castle Pines, CO 80108Sold
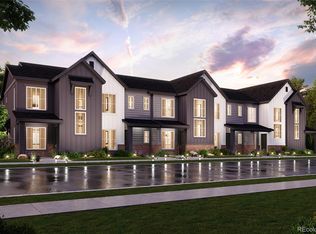
- $---- bd-- ba-- sqft7010 Cumbria Ct #71, Castle Pines, CO 80108Off Market
- $595,0704 bd4 ba1.7k sqft7045 Cumbria Ct, Castle Pines, CO 80108Sold
- $564,9904 bd4 ba1.7k sqft7020 Cumbria Ct, Castle Pines, CO 80108Sold
- $477,5002 bd3 ba1.3k sqft6998 Ipswich Ct, Castle Pines, CO 80108For Sale
A local agent can set up tours, give advice and negotiate with sellers.
Similar homes
- $477,5002 bd3 ba1.3k sqft6998 Ipswich Court, Castle Pines, CO 80108For Sale
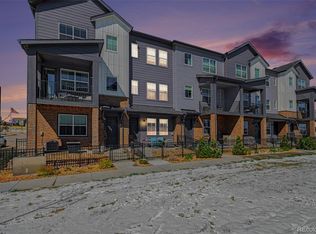
 MLS ID #1913677, Matthew Zettel, Keller Williams DTC. REcolorado as distributed by MLS GRID
 - $469,0003 bd3 ba1.3k sqft463 Millwall Circle, Castle Pines, CO 80108New Construction
 MLS ID #5932258, Shelby Sampson, The Agency - Denver. REcolorado as distributed by MLS GRID
 - $564,9003 bd4 ba1.7k sqft6910 Merseyside Lane, Castle Pines, CO 80108For Sale
 MLS ID #6268038, Bob Kelly, Kentwood Real Estate DTC, LLC. REcolorado as distributed by MLS GRID
 - $475,0002 bd3 ba1.7k sqft14047 Rock Daisy Street, Parker, CO 80134For Sale
 MLS ID #8876251, Jeff Jones, Milehimodern. REcolorado as distributed by MLS GRID
 - $470,0003 bd3 ba1.9k sqftPlum Creek Ridge At Castle Rock, Castle Rock, CO 80104For SaleMLS ID #8992050, Alyssa Healey, Keller Williams Preferred Realty. REcolorado as distributed by MLS GRID
- $497,5003 bd3 ba1.4k sqft18232 Caffey Drive, Parker, CO 80134For SaleMLS ID #6672982, Lora Colander, Keller Williams Real Estate LLC. REcolorado as distributed by MLS GRID
- $515,9003 bd4 ba1.8k sqft4355 Cyan Circle #E, Castle Rock, CO 80109For SaleMLS ID #3626675, Beverly Reid, Realty One Group Premier. REcolorado as distributed by MLS GRID
- $480,0003 bd3 ba1.4k sqft7934 Slate River Street #C, Littleton, CO 80125For SaleMLS ID #2130786, Aleita L Ward, Keller Williams Advantage Realty LLC. REcolorado as distributed by MLS GRID
- $475,0003 bd3 ba1.5k sqft8144 S Memphis Way, Englewood, CO 80112For SaleMLS ID #4838286, Johnnie Mallott, Milehimodern. REcolorado as distributed by MLS GRID
- $509,0003 bd3 ba2.5k sqft3594 Happyheart Way, Castle Rock, CO 80109For SaleMLS ID #6726904, Nicole Nelson Maestas, Your Castle Real Estate Inc. REcolorado as distributed by MLS GRID
- $560,0004 bd4 ba2.1k sqft10083 Nadine Lane, Parker, CO 80134For SaleMLS ID #7588087, Emile Bishaw, Orchard Brokerage LLC. REcolorado as distributed by MLS GRID
- $479,8003 bd3 ba1.5k sqft19570 E Sunset Circle, Aurora, CO 80015For SaleMLS ID #6936473, Ruzlan Shamaev, Brokers Guild Homes. REcolorado as distributed by MLS GRID
- $539,9003 bd3 ba2.3k sqft4188 Elegant Street, Castle Rock, CO 80109For SaleMLS ID #5285853, Sean Hannon, Compass - Denver. REcolorado as distributed by MLS GRID
- $489,0003 bd4 ba1.9k sqft14952 E Belleview Ave, Aurora, CO 80015For Sale
 MLS ID #1054334, Dominic East, RE/MAX Alliance-FTC South. IRES as distributed by MLS GRID
 - $475,0003 bd4 ba2.3k sqft7610 S Shawnee Street, Aurora, CO 80016For SaleMLS ID #4432120, Megan Quinn, Compass - Denver. REcolorado as distributed by MLS GRID
- $475,0002 bd3 ba1.2k sqft888 S Valentia Street #17-103, Denver, CO 80247For SaleMLS ID #8365859, Kyle Muth, Orchard Brokerage LLC. REcolorado as distributed by MLS GRID
- $550,0003 bd3 ba2.3k sqft2907 Distant Rock Avenue, Castle Rock, CO 80109For SaleMLS ID #7745331, Travis Wilcox, RISE Real Estate. REcolorado as distributed by MLS GRID
- $549,0004 bd3 ba1.6k sqft2849 S Elati Street, Englewood, CO 80110For SaleMLS ID #8908268, Chelsea Steen, Your Castle Real Estate Inc. REcolorado as distributed by MLS GRID
- $485,0003 bd3 ba1.5k sqft339 Ivory Circle, Aurora, CO 80011For SaleMLS ID #2643972, Kendra Madrid, Keller Williams Integrity Real Estate LLC. REcolorado as distributed by MLS GRID
- $425,0002 bd3 ba1.4k sqft5939 Still Meadow Place, Castle Rock, CO 80104For SaleMLS ID #7892966, Mandi Dillman, HomeSmart Realty. REcolorado as distributed by MLS GRID
