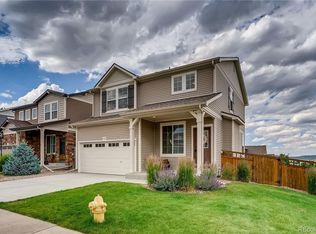
Three story townhome with 4 bedrooms, 4 bathrooms and a 2-car attached garage. Entry Level: Consists of a one bedroom (10'7" X 11'6") with a private 3/4 bathroom, and a two-car attached garage. This bedroom would be ideal for someone that is working from home. The garage has an 8' high door and allows taller vehicles vs a standard 7' door. Second level: A great room includes the kitchen, dine in area and open living space. The kitchen includes all major appliances with a Whirlpool stainless steel package of - Refrigerator with side-by-side doors dispensing water and ice. Gas range, over the range microwave and dishwasher. White cabinets with quartz countertops and tile backsplashes complement the luxury vinyl plank flooring in a light oak color. A half bath is also on this floor for convenience. On the west side is a 5.5' X 12' patio to enjoy the outdoors. The upper level consists of three additional bedrooms: the primary bedroom is approximately 10'8" X 12' and has a private 3/4 bath with double sinks with quartz countertop. The third bedroom is approximately 9' X 10' and the fourth bedroom is approximately 9'4" X 10'. The common shared bathroom is a full bathroom with tub and shower. A stackable washer & dryer is included and is located on the same floor with 3 of the 4 bedrooms to make doing the laundry more efficient without all of the steps.
Townhouse for rent
Accepts Zillow applications
$2,895/moFees may apply
7035 Cumbria Ct, Castle Pines, CO 80108
4beds
1,750sqft
Price may not include required fees and charges. Learn more|
Townhouse
Available now
Dogs OK
In unit laundry
2 Parking spaces parking
What's special
- 52 days |
- -- |
- -- |
Zillow last checked:
Listing updated:
Travel times
Facts & features
Interior
Bedrooms & bathrooms
- Bedrooms: 4
- Bathrooms: 4
- Full bathrooms: 1
- 3/4 bathrooms: 2
- 1/2 bathrooms: 1
Appliances
- Laundry: In Unit
Features
- Eat-in Kitchen, Solid Surface Counters
Interior area
- Total interior livable area: 1,750 sqft
Property
Parking
- Total spaces: 2
- Details: Contact manager
Details
- Parcel number: 235103316008
Construction
Type & style
- Home type: Townhouse
- Property subtype: Townhouse
Condition
- Year built: 2023
Building
Management
- Pets allowed: Yes
Community & HOA
Location
- Region: Castle Pines
Financial & listing details
- Lease term: 12 Months
Nearby apartments for rent

Price history
| Date | Event | Price |
|---|---|---|
| 6/14/2026 | Listed for rent | $2,895$2/sqft |
Source: REcolorado as distributed by MLS GRID #4569281 Report a problem | ||
| 6/13/2026 | Listing removed | $2,895$2/sqft |
Source: Zillow Rentals Report a problem | ||
| 5/15/2026 | Listed for rent | $2,895$2/sqft |
Source: Zillow Rentals Report a problem | ||
| 2/3/2025 | Listing removed | $2,895$2/sqft |
Source: Zillow Rentals Report a problem | ||
| 12/27/2024 | Listed for rent | $2,895$2/sqft |
Source: Zillow Rentals Report a problem | ||
| 11/26/2024 | Listing removed | $2,895$2/sqft |
Source: Zillow Rentals Report a problem | ||
| 11/14/2024 | Price change | $2,895-3.3%$2/sqft |
Source: Zillow Rentals Report a problem | ||
| 10/23/2024 | Listed for rent | $2,995$2/sqft |
Source: Zillow Rentals Report a problem | ||
| 10/6/2024 | Listing removed | $2,995$2/sqft |
Source: Zillow Rentals Report a problem | ||
| 9/19/2024 | Listed for rent | $2,995$2/sqft |
Source: Zillow Rentals Report a problem | ||
| 9/10/2024 | Listing removed | $2,995$2/sqft |
Source: Zillow Rentals Report a problem | ||
| 7/19/2024 | Price change | $2,995-4.9%$2/sqft |
Source: Zillow Rentals Report a problem | ||
| 6/19/2024 | Price change | $3,150-4.5%$2/sqft |
Source: Zillow Rentals Report a problem | ||
| 5/24/2024 | Listed for rent | $3,300$2/sqft |
Source: Zillow Rentals Report a problem | ||
| 5/17/2024 | Sold | $540,000-7.4%$309/sqft |
Source:  REcolorado as distributed by MLS GRID #8803321 Report a problem REcolorado as distributed by MLS GRID #8803321 Report a problem | ||
| 4/26/2024 | Pending sale | $583,210$333/sqft |
Source: REcolorado as distributed by MLS GRID #8803321 Report a problem | ||
| 4/24/2024 | Price change | $583,210+3.2%$333/sqft |
Source: REcolorado as distributed by MLS GRID #8803321 Report a problem | ||
| 4/18/2024 | Listed for sale | $564,990$323/sqft |
Source: REcolorado as distributed by MLS GRID #8803321 Report a problem | ||
| 3/28/2024 | Pending sale | $564,990$323/sqft |
Source: REcolorado as distributed by MLS GRID #8803321 Report a problem | ||
| 2/27/2024 | Price change | $564,990-1.7%$323/sqft |
Source: REcolorado as distributed by MLS GRID #8803321 Report a problem | ||
| 1/30/2024 | Price change | $574,990+0.9%$329/sqft |
Source: REcolorado as distributed by MLS GRID #8803321 Report a problem | ||
| 1/25/2024 | Listed for sale | $569,990$326/sqft |
Source: REcolorado as distributed by MLS GRID #8803321 Report a problem | ||
| 1/17/2024 | Pending sale | $569,990$326/sqft |
Source: REcolorado as distributed by MLS GRID #8803321 Report a problem | ||
| 10/31/2023 | Listed for sale | $569,990$326/sqft |
Source: REcolorado as distributed by MLS GRID #8803321 Report a problem | ||
| 9/28/2023 | Listing removed | -- |
Source: REcolorado as distributed by MLS GRID #8803321 Report a problem | ||
| 7/1/2023 | Listed for sale | $569,990$326/sqft |
Source: REcolorado as distributed by MLS GRID #8803321 Report a problem | ||
Neighborhood: 80108
Nearby schools
GreatSchools rating
- 6/10Buffalo Ridge Elementary SchoolGrades: PK-5Distance: 0.9 mi
- 8/10Rocky Heights Middle SchoolGrades: 6-8Distance: 4.2 mi
- 9/10Rock Canyon High SchoolGrades: 9-12Distance: 4.5 mi