Beautiful 4-Bedroom Ranch-Style Home on Corner Lot
Welcome to your dream single-family home, perfectly situated on a large premium corner lot with resort style living!
This stunning ranch-style property boasts an expansive, sun-drenched open layout featuring beautiful wide-plank flooring throughout. Designed with entertainment in mind, the seamless flow connects the spacious living room, dining area, and beautiful eat-in kitchen.
You'll enjoy entertaining in the open layout kitchen with elegant Quartz countertops, a decorative tile backsplash, appliances with a gas range, a classic farmhouse sink, and a massive center island with seating for four.
Relax and unwind in the large cozy living room anchored by a striking, modern stacked-stone fireplace.
Your private primary suite features a en-suite bathroom with dual sinks and a spacious walk-in closet. The kids can spread out in the three additional bright bedrooms which share a beautifully appointed 5-piece hallway bathroom.
Get the full Colorado experience in the spacious, fully fenced backyard ready for your gardening projects, watching the kids play or enjoying a sports game on the large outdoor TV! You will be able to relax in the brand new hot tub after a fun filled day of skiing or on a cool summer night!
Experience resort-style living with top-tier community amenities, including parks, a sparkling community pool, pickleball courts and a clubhouse. Steps away from your front door, you will find a vibrant neighborhood coffee shop and a local tap house, a popular hangout amongst neighbors. Easy access to 470 and the mountains within 10 minutes.
Don't miss out on this incredible opportunity—schedule your private tour today!
For sale
Price cut: $8K (9/4)
$622,000
9175 Fraser River Street, Littleton, CO 80125
3beds
1,839sqft
Single Family Residence
Built in 2021
8,581 Square Feet Lot
$618,900 Zestimate®
$338/sqft
$-- HOA
What's special
- 65 days
- 1,042
- 61
Zillow last checked:
Listing updated:
Listed by:
Thomas Muckerman 303-963-6714 tmuckerman@axenrealty.com,
AXEN Realty
Source: REcolorado as distributed by MLS GRID,MLS#: 5484081
Facts & features
Interior
Bedrooms & bathrooms
- Bedrooms: 3
- Bathrooms: 2
- Full bathrooms: 2
- Main level bathrooms: 2
- Main level bedrooms: 3
Bedroom
- Features: Primary Suite
- Level: Main
Bedroom
- Level: Main
Bedroom
- Level: Main
Bathroom
- Features: En Suite Bathroom
- Level: Main
Bathroom
- Features: Primary Suite
- Level: Main
Bonus room
- Description: Office Or 4th Bedroom
- Level: Main
Great room
- Description: Fireplace
- Level: Main
Kitchen
- Level: Main
Laundry
- Level: Main
Heating
- Forced Air
Cooling
- Central Air
Appliances
- Included: Dishwasher, Dryer, Microwave, Range, Refrigerator
Features
- Quartz Counters
- Flooring: Laminate
- Has basement: No
- Number of fireplaces: 1
Interior area
- Total structure area: 1,839
- Total interior livable area: 1,839 sqft
- Finished area above ground: 1,839
Property
Parking
- Total spaces: 2
- Parking features: Garage - Attached
- Attached garage spaces: 2
Features
- Levels: One
- Stories: 1
- Patio & porch: Covered, Patio
- Exterior features: Gas Valve
- Has spa: Yes
- Spa features: Spa/Hot Tub
- Fencing: Full
Lot
- Size: 8,581 Square Feet
- Features: Corner Lot
Details
- Parcel number: R0602814
- Special conditions: Standard
Construction
Type & style
- Home type: SingleFamily
- Property subtype: Single Family Residence
Materials
- Frame
- Foundation: Slab
Condition
- Year built: 2021
Details
- Builder name: Richmond American Homes
Utilities & green energy
- Sewer: Public Sewer
- Water: Public
Community & HOA
Community
- Subdivision: Sterling Ranch
HOA
- Has HOA: No
Location
- Region: Littleton
Financial & listing details
- Price per square foot: $338/sqft
- Annual tax amount: $7,528
- Date on market: 7/9/2026
- Listing terms: Cash,Conventional,FHA,VA Loan
- Ownership: Individual
Estimated market value
$618,900
$588,000 - $650,000
$3,448/mo
Price history
| Date | Event | Price |
|---|---|---|
| 9/4/2026 | Price change | $622,000-1.3%$338/sqft |
Source:  REcolorado as distributed by MLS GRID #5484081 Report a problem REcolorado as distributed by MLS GRID #5484081 Report a problem | ||
| 8/26/2026 | Price change | $630,000-1.6%$343/sqft |
Source: REcolorado as distributed by MLS GRID #5484081 Report a problem | ||
| 8/10/2026 | Price change | $640,000-0.8%$348/sqft |
Source: REcolorado as distributed by MLS GRID #5484081 Report a problem | ||
| 7/30/2026 | Price change | $645,000-0.6%$351/sqft |
Source: REcolorado as distributed by MLS GRID #5484081 Report a problem | ||
| 7/19/2026 | Price change | $649,000-0.9%$353/sqft |
Source: REcolorado as distributed by MLS GRID #5484081 Report a problem | ||
| 7/9/2026 | Listed for sale | $655,000+4.8%$356/sqft |
Source: REcolorado as distributed by MLS GRID #5484081 Report a problem | ||
| 5/20/2024 | Sold | $625,000-1.6%$340/sqft |
Source: REcolorado as distributed by MLS GRID #5482189 Report a problem | ||
| 4/29/2024 | Pending sale | $635,000$345/sqft |
Source: REcolorado as distributed by MLS GRID #5482189 Report a problem | ||
| 4/18/2024 | Listed for sale | $635,000$345/sqft |
Source: REcolorado as distributed by MLS GRID #5482189 Report a problem | ||
Public tax history
Tax history is unavailable.
Monthly payment
Est. payment
Payment breakdown
Explore the cost of this home by adjusting the details. Changes won't be saved.Climate risks
Neighborhood: 80125
Nearby schools
Schools provided by the listing agent
- Elementary: Coyote Creek
- Middle: Ranch View
- High: Thunderridge
- District: Douglas RE-1
Source: REcolorado as distributed by MLS GRID. This data may not be complete. We recommend contacting the local school district to confirm school assignments for this home.
Similar homes
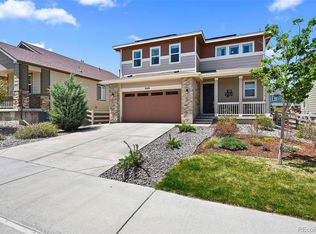
- $479,0003 bd3 ba1.3k sqft2064 S Holly Street #2-6, Denver, CO 80222New Construction
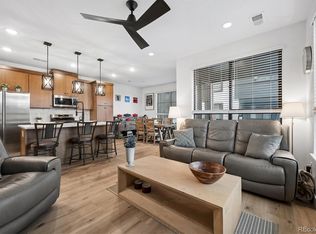
 MLS ID #6048239, Janna Vanner, RE/MAX Professionals. REcolorado as distributed by MLS GRID
 - $540,0003 bd3 ba2.3k sqft2907 Distant Rock Avenue, Castle Rock, CO 80109For Sale
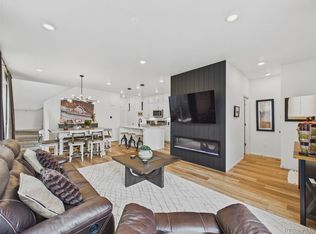 MLS ID #7745331, Travis Wilcox, RISE Real Estate. REcolorado as distributed by MLS GRID
 - $565,0003 bd3 ba1.7k sqft8890 Yellowcress Street, Littleton, CO 80125For Sale
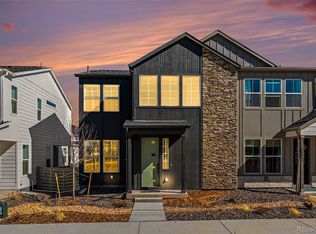 MLS ID #5282128, Mark Ertle, JPAR Modern Real Estate. REcolorado as distributed by MLS GRID
 - $550,0002 bd3 ba1.7k sqft3541 S Emerson Street #A, Englewood, CO 80113For Sale
 MLS ID #2384118, Kris Caldwell, eXp Realty, LLC. REcolorado as distributed by MLS GRID
 - $455,0003 bd3 ba2.1k sqft14801 E Poundstone Drive, Aurora, CO 80015For SaleMLS ID #5972488, Holly Hall, Berkshire Hathaway HomeServices Colorado Real Estate, LLC. REcolorado as distributed by MLS GRID
- $449,0002 bd3 ba1.4k sqft1310 Hoyt Street #3, Lakewood, CO 80215For SaleMLS ID #3773124, Todd Rice, Compass - Denver. REcolorado as distributed by MLS GRID
- $595,0003 bd3 ba2.6k sqft7186 Watercress Drive, Littleton, CO 80125For SaleMLS ID #9328147, Jennifer Davidson, RE/MAX Synergy. REcolorado as distributed by MLS GRID
- $564,9003 bd4 ba1.7k sqft6910 Merseyside Lane, Castle Pines, CO 80108For SaleMLS ID #6268038, Bob Kelly, Kentwood Real Estate DTC, LLC. REcolorado as distributed by MLS GRID
- $600,0003 bd3 ba2k sqft4345 Rapport Drive, Castle Rock, CO 80104For SaleMLS ID #2650603, Marcus Harris, Coldwell Banker Realty 24. REcolorado as distributed by MLS GRID
- $499,0003 bd5 ba2k sqft7410 W Coal Mine Avenue #F, Littleton, CO 80123For SaleMLS ID #9381573, Lauren Creadick, RE/MAX Professionals. REcolorado as distributed by MLS GRID
- $455,0002 bd3 ba1.2k sqft888 S Valentia Street #17-103, Denver, CO 80247For SaleMLS ID #8365859, Kyle Muth, Orchard Brokerage LLC. REcolorado as distributed by MLS GRID
- $404,9992 bd2 ba2.1k sqft1700 S Helena Street, Aurora, CO 80017For SaleMLS ID #3676269, Arnoldo Arpero, Megastar Realty. REcolorado as distributed by MLS GRID
- $459,0002 bd3 ba1.2k sqft2275 Santini Trail #E, Littleton, CO 80129For SaleMLS ID #4849835, Noë Gonzalez, NAV Real Estate. REcolorado as distributed by MLS GRID
- $789,0003 bd4 ba1.8k sqft888 S Valentia Street Bldg 20 #104, Denver, CO 80247New ConstructionREcolorado as distributed by MLS GRID
- $575,0003 bd3 ba2.2k sqft2595 Gray Wolf Place, Castle Rock, CO 80104For SaleMLS ID #2516799, David Richins, RE/MAX Professionals. REcolorado as distributed by MLS GRID
- $525,0003 bd3 ba1.6k sqft16013 E Nichols Place, Englewood, CO 80112For SaleMLS ID #2265451, Stacey Baum, HomeSmart. REcolorado as distributed by MLS GRID
- $754,0003 bd4 ba1.8k sqft1939 Eaton Street, Lakewood, CO 80214For SaleMLS ID #1869661, Jamie Bagnall, eXp Realty, LLC. REcolorado as distributed by MLS GRID
- $499,0004 bd3 ba1.6k sqft2849 S Elati Street, Englewood, CO 80110For SaleMLS ID #8908268, Chelsea Steen, Your Castle Real Estate Inc. REcolorado as distributed by MLS GRID
- $685,0002 bd4 ba1.7k sqft2694 W Grand Avenue, Littleton, CO 80123For SaleMLS ID #6534096, Denise Amsberry, Equity Colorado Real Estate. REcolorado as distributed by MLS GRID
- $568,9003 bd4 ba2.2k sqft4915 Parsons Way, Castle Rock, CO 80104For SaleMLS ID #3585461, Lauren Creadick, RE/MAX Professionals. REcolorado as distributed by MLS GRID
- $550,0004 bd3 ba2.1k sqft8150 W 10th Avenue, Lakewood, CO 80214For SaleMLS ID #5876015, Gregg Francis, Compass - Denver. REcolorado as distributed by MLS GRID
- $849,0003 bd4 ba1.9k sqftTerrace South, Denver, CO 80209For SaleMLS ID #6689613, Nancy Austin, Compass - Denver. REcolorado as distributed by MLS GRID
- $745,0004 bd4 ba2k sqft5008 S Prince Place, Littleton, CO 80123For SaleMLS ID #4603021, Andrea Price, Price & Co. Real Estate. REcolorado as distributed by MLS GRID
- $685,0002 bd3 ba1.7k sqft7721 S Lowell Street, Littleton, CO 80120New ConstructionREcolorado as distributed by MLS GRID
- $614,7003 bd3 ba1.8k sqftBuilding J, Littleton, CO 80127For SaleMLS ID #9685872, Roseanne Ruiz, Compass - Denver. REcolorado as distributed by MLS GRID
- $675,0003 bd4 ba2.5k sqft9454 Wolfe Place, Highlands Ranch, CO 80129For SaleMLS ID #8670200, Zach Zaleski, Downtown Properties. REcolorado as distributed by MLS GRID
- $645,0003 bd3 ba1.7k sqft4045 S Teller Street, Denver, CO 80235For SaleMLS ID #4907461, Jane Pearson, 1 Percent Lists Mile High. REcolorado as distributed by MLS GRID
- $585,0004 bd2 ba1.7k sqft284 Vista Cliff Circle, Castle Rock, CO 80104For SaleMLS ID #1737778, Robert Sheets, HomeSmart. REcolorado as distributed by MLS GRID
- $515,0002 bd3 ba1.2k sqft1531 Vrain Street, Denver, CO 80204For SaleMLS ID #1578962, Jamie Bagnall, eXp Realty, LLC. REcolorado as distributed by MLS GRID
- $550,0003 bd4 ba2k sqft7282 W Virginia Avenue, Lakewood, CO 80226For SaleMLS ID #9177813, EmpowerHome Team Colorado, Keller Williams Realty Northern Colorado. REcolorado as distributed by MLS GRID
- $484,9002 bd3 ba1.2k sqft1470 Wolff Street #108, Denver, CO 80204For SaleMLS ID #9022774, Melanie Yacko, Urban Realty Group Corporation. REcolorado as distributed by MLS GRID
- $549,9003 bd3 ba1.8k sqft4205 E Iliff Avenue #1, Denver, CO 80222For SaleMLS ID #4753272, Robert Tait, Engel & Volkers Denver. REcolorado as distributed by MLS GRID
- $598,0003 bd3 ba2k sqft3997 Blue Pine Circle, Highlands Ranch, CO 80126For SaleMLS ID #5216493, Travis Srofe, Redfin Corporation. REcolorado as distributed by MLS GRID
- $479,5003 bd3 ba1.4k sqft7934 Slate River Street #C, Littleton, CO 80125For SaleMLS ID #2130786, Aleita L Ward, Keller Williams Advantage Realty LLC. REcolorado as distributed by MLS GRID
- $825,0004 bd3 ba2.5k sqft7579 Bantry Court, Lone Tree, CO 80124For SaleMLS ID #3519536, Rob Ernstsen, LIV Sotheby's International Realty. REcolorado as distributed by MLS GRID
- $549,9903 bd3 ba2.2k sqft9777 Banner Peak Street, Littleton, CO 80125For SaleMLS ID #8225692, Jonathan Edewaard, Realty One Group Elevations, LLC. REcolorado as distributed by MLS GRID
- $519,0003 bd3 ba1.3k sqft4925 W 10th Avenue #111, Denver, CO 80204For SaleMLS ID #1845101, Anna Krioukova, West and Main Homes Inc. REcolorado as distributed by MLS GRID
- $439,8503 bd3 ba1.5k sqft19562 E Sunset Circle, Centennial, CO 80015For SaleMLS ID #4787432, Tom Ullrich, RE/MAX Professionals. REcolorado as distributed by MLS GRID
- $695,0003 bd3 ba2.7k sqft6962 Fargo Trail, Littleton, CO 80125For SaleMLS ID #3984661, Elena Collins, Price & Co. Real Estate. REcolorado as distributed by MLS GRID
- $409,0002 bd2 ba1.1k sqft420 E Fremont Place #406, Centennial, CO 80122For SaleMLS ID #2510261, Corey Martin, Keller Williams DTC. REcolorado as distributed by MLS GRID
