Skip main navigation
For saleErrorPrice cut: $5K (7/7)
$689,000
6beds
3,979sqft

3598 Swabuck Place, Castle Rock, CO 80109

6beds
3,979sqft
Single family residence
Built in 2018
4,574 sqft
2 Attached garage spaces
$173 price/sqft
$95/mo HOA

What's special

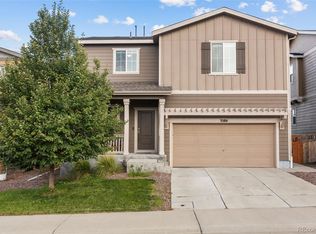
Views, Corner Lot, Cul-de-Sac Location and More Views! Welcome Home to this stunning, move-in ready two-story home in the highly desirable Meadows community, perfectly positioned on a corner lot at the end of a large cul-de-sac. Enjoy breathtaking mountain views, views of The Rock, and sweeping views of Downtown Castle Rock. ...

126 days
|
739
|
51
|
Source: REcolorado as distributed by MLS GRID,MLS#: 1696261MLS Logo
Travel times

Family Room

Kitchen

Primary Bedroom

Zillow last checked:

Listing updated:

Listed by:

Tanner Cole 303-929-0334 tanner@coluxerealty.com,

Coluxe Realty,

Tiffany Cole 303-503-8971,

Coluxe Realty

Source: REcolorado as distributed by MLS GRID,MLS#: 1696261MLS Logo

Facts & features

Interior

Bedrooms & bathrooms
  • Bedrooms: 6
  • Bathrooms: 3
  • Full bathrooms: 2
  • 3/4 bathrooms: 1
  • Main level bathrooms: 1
  • Main level bedrooms: 1
Bedroom
  • Description: Main Floor Bedroom. Could Also Use As Office
  • Level: Main
Bedroom
  • Description: Large Primary Suite With En Suite Bath And Huge Walk In Closet. Gorgeous Views!
  • Features: Primary Suite
  • Level: Upper
Bedroom
  • Description: 2nd Upstairs Bedroom
  • Level: Upper
Bedroom
  • Description: 3rd Upstairs Bedroom With Views
  • Level: Upper
Bedroom
  • Description: 4th Upstairs Bedroom With Views
  • Level: Upper
Bedroom
  • Description: 5th Upstairs Bedroom With Walk In Closet And Views
  • Level: Upper
Bathroom
  • Description: Main Floor Full Bath With Tub/Shower Combo
  • Level: Main
Bathroom
  • Description: En Suite Primary Bath With Dual Sinks And Shower
  • Features: En Suite Bathroom, Primary Suite
  • Level: Upper
Bathroom
  • Description: Upstairs Full Bath With Dual Sinks And Tub/Shower Combo
  • Level: Upper
Family room
  • Description: Large Basement Family Room For Entertaining
  • Level: Basement
Kitchen
  • Description: Lvp Flooring, Quartz Countertops, Walk In Pantry, Island, Large Eat In Kitchen
  • Level: Main
Laundry
  • Description: Convenient 2nd Floor Laundry Room
  • Level: Upper
Living room
  • Description: Open Concept Spacious Living Room
  • Level: Main
Living room
  • Description: Basement Living Room
  • Level: Basement
Heating
  • Forced Air
Cooling
  • Central Air
Appliances
  • Included: Dishwasher, Disposal, Gas Water Heater, Microwave, Range, Refrigerator
  • Laundry: In Unit
Features
  • Eat-in Kitchen, Entrance Foyer, Granite Counters, Kitchen Island, Open Floorplan, Pantry, Primary Suite, Quartz Counters, Radon Mitigation System, Walk-In Closet(s)
  • Flooring: Carpet, Vinyl
  • Basement: Bath/Stubbed,Finished
Interior area
  • Total structure area: 3,979
  • Total interior livable area: 3,979 sqft
  • Finished area above ground: 2,713
  • Finished area below ground: 1,107
Video & virtual tour

Property

Parking
  • Total spaces: 2
  • Parking features: Garage - Attached
  • Attached garage spaces: 2
Features
  • Levels: Two
  • Stories: 2
  • Patio & porch: Front Porch, Patio
  • Exterior features: Private Yard
  • Fencing: Full
  • Has view: Yes
  • View description: City, Mountain(s)
Lot
  • Size: 4,574 Square Feet
  • Features: Sprinklers In Front, Sprinklers In Rear
Details
  • Parcel number: R0493928
  • Special conditions: Standard
  • Other equipment: Satellite Dish

Construction

Type & style
  • Home type: SingleFamily
  • Architectural style: Traditional
  • Property subtype: Single Family Residence
Materials
  • Frame, Wood Siding
  • Roof: Composition
Condition
  • Year built: 2018

Utilities & green energy

  • Sewer: Public Sewer
  • Water: Public

Community & HOA

Community
  • Security: Carbon Monoxide Detector(s), Security System, Smoke Detector(s), Video Doorbell
  • Subdivision: The Meadows
HOA
  • Has HOA: Yes
  • Amenities included: Clubhouse, Park, Playground, Pool, Trail(s)
  • Services included: Maintenance Grounds, Recycling, Trash
  • HOA fee: $286 quarterly
  • HOA name: The Meadows Neighborhood Company (MNC)
  • HOA phone: 303-814-2358
Location
  • Region: Castle Rock

Financial & listing details

  • Price per square foot: $173/sqft
  • Tax assessed value: $665,876
  • Annual tax amount: $4,606
  • Date on market: 3/16/2026
  • Listing terms: Cash,Conventional,FHA,VA Loan
  • Exclusions: Tenant Personal Property, Washer, Dryer
  • Ownership: Individual
  • Lease term: Month To Month

Price history

DateEventPrice
7/7/2026Price change$689,000-0.7%$173/sqft
Source: REcolorado as distributed by MLS GRID #1696261 Report a problem
6/9/2026Price change$694,000-0.4%$174/sqft
Source: REcolorado as distributed by MLS GRID #1696261 Report a problem
5/14/2026Price change$697,000-0.4%$175/sqft
Source: REcolorado as distributed by MLS GRID #1696261 Report a problem
3/16/2026Listed for sale$700,000+30.4%$176/sqft
Source: REcolorado as distributed by MLS GRID #1696261 Report a problem
6/5/2024Listing removed--
Source: Zillow Rentals Report a problem
6/4/2024Listed for rent$4,200+35.5%$1/sqft
Source: Zillow Rentals Report a problem
7/17/2020Listing removed$537,000$135/sqft
Source: Kore Realty Inc #3200931 Report a problem
6/20/2020Price change$537,000-2.3%$135/sqft
Source: Kore Realty Inc #3200931 Report a problem
6/13/2020Price change$549,900-1.8%$138/sqft
Source: Kore Realty Inc #3200931 Report a problem
6/3/2020Price change$559,9000%$141/sqft
Source: Kore Realty Inc #3200931 Report a problem
5/13/2020Listed for sale$560,000+16.3%$141/sqft
Source: Kore Realty Inc #3200931 Report a problem
12/13/2019Listing removed$3,100$1/sqft
Source: Owner Report a problem
12/6/2019Price change$3,100-1.6%$1/sqft
Source: Owner Report a problem
11/15/2019Listed for rent$3,150$1/sqft
Source: Owner Report a problem
4/3/2018Sold$481,319-0.5%$121/sqft
Source: Public Record Report a problem
3/12/2018Pending sale$483,554$122/sqft
Source: MB TEAM LASSEN #5725578 Report a problem
3/12/2018Listed for sale$483,554$122/sqft
Source: MB TEAM LASSEN #5725578 Report a problem
3/2/2018Pending sale$483,554$122/sqft
Source: MB TEAM LASSEN #5725578 Report a problem
2/20/2018Listed for sale$483,554$122/sqft
Source: Century Communities Colorado Report a problem
2/19/2018Pending sale$483,554$122/sqft
Source: MB TEAM LASSEN #5725578 Report a problem
2/19/2018Listed for sale$483,554$122/sqft
Source: MB TEAM LASSEN #5725578 Report a problem

Public tax history

YearProperty taxesTax assessment
2025$4,205 -0.9%$41,620 -5.4%
2024$4,243 +30%$44,000 -1%
2023$3,263 -3.7%$44,430 +38.4%
2022$3,390 $32,110 -2.8%
2021-- $33,040 -1.8%
2020$3,469 +177.5%$33,640
2019$1,250 0%$33,640 +183.2%
2018$1,250 +29.7%$11,880 +22.3%
2017$964 $9,710

Find assessor info on the county website

Monthly payment

Est. payment
$3,907/mo
Principal & interest
$3456
Property taxes
$356
HOA Fees
$95
More affordability toolsChevron Right

Estimated market value

$684,600

$650,000 - $719,000

$3,863/mo

Climate risks

Explore flood, wildfire, and other predictive climate risk information for this property on First Street®️.

Neighborhood: The Meadows

Nearby schools

Meadow View Elementary School
Grades PK-61.6 miles
6/10
GreatSchools® Rating
Test Score Rating
7/10
Student Progress Rating
6/10
Castle Rock Middle School
Grades 7-81 miles
5/10
GreatSchools® Rating
Test Score Rating
7/10
Student Progress Rating
4/10
Castle View High School
Grades 9-121.2 miles
8/10
GreatSchools® Rating
College Readiness Rating
9/10
Student Progress Rating
7/10