Skip main navigation
Sold for $675,000
  • $675,000

    3549 Swabuck Place, Castle Rock, CO 80109

    4beds
    3,118sqft
    Single Family Residence
    Built in 2018
    0 Square Feet Lot
    $666,800 Zestimate®
    $216/sqft
    $3,566 Estimated rent

    Home value

    $666,800

    $633,000 - $700,000

    $3,566/mo

    Zestimate® history
    Loading
    Loading...

    Owner options

    List your home for rent

    $3,566/mo

    Rent Zestimate®

    Find your next renter with Zillow Rental Manager. Plus, with online applications, you can quickly screen prospective tenants – for free.

    Learn more

    $3,566/mo

    Rent Zestimate®

    Refinance and save

    $4,230/mo

    Est. payment

    Refinancing to a lower rate could help reduce your monthly payments and save thousands over the life of the loan.

    See today's rates

    $4,230/mo

    Est. payment

    Explore your selling options

    Work with a Zillow partner agent

    Leverage their expertise and Zillow's premium Showcase listings to get your home seen by more buyers.

    Get started

    List with your own agent

    Get your home in front of millions of buyers by listing it on Zillow.

    Learn how to do it

    Sell it yourself

    Take full control of how buyers see your home on Zillow by listing For Sale by Owner (FSBO).

    List your home

    What's special

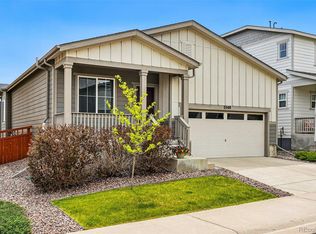
    Welcome to this beautifully upgraded 4-bedroom, 3.5-bath home located in the heart of The Meadows. Step inside to discover an open floor plan on the main level, where large windows frame stunning mountain views, creating a bright and inviting space perfect for both everyday living and entertaining. The upper level features four spacious bedrooms and a convenient laundry room, offering an ideal layout for comfortable living. The finished basement expands your living space with a media room, a gym, and an additional bathroom, providing plenty of storage and versatile options for use. Outside, the professionally landscaped backyard is your private oasis, perfect for relaxation and hosting gatherings. Positioned near the end of a cul-de-sac, this home enjoys breathtaking views of the Rocky Mountains and city lights, all while backing onto expansive open space. Enjoy all that The Meadows has to offer, with easy access to biking and hiking trails, open spaces, parks, a community pool, and exceptional dining and shopping options. This home seamlessly blends modern upgrades with its natural, scenic surroundings, offering a truly exceptional living experience.

    Zillow last checked:

    Listing updated:

    Listed by:

    Sarah Bates 303-597-8999 sarah.bates@compass.com,

    Compass - Denver

    Bought with:

    Andrew Osiecki, 100105439

    Thrive Real Estate Group

    Source: REcolorado as distributed by MLS GRID,MLS#: 4570800MLS Logo

    Facts & features

    Interior

    Bedrooms & bathrooms
    • Bedrooms: 4
    • Bathrooms: 4
    • Full bathrooms: 2
    • 3/4 bathrooms: 1
    • 1/2 bathrooms: 1
    • Main level bathrooms: 1
    Primary bedroom
    • Description: Large Walk In Closet
    • Level: Upper
    • Area: 255 Square Feet
    • Dimensions: 15 x 17
    Bedroom
    • Description: Walk-In Closet With Built In Shelving
    • Level: Upper
    • Area: 143 Square Feet
    • Dimensions: 11 x 13
    Bedroom
    • Description: Walk-In Closet
    • Level: Upper
    • Area: 156 Square Feet
    • Dimensions: 12 x 13
    Bedroom
    • Description: Walk-In Closet
    • Level: Upper
    • Area: 144 Square Feet
    • Dimensions: 12 x 12
    Primary bathroom
    • Level: Upper
    Bathroom
    • Level: Main
    Bathroom
    • Level: Upper
    Bathroom
    • Level: Basement
    Dining room
    • Level: Main
    • Area: 187 Square Feet
    • Dimensions: 11 x 17
    Exercise room
    • Level: Basement
    Family room
    • Description: Hardwood Flooring, Ceiling Fan, Outstanding Views Of Open Space
    • Level: Main
    • Area: 238 Square Feet
    • Dimensions: 14 x 17
    Kitchen
    • Description: Walk-In Pantry, Dinning Area With Custom Lighting, Sliding Glass Door To Back Yard -
    • Level: Main
    • Area: 153 Square Feet
    • Dimensions: 9 x 17
    Laundry
    • Level: Upper
    Media room
    • Level: Basement
    Utility room
    • Level: Basement
    • Area: 189 Square Feet
    • Dimensions: 9 x 21
    Heating
    • Forced Air
    Cooling
    • Air Conditioning-Room
    Appliances
    • Included: Dishwasher, Disposal, Dryer, Range, Refrigerator, Washer
    Features
    • Ceiling Fan(s), Entrance Foyer
    • Flooring: Carpet, Wood
    • Basement: Finished,Partial
    Interior area
    • Total structure area: 3,118
    • Total interior livable area: 3,118 sqft
    • Finished area above ground: 2,212
    • Finished area below ground: 587

    Property

    Parking
    • Total spaces: 2
    • Parking features: Concrete, Dry Walled, Lighted
    • Attached garage spaces: 2
    Features
    • Levels: Two
    • Stories: 2
    • Entry location: Ground
    • Patio & porch: Front Porch, Patio
    • Exterior features: Private Yard
    • Has view: Yes
    • View description: Mountain(s)
    Lot
    • Size: 0 Square Feet
    • Features: Cul-De-Sac, Master Planned, Open Space
    Details
    • Parcel number: R0493926
    • Special conditions: Standard

    Construction

    Type & style
    • Home type: SingleFamily
    • Property subtype: Single Family Residence
    Materials
    • Frame
    • Roof: Composition
    Condition
    • Year built: 2018

    Utilities & green energy

    • Sewer: Public Sewer
    • Utilities for property: Electricity Connected, Internet Access (Wired), Natural Gas Connected

    Community & HOA

    Community
    • Security: Carbon Monoxide Detector(s), Smoke Detector(s)
    • Subdivision: Starling Hills
    HOA
    • Has HOA: Yes
    • Amenities included: Clubhouse, Fitness Center, Pool, Tennis Court(s)
    • Services included: Maintenance Grounds, Trash
    • HOA fee: $259 quarterly
    • HOA name: The Meadows
    • HOA phone: 720-476-4006
    Location
    • Region: Castle Rock

    Financial & listing details

    • Price per square foot: $216/sqft
    • Tax assessed value: $692,093
    • Annual tax amount: $4,520
    • Date on market: 2/7/2025
    • Listing terms: Cash,Conventional,FHA,VA Loan
    • Exclusions: Seller's Personal Property, Large Stand-Alone Mirror In The Living Room, Mirror At The Front Door, Storage Racks In The Basement & Garage, Mirror Above Dresser In Nursery, Attached Decorative Shelving In Bedrooms, Living Room, & Workout Room.
    • Ownership: Individual
    • Electric utility on property: Yes
    • Road surface type: Paved

    Price history

    DateEventPrice
    3/7/2025Sold$675,000$216/sqft
    Source: REcolorado as distributed by MLS GRID #4570800 Report a problem
    2/9/2025Pending sale$675,000$216/sqft
    Source: REcolorado as distributed by MLS GRID #4570800 Report a problem
    2/7/2025Listed for sale$675,000+43.9%$216/sqft
    Source: REcolorado as distributed by MLS GRID #4570800 Report a problem
    3/24/2021Listing removed--
    Source: Owner Report a problem
    9/8/2020Sold$469,000-0.2%$150/sqft
    Source: Public Record Report a problem
    7/30/2020Pending sale$469,900$151/sqft
    Source: Owner Report a problem
    7/27/2020Price change$469,900-1.1%$151/sqft
    Source: Owner Report a problem
    7/14/2020Price change$474,900-0.9%$152/sqft
    Source: Owner Report a problem
    6/26/2020Price change$479,000-1%$154/sqft
    Source: Owner Report a problem
    6/11/2020Price change$484,000-1%$155/sqft
    Source: Owner Report a problem
    5/26/2020Price change$489,000-0.7%$157/sqft
    Source: Owner Report a problem
    5/3/2020Listed for sale$492,500+3.7%$158/sqft
    Source: Owner Report a problem
    10/12/2019Listing removed$475,000$152/sqft
    Source: RE/MAX Alliance #9992085 Report a problem
    8/24/2019Price change$475,000-0.8%$152/sqft
    Source: RE/MAX Alliance #9992085 Report a problem
    8/13/2019Price change$479,000-1.2%$154/sqft
    Source: RE/MAX Alliance #9992085 Report a problem
    7/24/2019Price change$485,000-3%$156/sqft
    Source: Owner Report a problem
    6/9/2019Price change$500,000-3.8%$160/sqft
    Source: Owner Report a problem
    6/4/2019Listed for sale$520,000+16.7%$167/sqft
    Source: Owner Report a problem
    5/31/2018Sold$445,420$143/sqft
    Source: Public Record Report a problem

    Public tax history

    YearProperty taxesTax assessment
    2025$4,479 -0.9%$43,260 -7.2%
    2024$4,520 +41%$46,630 -1%
    2023$3,205 -3.7%$47,090 +49.3%
    2022$3,329 $31,540 -2.8%
    2021-- $32,440 +0.1%
    2020$3,342 +305.7%$32,410 +0%
    2019$824 0%$32,400 +313.8%
    2018$824 -14%$7,830 -18.9%
    2017$958 $9,650
    Find assessor info on the county website

    Neighborhood: The Meadows

    Nearby schools

    GreatSchools rating
    Schools provided by the listing agent
    • Elementary: Meadow View
    • Middle: Castle Rock
    • High: Castle View
    • District: Douglas RE-1

    Source: REcolorado as distributed by MLS GRID. This data may not be complete. We recommend contacting the local school district to confirm school assignments for this home.

    Get a cash offer in 3 minutes
    Find out how much your home could sell for in as little as 3 minutes with a no-obligation cash offer.
    Estimated market value
    $666,800
    Get a cash offer in 3 minutes
    Find out how much your home could sell for in as little as 3 minutes with a no-obligation cash offer.
    Estimated market value
    $666,800