Welcome home to this picturesque home and HORSE PROPERTY nestled in 5 fully fence wooded acres, just 30 minutes from The Denver Tech Center. An exceptional family home that is a sanctuary of peace, quiet, an abundance of wildlife and excellent for entertaining with features such as pool, hot tub, large decks and patios, massive tree house with zip line, in ground BBQ smoke pit, horseshoes and outdoor wood burning sauna. The lot also includes a huge greenhouse, 3 sheds/storage, rabbit or chicken coop, garage with heated shop and tons of natural light. As you approach the property entrance, a custom-made iron gate welcomes you to the paved circular drive leading you to the home. Inside, the home you will experience tongue and grove woodwork, newer windows and 4 furnace rated fireplaces. On the main floor a large family room with huge windows, fireplace, kitchen with SS appliances, dining room with French doors, large office/bedroom with custom shelving and a 4th bedroom that overlooks the backyard. The Primary bedroom has massive, vaulted ceilings, stone accented fireplace, and stunning architectural design. The 2nd bedroom includes a brick accent fireplace, vaulted ceilings, dormer window and a loft area which makes for a private reading area or sleeping space. The fully finished walkout basement has another large room that easily converts to a 5th bedroom as well as a massive rec room with the 4th fireplace. The space seamlessly transitions to an outdoor patio and more entertaining space. In terms of storage, the home has a large pantry, huge walk-in storage room into attic, and under-stairs storage. The well has been adjudicated with water rights. Pride of ownership is apparent with the same family owning and caring for this home for over 20 years. This the perfect home that feels like a retreat with quick access back to the city.
For sale
$900,000
5030 Cedar Way, Elizabeth, CO 80107
5beds
3,272sqft
Single Family Residence
Built in 1977
5.04 Acres Lot
$-- Zestimate®
$275/sqft
$12/mo HOA
What's special
Stone accented fireplaceGarage with heated shopHot tubHuge greenhouseUnder-stairs storageStunning architectural designOutdoor wood burning sauna
- 163 days
- 244
- 13
Zillow last checked:
Listing updated:
Listed by:
Gary Parkhurst 303-810-9077,
Parkhurst Realty
Source: REcolorado as distributed by MLS GRID,MLS#: 9057527
Facts & features
Interior
Bedrooms & bathrooms
- Bedrooms: 5
- Bathrooms: 2
- Full bathrooms: 1
- 3/4 bathrooms: 1
- Main level bathrooms: 1
- Main level bedrooms: 2
Bedroom
- Description: Massive Bedroom Or Office With Built In Shelving
- Level: Main
Bedroom
- Description: 2 Large Windows Invite East & South Light
- Level: Main
Bedroom
- Description: Massive Vaulted Ceilings, Fireplace, Stunning Design
- Features: Primary Suite
- Level: Upper
Bedroom
- Description: Fun!!! Loft For Reading Or Sleeping Dormer Windows, Brick Accented Fireplace
- Level: Upper
Bedroom
- Description: Flex Space As Well! Can Be A Bedroom Or....
- Level: Basement
Bathroom
- Description: Convenient Location Between Bedroom, Custom Tile Work
- Level: Main
Bathroom
- Description: Dual Sinks, Tons Of Storage And Tile Shower
- Level: Upper
Dining room
- Description: French Doors Open To Deck, Open To Kitchen And Family Room
- Level: Main
Family room
- Description: Large Windows, Stone Fireplace, Open To Dining Room
- Level: Main
Family room
- Description: Options!! Rec Room? Bedroom? Theater Room?
- Level: Basement
Kitchen
- Description: Ss Appliances, Open To Kitchen Plenty Of Counter And Cabinet Space
- Level: Main
Utility room
- Description: Storage!!
- Level: Basement
Heating
- Radiant
Cooling
- Evaporative Cooling
Appliances
- Included: Dishwasher, Disposal, Microwave, Self Cleaning Oven
Features
- Built-in Features, Ceiling Fan(s), Eat-in Kitchen, Entrance Foyer, High Ceilings, High Speed Internet, Open Floorplan, Pantry, Sauna, T&G Ceilings, Tile Counters, Vaulted Ceiling(s)
- Flooring: Carpet, Tile
- Windows: Double Pane Windows, Skylight(s), Window Coverings
- Basement: Exterior Entry,Finished,Full,Walk-Out Access
- Number of fireplaces: 5
- Fireplace features: Basement, Bedroom, Family Room, Master Bedroom, Wood Burning Stove
Interior area
- Total structure area: 3,272
- Total interior livable area: 3,272 sqft
- Finished area above ground: 2,172
- Finished area below ground: 946
Property
Parking
- Total spaces: 3
- Parking features: Asphalt, Circular Driveway, Exterior Access Door, Heated Garage, Lighted, Oversized, Oversized Door, Storage
- Attached garage spaces: 3
- Has uncovered spaces: Yes
Features
- Levels: Two
- Stories: 2
- Patio & porch: Covered, Deck, Front Porch, Patio
- Exterior features: Balcony, Barbecue, Fire Pit, Garden, Gas Valve, Private Yard, Rain Gutters
- Pool features: Outdoor Pool
- Has spa: Yes
- Spa features: Spa/Hot Tub, Heated
- Fencing: Full
- Has view: Yes
- View description: Meadow, Mountain(s), Valley
Lot
- Size: 5.04 Acres
- Features: Corner Lot, Landscaped, Level, Many Trees, Meadow, Secluded
Details
- Parcel number: R105752
- Zoning: RA-1
- Special conditions: Standard
- Horses can be raised: Yes
Construction
Type & style
- Home type: SingleFamily
- Architectural style: Mountain Contemporary
- Property subtype: Single Family Residence
Materials
- Log
- Roof: Metal
Condition
- Year built: 1977
Utilities & green energy
- Electric: 220 Volts
- Water: Well
- Utilities for property: Cable Available, Electricity Connected, Internet Access (Wired), Natural Gas Connected, Phone Available
Community & HOA
Community
- Subdivision: Elizabeth
HOA
- Has HOA: Yes
- HOA fee: $72 semi-annually
- HOA name: The Pines
- HOA phone: 303-646-9281
Location
- Region: Elizabeth
Financial & listing details
- Price per square foot: $275/sqft
- Tax assessed value: $606,200
- Annual tax amount: $2,957
- Date on market: 5/8/2026
- Listing terms: Cash,Conventional,FHA,Jumbo,USDA Loan,VA Loan
- Exclusions: Washer And Dryer, Pool Table And Safe Is Negotiable
- Ownership: Individual
- Electric utility on property: Yes
- Road surface type: Dirt, Paved
Estimated market value
Not available
Estimated sales range
Not available
Not available
Price history
| Date | Event | Price |
|---|---|---|
| 5/8/2026 | Listed for sale | $900,000-20%$275/sqft |
Source:  REcolorado as distributed by MLS GRID #9057527 Report a problem REcolorado as distributed by MLS GRID #9057527 Report a problem | ||
| 7/1/2023 | Listing removed | -- |
Source:  elevateMLS #8858691 Report a problem elevateMLS #8858691 Report a problem | ||
| 8/19/2022 | Price change | $1,125,000-2.2%$344/sqft |
Source: elevateMLS #8858691 Report a problem | ||
| 5/29/2022 | Listed for sale | $1,149,950+363.7%$351/sqft |
Source: elevateMLS #8858691 Report a problem | ||
| 5/5/2000 | Sold | $248,000$76/sqft |
Source: Agent Provided Report a problem | ||
Public tax history
| Year | Property taxes | Tax assessment |
|---|---|---|
| 2025 | $3,156 +11.7% | $37,890 +2.7% |
| 2024 | $2,825 +6.5% | $36,900 |
| 2023 | $2,652 -2.4% | $36,900 +11.2% |
| 2022 | $2,718 | $33,190 -2.8% |
| 2021 | -- | $34,150 -7.5% |
| 2020 | $2,957 -0.1% | $36,930 |
| 2019 | $2,959 +9.4% | $36,930 +10.6% |
| 2018 | $2,704 | $33,390 |
| 2017 | $2,704 -0.1% | $33,390 +37.5% |
| 2016 | $2,706 +43.6% | $24,290 |
| 2015 | $1,884 -0.1% | $24,290 +10.2% |
| 2014 | $1,885 | $22,040 |
| 2013 | -- | $22,040 -14.4% |
| 2012 | -- | $25,750 |
| 2011 | -- | $25,750 -4.5% |
| 2010 | -- | $26,960 0% |
| 2009 | -- | $26,970 -1.2% |
| 2008 | -- | $27,290 |
| 2007 | $2,192 | $27,290 +4.4% |
| 2006 | -- | $26,130 -0.1% |
| 2004 | -- | $26,150 |
| 2003 | -- | $26,150 -1.7% |
| 2002 | -- | $26,610 |
| 2001 | -- | $26,610 |
Find assessor info on the county website
Monthly payment
Est. payment
Payment breakdown
Explore the cost of this home by adjusting the details. Changes won't be saved.Climate risks
Neighborhood: 80107
Nearby schools
Schools provided by the listing agent
- Elementary: Running Creek
- Middle: Elizabeth
- High: Elizabeth
- District: Elizabeth C-1
Source: REcolorado as distributed by MLS GRID. This data may not be complete. We recommend contacting the local school district to confirm school assignments for this home.

Similar homes
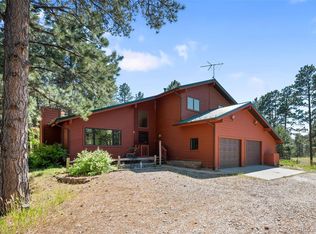
- $975,0004 bd3 ba3.6k sqft37140 Pheasant Run, Elizabeth, CO 80107For Sale
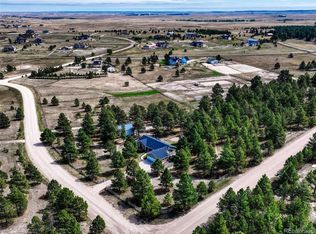
 MLS ID #8024087, Robert Osgood, Osgood Team Real Estate. REcolorado as distributed by MLS GRID
 - $948,9005 bd3 ba3k sqft1750 Pawnee Parkway, Elizabeth, CO 80107For Sale
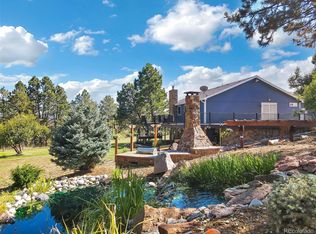 MLS ID #2202034, Jeremiah Turco, RE/MAX Alliance. REcolorado as distributed by MLS GRID
 - $875,0005 bd3 ba3.2k sqft34525 Forest Park Drive, Elizabeth, CO 80107For Sale
 MLS ID #9990455, Sandra Vigil, Life Designs Real Estate. REcolorado as distributed by MLS GRID
 - $809,9994 bd3 ba3.3k sqft4724 Deer Trail, Elizabeth, CO 80107For Sale
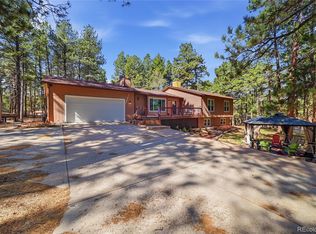 MLS ID #1986424, Andrew Livingston, Freedom Realty Group LLC. REcolorado as distributed by MLS GRID
 - $779,0005 bd3 ba2.5k sqft33802 Meadowlark Drive, Elizabeth, CO 80107For SaleMLS ID #1697443, Zoe Sawyer, Colorado Home and Ranch. REcolorado as distributed by MLS GRID
- $799,9005 bd4 ba2.5k sqft1724 Kiowa Trl, Elizabeth, CO 80107For Sale
 MLS ID #1366093, Bryan Decker, Exp Realty LLC. elevateMLS
 - $845,0004 bd3 ba2.9k sqft44310 Homestead Road, Elizabeth, CO 80107For SaleMLS ID #7735747, Kathleen Haas, Colorado Realty 4 Less, LLC. REcolorado as distributed by MLS GRID
- $985,0004 bd4 ba3.6k sqft34422 Cherokee Trail, Elizabeth, CO 80107For SaleMLS ID #1812024, Douglas Whittaker, Keller Williams DTC. REcolorado as distributed by MLS GRID
- $699,0004 bd3 ba3.7k sqft1300 Gambel Oaks Drive, Elizabeth, CO 80107For SaleMLS ID #6152796, Kismet Home Group, eXp Realty, LLC. REcolorado as distributed by MLS GRID
- $924,5004 bd3 ba3.4k sqft1125 Deerpath Road, Franktown, CO 80116For SaleMLS ID #2736872, Alfredo Santoyo-Diaz, Compass - Denver. REcolorado as distributed by MLS GRID
- $745,0003 bd3 ba3.1k sqft2501 Remington Road, Elizabeth, CO 80107For SaleMLS ID #8870015, Julie Atkinson, RE/MAX Accord. REcolorado as distributed by MLS GRID
- $650,0003 bd3 ba2.5k sqft1845 Buttercup Road, Elizabeth, CO 80107For SaleMLS ID #1711893, The 303 Home Team, Coldwell Banker Realty 24. REcolorado as distributed by MLS GRID
- $610,0003 bd3 ba3.2k sqft35446 Running Brook Lane, Elizabeth, CO 80107For SaleMLS ID #8280747, Devon Cole, Freedom Realty Group LLC. REcolorado as distributed by MLS GRID
- $799,0004 bd3 ba3k sqft8191 Sun Country Dr, Elizabeth, CO 80107For SaleMLS ID #9058669, Janet Mall CMRS , Keller Williams Clients Choice Realty. elevateMLS
- $849,0004 bd4 ba3.6k sqft29429 Clear View Circle, Elizabeth, CO 80107For SaleMLS ID #7493956, Erica Dufford, Coldwell Banker Realty 24. REcolorado as distributed by MLS GRID
- $650,0004 bd3 ba2.3k sqft5360 Pine Ridge Drive, Elizabeth, CO 80107For SaleMLS ID #4608977, Angela J. Fezza, Keller Williams Action Realty LLC. REcolorado as distributed by MLS GRID
- $899,0005 bd3 ba3.8k sqft2090 Helen Court, Parker, CO 80138For SaleMLS ID #8150746, Jessica Armstrong, Compass - Denver. REcolorado as distributed by MLS GRID
- $890,0005 bd4 ba4k sqft2218 Deerpath Road, Franktown, CO 80116For SaleMLS ID #5963506, Julie Atkinson, RE/MAX Accord. REcolorado as distributed by MLS GRID
- $899,9004 bd4 ba2.6k sqft43120 London Drive, Parker, CO 80138For SaleMLS ID #3362566, Gina Viveiros, Discover Real Estate LLC. REcolorado as distributed by MLS GRID
