Skip main navigation
Sold for $1,025,000
  • $1,025,000

    36920 Forest Trail, Elizabeth, CO 80107

    4beds
    3,304sqft
    Single Family Residence
    Built in 1979
    5 Acres Lot
    $999,900 Zestimate®
    $310/sqft
    $3,470 Estimated rent

    Home value

    $999,900

    $880,000 - $1.14M

    $3,470/mo

    Zestimate® history
    Loading
    Loading...

    Owner options

    List your home for rent

    $3,470/mo

    Rent Zestimate®

    Find your next renter with Zillow Rental Manager. Plus, with online applications, you can quickly screen prospective tenants – for free.

    Learn more

    $3,470/mo

    Rent Zestimate®

    Refinance and save

    $5,937/mo

    Est. payment

    Refinancing to a lower rate could help reduce your monthly payments and save thousands over the life of the loan.

    See today's rates

    $5,937/mo

    Est. payment

    Explore your selling options

    Work with a Zillow partner agent

    Leverage their expertise and Zillow's premium Showcase listings to get your home seen by more buyers.

    Get started

    List with your own agent

    Get your home in front of millions of buyers by listing it on Zillow.

    Learn how to do it

    Sell it yourself

    Take full control of how buyers see your home on Zillow by listing For Sale by Owner (FSBO).

    List your home

    What's special

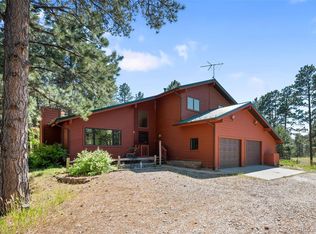
    Welcome home to this stunning, fully updated home that is nestled on a private, 5-acre wooded lot. Enjoy the great outdoors with a wraparound deck featuring a hot tub, a balcony off the master bedroom, and two inviting patios, one with a cozy fire pit. The spacious oversized three car garage with an attached workshop offers ample space for your toys and could easily be expanded to fit four or more cars! RV parking space. Inside, you’ll find lots of updates including a fully remodeled kitchen, carpeting, crown molding, a custom front door, and a grand floor-to-ceiling stone fireplace. The modern kitchen boasts stainless steel appliances, a leathered granite island, a pantry, gorgeous cabinetry and a lovely dining space that opens to the great room! Walk upstairs to the primary bedroom retreat that has a private balcony and an updated en-suite with a soaker tub and heated flooring!! The fully finished walkout lower level offers plenty of space with three bedrooms, a full bath, a large family room with a wood stove, and a potential bar area—perfect for entertaining! New boiler in 2023! Whether you're looking for a private sanctuary or a place to host guests, this home has it all!

    Zillow last checked:

    Listing updated:

    Listed by:

    Sarah Craner 303-564-6927 sarahcraner@hotmail.com,

    RE/MAX Professionals

    Bought with:

    Erik Denning, 100002363

    Redfin Corporation

    Source: REcolorado as distributed by MLS GRID,MLS#: 3742819MLS Logo

    Facts & features

    Interior

    Bedrooms & bathrooms
    • Bedrooms: 4
    • Bathrooms: 3
    • Full bathrooms: 1
    • 3/4 bathrooms: 1
    • 1/2 bathrooms: 1
    • Main level bathrooms: 1
    Primary bedroom
    • Level: Upper
    • Area: 258 Square Feet
    • Dimensions: 15 x 17.2
    Bedroom
    • Description: Guest Bedroom
    • Level: Basement
    • Area: 98 Square Feet
    • Dimensions: 9.8 x 10
    Bedroom
    • Description: Office Flex Room
    • Level: Basement
    • Area: 136.24 Square Feet
    • Dimensions: 10.4 x 13.1
    Bedroom
    • Description: Bedroom Connected To Bathroom
    • Level: Basement
    • Area: 125.43 Square Feet
    • Dimensions: 11.3 x 11.1
    Primary bathroom
    • Description: Shower And Soaking Tub
    • Level: Upper
    • Area: 88.8 Square Feet
    • Dimensions: 6 x 14.8
    Bathroom
    • Description: Powder Room At The Front Of Home
    • Level: Main
    • Area: 27.52 Square Feet
    • Dimensions: 4.3 x 6.4
    Bathroom
    • Description: Connected To Bedroom With Hallway Access
    • Level: Basement
    • Area: 45.62 Square Feet
    • Dimensions: 4.11 x 11.1
    Dining room
    • Description: Formal Dining Space
    • Level: Main
    • Area: 174.24 Square Feet
    • Dimensions: 13.2 x 13.2
    Family room
    • Description: Cozy Wood Burning Stove
    • Level: Basement
    • Area: 476.9 Square Feet
    • Dimensions: 19 x 25.1
    Great room
    • Level: Main
    • Area: 506.34 Square Feet
    • Dimensions: 19.4 x 26.1
    Kitchen
    • Description: Pantry 5.2 X 4.4
    • Level: Main
    • Area: 238.8 Square Feet
    • Dimensions: 12 x 19.9
    Laundry
    • Description: Washer/Dryer Area 2.3 X 4.8
    • Level: Main
    • Area: 30.79 Square Feet
    • Dimensions: 3.11 x 9.9
    Heating
    • Baseboard, Natural Gas, Radiant Floor, Wood Stove
    Cooling
    • Has cooling: Yes
    Appliances
    • Included: Bar Fridge, Dishwasher, Disposal, Dryer, Microwave, Oven, Range, Refrigerator, Trash Compactor, Washer
    • Laundry: Laundry Closet
    Features
    • Built-in Features, Ceiling Fan(s), Eat-in Kitchen, Entrance Foyer, Five Piece Bath, Granite Counters, High Ceilings, High Speed Internet, Kitchen Island, Open Floorplan, Pantry, Primary Suite, Smoke Free, Vaulted Ceiling(s), Walk-In Closet(s)
    • Flooring: Carpet, Tile, Wood
    • Windows: Double Pane Windows
    • Basement: Finished,Full,Walk-Out Access
    • Number of fireplaces: 2
    • Fireplace features: Family Room, Great Room, Wood Burning Stove
    Interior area
    • Total structure area: 3,304
    • Total interior livable area: 3,304 sqft
    • Finished area above ground: 2,016
    • Finished area below ground: 1,288

    Property

    Parking
    • Total spaces: 4
    • Parking features: Concrete, Dry Walled, Heated Garage, Oversized, RV Garage
    • Garage spaces: 3
    • Details: RV Spaces: 1
    Features
    • Levels: Two
    • Stories: 2
    • Patio & porch: Deck, Wrap Around
    • Exterior features: Balcony, Private Yard
    • Has spa: Yes
    • Spa features: Heated
    • Fencing: Full
    Lot
    • Size: 5 Acres
    • Features: Landscaped, Many Trees
    Details
    • Parcel number: R105751
    • Zoning: RA-1
    • Special conditions: Standard

    Construction

    Type & style
    • Home type: SingleFamily
    • Architectural style: Mountain Contemporary
    • Property subtype: Single Family Residence
    Materials
    • Frame, Wood Siding
    • Foundation: Slab
    • Roof: Composition
    Condition
    • Updated/Remodeled
    • Year built: 1979

    Utilities & green energy

    • Electric: 220 Volts in Garage
    • Water: Well
    • Utilities for property: Cable Available

    Community & neighborhood

    Location
    • Region: Elizabeth
    • Subdivision: Elizabeth Treed Subs-5

    HOA & financial

    HOA
    • Has HOA: Yes
    • HOA fee: $72 annually
    • Association name: The Pines
    • Association phone: 303-646-9281

    Other

    Other facts
    • Listing terms: Cash,Conventional,FHA,VA Loan
    • Ownership: Individual

    Price history

    DateEventPrice
    4/18/2025Sold$1,025,000$310/sqft
    Source: REcolorado as distributed by MLS GRID #3742819 Report a problem
    3/5/2025Pending sale$1,025,000$310/sqft
    Source: REcolorado as distributed by MLS GRID #3742819 Report a problem
    2/11/2025Listed for sale$1,025,000$310/sqft
    Source: REcolorado as distributed by MLS GRID #3742819 Report a problem
    2/8/2025Pending sale$1,025,000$310/sqft
    Source: REcolorado as distributed by MLS GRID #3742819 Report a problem
    2/7/2025Listed for sale$1,025,000+123.8%$310/sqft
    Source: REcolorado as distributed by MLS GRID #3742819 Report a problem
    11/4/2014Sold$458,000-1.5%$139/sqft
    Source: Public Record Report a problem
    9/9/2014Listed for sale$465,000+10.7%$141/sqft
    Source: ROCKY MOUNTAIN R.E. ADVISORS #6694820 Report a problem
    10/16/2007Sold$420,000$127/sqft
    Source: Public Record Report a problem

    Public tax history

    YearProperty taxesTax assessment
    2024$3,567 +13.5%$46,580
    2023$3,143 -2.4%$46,580 +18.4%
    2022$3,221 $39,330 -2.8%
    2021-- $40,460 -0.7%
    2020$3,264 -0.1%$40,760
    2019$3,266 +7.1%$40,760 +8.3%
    2018$3,048 $37,640
    2017$3,048 -0.1%$37,640 +42.5%
    2016$3,050 +52.1%$26,420
    2015$2,006 -0.1%$26,420 +12.6%
    2014$2,007 $23,470
    2013-- $23,470 -14.3%
    2012-- $27,380
    2011-- $27,380 -5.2%
    2010-- $28,890
    2009-- $28,890 -1.3%
    2008-- $29,280
    2007$2,356 $29,280 +4.3%
    2006-- $28,080 -1%
    2004-- $28,370 -3.7%
    2003-- $29,450 -1.9%
    2002-- $30,010
    2001-- $30,010

    Find assessor info on the county website

    Neighborhood: 80107

    Nearby schools

    GreatSchools rating
    Schools provided by the listing agent
    • Elementary: Running Creek
    • Middle: Elizabeth
    • High: Elizabeth
    • District: Elizabeth C-1

    Source: REcolorado as distributed by MLS GRID. This data may not be complete. We recommend contacting the local school district to confirm school assignments for this home.

    Get a cash offer in 3 minutes
    Find out how much your home could sell for in as little as 3 minutes with a no-obligation cash offer.
    Estimated market value
    $999,900
    Get a cash offer in 3 minutes
    Find out how much your home could sell for in as little as 3 minutes with a no-obligation cash offer.
    Estimated market value
    $999,900