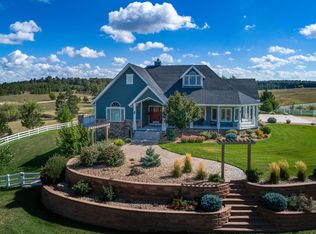
Country living at it's best. This exquisite 5 BR 4 BA dream home sits on 65 acres w/towering pines surrounding the home. The front of the house boast a partial wraparound composite deck w/ vinyl railing. The front door opens into a 2 story foyer w/impressive double staircase w/ designer metal balusters. Journey into the large open family room w/2 story stone fireplace perfect for entertaining. The large kitchen is a chefs dream w/stainless steal appliances, granite counters, porcelain tiles, maple cabinets w/under cabinet lights, walk in pantry, & breakfast nook. For formal dinners a separate, formal dining room with coffered ceilings. The main floor also boasts living room, bedroom w/custom built in shelving (perfect for an office), & full bath. Travel upstairs to the Primary Suite with coffered ceilings, private sitting room, fireplace, & kitchenette, also a large 5 piece bath & walk in closet. There is a second primary bedroom w/ ensuite bathroom, as well as 2 additional bedrooms, 4 piece bath & loft that overlooks family room. Walkout basement is unfinished but designed for 2 additional bedrooms, living room, 2 baths & sauna just waiting to be completed. This incredible home was custom designed w/no expense spared w/wood finishing throughout, radiant floor heating, triple pane windows, energy efficient R28 insulation for climate control, & has been pristinely cared for. Exit the back of the house thru the family room French Doors onto the stamped concrete patio perfect for family gatherings. There is a sprinkler system for the front & back & drip system for flower beds. The 40x60 work shop has electric and concrete floor perfect for storing tractors, RV's, cars, or any other toys. Property is fenced & perfect for grazing. Zoned agricultural & currently has a tax ag status to keep taxes low. Water rights & mineral rights have not been filed but are available. W/full priced offer Ford Model 2120 tractor & attachments are included. New roof & gutters on home & shop
For sale
Price cut: $50K (7/6)
$1,650,000
34264 Wolf Creek Trail, Kiowa, CO 80117
5beds
5,896sqft
Single Family Residence
Built in 2005
65 Acres Lot
$1,588,300 Zestimate®
$280/sqft
$4/mo HOA
What's special
- 128 days |
- 223 |
- 17 |
Zillow last checked:
Listing updated:
Listed by:
Britt Clayton 303-638-8129 bl.clayton@yahoo.com,
Down Home Realty LLC
Source: REcolorado as distributed by MLS GRID,MLS#: 3503058
Facts & features
Interior
Bedrooms & bathrooms
- Bedrooms: 5
- Bathrooms: 4
- Full bathrooms: 4
- Main level bathrooms: 1
- Main level bedrooms: 1
Bedroom
- Description: Main Level Bedroom Perfect For An Office With Builtin Bookshelves
- Level: Main
- Area: 195.64 Square Feet
- Dimensions: 14.6 x 13.4
Bedroom
- Description: Large Primary Bedroom With Attached Sitting Room With Gas Fireplace And Kitchenette
- Features: Primary Suite
- Level: Upper
- Area: 783.19 Square Feet
- Dimensions: 28.9 x 27.1
Bedroom
- Description: Second Primary With Ensuite Full Bath
- Level: Upper
- Area: 179.4 Square Feet
- Dimensions: 13.8 x 13
Bedroom
- Description: 3rd Upstairs Bedroom With Attached 4 Piece Bathroom And Walk In Closet
- Level: Upper
- Area: 174.24 Square Feet
- Dimensions: 13.2 x 13.2
Bedroom
- Description: 4th Upstairs Bedroom With Walk In Closet
- Level: Upper
- Area: 147.63 Square Feet
- Dimensions: 11.1 x 13.3
Bathroom
- Description: Main Floor Full Bath
- Level: Main
- Area: 38.95 Square Feet
- Dimensions: 4.1 x 9.5
Bathroom
- Description: 5 Piece Bath With Walk In Closet
- Features: En Suite Bathroom
- Level: Upper
- Area: 256.8 Square Feet
- Dimensions: 18.2 x 14.11
Bathroom
- Description: Full Bath With Walk In Closet
- Features: En Suite Bathroom
- Level: Upper
- Area: 60.76 Square Feet
- Dimensions: 4.9 x 12.4
Bathroom
- Description: 4 Piece Bathroom
- Level: Upper
- Area: 39.69 Square Feet
- Dimensions: 4.9 x 8.1
Dining room
- Description: Formal Dining Area With Coffered Ceiling
- Level: Main
- Area: 160.93 Square Feet
- Dimensions: 13.3 x 12.1
Family room
- Description: Large Open Family Room With Two Story Stone Wood Burning Fireplace
- Level: Main
- Area: 312.66 Square Feet
- Dimensions: 19.3 x 16.2
Kitchen
- Description: Kitchen With Large Breakfast Nook
- Level: Main
- Area: 436.46 Square Feet
- Dimensions: 27.8 x 15.7
Laundry
- Description: Large Laundry Room With Counter And Shelving
- Level: Upper
- Area: 53.07 Square Feet
- Dimensions: 8.7 x 6.1
Living room
- Description: Living Area For More Private Settings
- Level: Main
- Area: 227.42 Square Feet
- Dimensions: 16.6 x 13.7
Loft
- Description: Large Loft Overlooking Family Room
- Level: Upper
- Area: 205.7 Square Feet
- Dimensions: 12.1 x 17
Mud room
- Description: Side Door Entrance With Mudroom And Walk In Pantry
- Level: Main
- Area: 123.2 Square Feet
- Dimensions: 11.2 x 11
Heating
- Propane, Radiant Floor
Cooling
- Has cooling: Yes
Appliances
- Included: Dishwasher, Disposal, Dryer, Microwave, Refrigerator, Self Cleaning Oven, Washer
Features
- Built-in Features, Ceiling Fan(s), Eat-in Kitchen, Entrance Foyer, Five Piece Bath, Granite Counters, High Ceilings, High Speed Internet, Kitchen Island, Marble Counters, Open Floorplan, Pantry, Primary Suite, Smoke Free, Sound System, Vaulted Ceiling(s), Walk-In Closet(s), Wet Bar
- Flooring: Carpet, Tile, Wood
- Windows: Triple Pane Windows
- Basement: Full,Unfinished,Walk-Out Access
- Number of fireplaces: 2
- Fireplace features: Family Room, Gas, Master Bedroom, Wood Burning
Interior area
- Total structure area: 5,896
- Total interior livable area: 5,896 sqft
- Finished area above ground: 3,939
Video & virtual tour
Property
Parking
- Total spaces: 2
- Parking features: Circular Driveway, Dry Walled, Lighted, Oversized
- Attached garage spaces: 2
- Has uncovered spaces: Yes
Features
- Levels: Two
- Stories: 2
- Patio & porch: Covered, Front Porch, Patio
- Exterior features: Dog Run, Garden, Lighting, Private Yard, Rain Gutters
- Fencing: Full
Lot
- Size: 65 Acres
- Features: Landscaped, Many Trees, Meadow, Secluded, Sprinklers In Front, Sprinklers In Rear, Suitable For Grazing
- Residential vegetation: Grassed, Partially Wooded, Wooded
Details
- Parcel number: R113119
- Zoning: A
- Special conditions: Standard
- Horses can be raised: Yes
- Horse amenities: Pasture, Well Allows For
Construction
Type & style
- Home type: SingleFamily
- Architectural style: Traditional,Victorian
- Property subtype: Single Family Residence
Materials
- Brick, Cement Siding, Concrete, Frame
- Foundation: Slab
- Roof: Composition
Condition
- Updated/Remodeled
- Year built: 2005
Utilities & green energy
- Electric: 110V, 220 Volts
- Water: Well
- Utilities for property: Cable Available, Electricity Connected, Internet Access (Wired), Phone Available, Propane
Community & HOA
Community
- Security: Smoke Detector(s)
- Subdivision: Yellow Pine Ranch
HOA
- Has HOA: Yes
- HOA fee: $50 annually
- HOA name: Yellow Pine Ranch
- HOA phone: 720-891-6833
Location
- Region: Kiowa
Financial & listing details
- Price per square foot: $280/sqft
- Tax assessed value: $827,399
- Annual tax amount: $4,314
- Date on market: 4/18/2026
- Listing terms: Cash,Conventional,FHA,Other,VA Loan
- Exclusions: Sellers Personal Property, Freezer In Basement, All Yard Art, Shelving In Garage And Basement
- Ownership: Individual
- Electric utility on property: Yes
- Road surface type: Dirt
Estimated market value
$1,588,300
$1.51M - $1.67M
$4,750/mo
Price history
| Date | Event | Price |
|---|---|---|
| 7/6/2026 | Price change | $1,650,000-2.9%$280/sqft |
Source:  REcolorado as distributed by MLS GRID #3503058 Report a problem REcolorado as distributed by MLS GRID #3503058 Report a problem | ||
| 4/18/2026 | Listed for sale | $1,700,000$288/sqft |
Source: REcolorado as distributed by MLS GRID #3503058 Report a problem | ||
Public tax history
| Year | Property taxes | Tax assessment |
|---|---|---|
| 2024 | $4,182 +292.5% | $73,970 |
| 2023 | $1,065 -1.4% | $73,970 +200.9% |
| 2022 | $1,080 | $24,580 -3% |
| 2021 | -- | $25,330 +13.1% |
| 2020 | $893 +0.1% | $22,400 |
| 2019 | $892 +46.4% | $22,400 +27.1% |
| 2018 | $610 | $17,630 |
| 2017 | $610 +0% | $17,630 -7.4% |
| 2016 | $610 -44.2% | $19,030 |
| 2015 | $1,092 -1.7% | $19,030 +2.1% |
| 2014 | $1,112 | $18,630 -1.9% |
| 2013 | -- | $18,990 -3.1% |
| 2012 | -- | $19,590 |
| 2011 | -- | $19,590 +0.6% |
| 2010 | -- | $19,480 |
Find assessor info on the county website
Monthly payment
Est. payment
Payment breakdown
Explore the cost of this home by adjusting the details. Changes won't be saved.Climate risks
Neighborhood: 80117
Nearby schools
GreatSchools rating
- 5/10Kiowa Elementary SchoolGrades: PK-5Distance: 2.8 mi
- 2/10Kiowa Middle SchoolGrades: 6-8Distance: 2.8 mi
- 4/10Kiowa High SchoolGrades: 9-12Distance: 2.8 mi
Schools provided by the listing agent
- Elementary: Kiowa
- Middle: Kiowa
- High: Kiowa
- District: Kiowa C-2
Source: REcolorado as distributed by MLS GRID. This data may not be complete. We recommend contacting the local school district to confirm school assignments for this home.
- $911,5001 bd2 ba2.6k sqft34446 Wolf Creek Trl, Kiowa, CO 80117Off Market
- $1,646,3004 bd3 ba5k sqft33991 Wolf Creek Trl, Kiowa, CO 80117Off Market
- $986,6004 bd3 ba2.8k sqft13182 Mackenzie Dr, Kiowa, CO 80117Off Market
- $511,400-- bd-- ba-- sqft34628 Wolf Creek Trl, Kiowa, CO 80117Off Market
- $450,00061 acresWolf Creek Trl, Kiowa, CO 80117Sold
- $1,248,0004 bd4 ba4.1k sqft13695 County Road 134, Kiowa, CO 80117Off Market
- $1,021,1004 bd3 ba2.8k sqft33910 Wolf Creek Trl, Kiowa, CO 80117Off Market
- $1,428,3005 bd3 ba5.4k sqft33728 Wolf Creek Trl, Kiowa, CO 80117Off Market
A local agent can set up tours, give advice and negotiate with sellers.
Similar homes
- $1,249,0004 bd3 ba3.9k sqft31250 County Road 45, Kiowa, CO 80117For Sale
 MLS ID #3756790, Brian Janes, Landmark Premier Properties. elevateMLS
 - $1,688,0004 bd5 ba4.7k sqft4990 Black Fox Circle, Elizabeth, CO 80107For Sale

 MLS ID #3349000, Carlita Plummer, Key Team Real Estate Corp.. REcolorado as distributed by MLS GRID
 - $1,650,0004 bd4 ba3.1k sqft35187 County Road 17, Elizabeth, CO 80107For Sale
 MLS ID #6168455, Suzy Sweitzer, RE/MAX Alliance. REcolorado as distributed by MLS GRID
 - $1,875,0006 bd5 ba5.8k sqft40370 County Road 21, Elizabeth, CO 80107For Sale
 MLS ID #3525752, John Karger, eXp Realty, LLC. REcolorado as distributed by MLS GRID
 - $1,650,0005 bd7 ba6.3k sqft9753 Falcon Roost Point, Parker, CO 80138For SaleMLS ID #7830630, Jay A. Buerger, Buerger & Company Real Estate. REcolorado as distributed by MLS GRID
- $1,625,0005 bd4 ba5.7k sqft3855 Mountain View Meadows Circle, Parker, CO 80138For SaleMLS ID #7935351, Jennifer Hall, eXp Realty, LLC. REcolorado as distributed by MLS GRID
- $1,500,0005 bd4 ba3.8k sqft6200 Canyon Trail, Elizabeth, CO 80107For SaleMLS ID #9303409, Cathy M Clayton, Down Home Realty LLC. REcolorado as distributed by MLS GRID
- $1,599,0005 bd4 ba6.1k sqft41865 Muirfield Loop, Elizabeth, CO 80107For SaleMLS ID #3600416, Phillip Booghier, LIV Sotheby's International Realty. REcolorado as distributed by MLS GRID
- $1,695,0005 bd5 ba6.5k sqft458 Grey Squirrel Way, Franktown, CO 80116For SaleMLS ID #3827951, Prerna Kapoor, Real Broker, LLC DBA Real. REcolorado as distributed by MLS GRID
- $995,0004 bd3 ba3.6k sqft6619 Shannon Circle, Kiowa, CO 80117For SaleMLS ID #3006058, Clifford Hancock, RE/MAX Professionals. REcolorado as distributed by MLS GRID
- $1,600,0005 bd3 ba3.8k sqft26846 Richards Circle, Elizabeth, CO 80107For SaleMLS ID #5919247, Cathy M Clayton, Down Home Realty LLC. REcolorado as distributed by MLS GRID
- $1,495,0004 bd4 ba5.4k sqft8377 Burning Tree Drive, Franktown, CO 80116For SaleMLS ID #2004401, Lindsay Crosby, LIV Sotheby's International Realty. REcolorado as distributed by MLS GRID
- $1,399,0004 bd3 ba4k sqft9116 Warriors Mark Drive, Franktown, CO 80116For SaleMLS ID #5482752, Tatiana Torres, Compass - Denver. REcolorado as distributed by MLS GRID
- $1,695,0004 bd5 ba6.6k sqft11274 E Manitou Road, Franktown, CO 80116For SaleMLS ID #7373171, Shaun Long, LPT Realty. REcolorado as distributed by MLS GRID
- $1,689,0005 bd5 ba5.2k sqft5112 Serene View Way, Parker, CO 80134For SaleMLS ID #7029976, Douglas McCartney, Madison & Company Properties. REcolorado as distributed by MLS GRID
- $1,375,0003 bd3 ba4k sqft6276 Kelly Cir, Elizabeth, CO 80107For SaleMLS ID #7521029, Dan Menna CDPE CRS GRI , REMAX PROPERTIES. elevateMLS
- $1,775,0005 bd4 ba6k sqft8833 Red Primrose Street, Franktown, CO 80116For SaleMLS ID #5548704, Erica Dufford, Coldwell Banker Realty 24. REcolorado as distributed by MLS GRID
- $1,400,0004 bd4 ba5.3k sqft8551 Burning Tree Drive, Franktown, CO 80116For SaleMLS ID #9247608, Jessica Lentz, eXp Realty, LLC. REcolorado as distributed by MLS GRID
- $1,855,0004 bd4 ba5.7k sqft2937 Hidden Den Ct, Franktown, CO 80116For SaleMLS ID #3695530, Erin Susser, Compass. elevateMLS
- $1,695,0006 bd5 ba6.7k sqft7550 Village Road, Parker, CO 80134For SaleMLS ID #2390443, Marni Kelce, Compass - Denver. REcolorado as distributed by MLS GRID
