Luxury, privacy, and Colorado country living on 13.5 acres in Comanche Pines. Surrounded by 300+ mature trees with panoramic views from Pikes Peak to Mount Evans, this rare offering suits equestrians, hobby farmers, or anyone seeking a peaceful retreat close to town. Remodeled top to bottom, the residence blends timeless architecture with modern comfort. A grand foyer opens to an inviting floor plan built around the landscape. The renovated gourmet kitchen features quartz counters, custom cabinetry, and premium KitchenAid stainless appliances, flowing to a dining area that opens onto an expansive wraparound deck for spectacular sunsets. The living room is anchored by a wood-burning stove; the lower-level family room adds a pellet stove and heated floors. The private primary suite offers a remodeled en-suite bath, skylights, walk-in closet, and tranquil views. Every bedroom is freshly painted, and every bath has heated floors with individual temperature controls. The walkout lower level has a separate exterior entrance, ideal for multigenerational living, a guest suite, or home office, plus family room, bedroom or office, sunroom, laundry, patio access, and a half bath easily converted to full. Recent improvements: wool carpet, bamboo flooring, tile, windows, lighting, plumbing fixtures, water heater, Fujitsu AC/heat split units, radon mitigation, and a new main roof in 2024. Zoned A-1 Agricultural for horses and livestock, the estate is fully enclosed by two double-knot woven wire fences and features two barns, a three-car detached garage, garden, gazebo with built-in grill, generator, and security system. Current zoning allows a guest house up to the size of the primary residence. A tree-lined drive of pine, blue spruce, aspen, and fruit trees creates a memorable arrival. Minutes to Castlewood Equestrian Center, Castlewood Canyon State Park, dining, shopping, and schools, with easy access to Castle Rock, Elizabeth, and the Tech Center.
For sale
$1,399,000
9116 Warriors Mark Drive, Franktown, CO 80116
4beds
4,023sqft
Single Family Residence
Built in 1977
13.52 Acres Lot
$1,341,300 Zestimate®
$348/sqft
$38/mo HOA
What's special
- 3 days |
- 474 |
- 23 |
Zillow last checked:
Listing updated:
Listed by:
Tatiana Torres 720-498-4414,
Compass - Denver
Source: REcolorado as distributed by MLS GRID,MLS#: 5482752
Facts & features
Interior
Bedrooms & bathrooms
- Bedrooms: 4
- Bathrooms: 3
- Full bathrooms: 2
- 1/4 bathrooms: 1
- Main level bathrooms: 1
- Main level bedrooms: 2
Bedroom
- Description: Being Used As A Bonus/Den Room
- Level: Lower
Bedroom
- Level: Main
Bedroom
- Level: Main
Bedroom
- Description: Primary Suite
- Level: Upper
Bathroom
- Description: Powder Room
- Features: Primary Suite
- Level: Lower
Bathroom
- Description: Primary Suite Bathroom With Stand Alone Tub
- Features: En Suite Bathroom
- Level: Upper
Bathroom
- Features: Primary Suite
- Level: Main
Dining room
- Description: Formal Dining Area With Panoramic Views And Deck Access
- Level: Main
Family room
- Description: Located On The Lower Level With A Walk-Out Access And Wood-Burning Pellet Stove And Heated Flooring.
- Level: Lower
Kitchen
- Description: Fully Remodeled ( Quartz Countertops, Kitchenaid Appliances, New Cabinetry)
- Level: Main
Laundry
- Level: Lower
Living room
- Description: Living Area/Lounge, Wood Stove
- Level: Main
Sun room
- Description: Enclosed Sunroom, Non-Conforming
- Level: Lower
Sun room
- Description: Enclosed Sunroom With Heating And Separate Entrance
- Level: Main
Utility room
- Level: Lower
Heating
- Baseboard, Electric, Pellet Stove, Wood Stove
Cooling
- Air Conditioning-Room
Appliances
- Included: Dishwasher, Disposal, Dryer, Range, Range Hood, Refrigerator, Washer
- Laundry: In Unit
Features
- Ceiling Fan(s), Eat-in Kitchen, Entrance Foyer, Five Piece Bath, Kitchen Island, Open Floorplan, Primary Suite, Quartz Counters, Radon Mitigation System, Smoke Free, Vaulted Ceiling(s)
- Flooring: Bamboo, Carpet, Tile
- Windows: Double Pane Windows, Skylight(s), Window Treatments
- Has basement: No
Interior area
- Total structure area: 4,023
- Total interior livable area: 4,023 sqft
- Finished area above ground: 2,556
Property
Parking
- Total spaces: 3
- Parking features: Exterior Access Door, Lighted, Oversized
- Garage spaces: 3
Features
- Levels: Multi/Split
- Patio & porch: Deck, Patio, Wrap Around
- Fencing: Fenced,Full
- Has view: Yes
- View description: Mountain(s)
Lot
- Size: 13.52 Acres
- Features: Landscaped, Many Trees, Meadow, Open Space, Secluded, Suitable For Grazing
- Residential vegetation: Aspen, Grassed, Partially Wooded, Wooded
Details
- Parcel number: R0038308
- Zoning: A1
- Special conditions: Standard
Construction
Type & style
- Home type: SingleFamily
- Architectural style: Mountain Contemporary,Traditional
- Property subtype: Single Family Residence
Materials
- Cedar, Frame, Vinyl Siding
- Roof: Composition
Condition
- Updated/Remodeled
- Year built: 1977
Utilities & green energy
- Electric: 110V, 220 Volts
- Water: Well
Community & HOA
Community
- Security: Carbon Monoxide Detector(s), Radon Detector
- Subdivision: Comanche Pines
HOA
- Has HOA: Yes
- Services included: Road Maintenance
- HOA fee: $450 annually
- HOA name: Comanche Pines Neighborhood
- HOA phone: 540-846-2866
Location
- Region: Franktown
Financial & listing details
- Price per square foot: $348/sqft
- Tax assessed value: $965,047
- Annual tax amount: $5,646
- Date on market: 8/20/2026
- Listing terms: Cash,Conventional,Jumbo,Private Financing Available,USDA Loan,VA Loan
- Exclusions: Seller's Personal Property
- Ownership: Corporation/Trust
- Road surface type: Gravel
Estimated market value
$1,341,300
$1.27M - $1.41M
$6,227/mo
Price history
| Date | Event | Price |
|---|---|---|
| 8/20/2026 | Listed for sale | $1,399,000$348/sqft |
Source:  REcolorado as distributed by MLS GRID #5482752 Report a problem REcolorado as distributed by MLS GRID #5482752 Report a problem | ||
| 3/24/2021 | Listing removed | -- |
Source:  Keller Williams Report a problem Keller Williams Report a problem | ||
| 2/27/2021 | Listed for sale | $1,399,000+123.8%$348/sqft |
Source: Keller Williams Realty DTC LLC #7198218 Report a problem | ||
| 11/17/2017 | Sold | $625,000$155/sqft |
Source: Public Record Report a problem | ||
| 10/25/2017 | Pending sale | $625,000$155/sqft |
Source: ASSIST 2 SELL PIELE REALTY #6512212 Report a problem | ||
| 10/25/2017 | Listed for sale | $625,000$155/sqft |
Source: ASSIST 2 SELL PIELE REALTY #6512212 Report a problem | ||
| 9/12/2017 | Listing removed | $625,000$155/sqft |
Source: ASSIST 2 SELL PIELE REALTY #6512212 Report a problem | ||
| 7/15/2017 | Listed for sale | $625,000+10.6%$155/sqft |
Source: ASSIST 2 SELL PIELE REALTY #6512212 Report a problem | ||
| 1/20/2015 | Listing removed | $565,000$140/sqft |
Source: Brokers Guild #2949988 Report a problem | ||
| 8/8/2014 | Listed for sale | $565,000+7.6%$140/sqft |
Source: Brokers Guild #2949988 Report a problem | ||
| 11/18/2010 | Listing removed | $525,000$130/sqft |
Source: Prudential Peak Real Estate #794005 Report a problem | ||
| 8/8/2009 | Listed for sale | $525,000$130/sqft |
Source: Prudential Real Estate #813840 Report a problem | ||
Public tax history
| Year | Property taxes | Tax assessment |
|---|---|---|
| 2025 | $5,159 -1.1% | $60,320 -5.1% |
| 2024 | $5,217 +22.1% | $63,540 -1% |
| 2023 | $4,272 -3.5% | $64,170 +25.8% |
| 2022 | $4,427 | $51,020 -2.8% |
| 2021 | -- | $52,490 +10.8% |
| 2020 | $4,018 +27.8% | $47,390 |
| 2019 | $3,144 0% | $47,390 +30.7% |
| 2018 | $3,144 +7.4% | $36,250 |
| 2017 | $2,927 -5.3% | $36,250 -3.4% |
| 2016 | $3,090 -2.2% | $37,520 |
| 2015 | $3,160 +43.1% | $37,520 +53.1% |
| 2014 | $2,207 | $24,500 |
| 2013 | -- | $24,500 -11.5% |
| 2012 | -- | $27,690 |
| 2011 | -- | $27,690 -28% |
| 2010 | -- | $38,470 +7.4% |
| 2009 | $1,591 | $35,810 |
| 2008 | -- | $35,810 +8.5% |
| 2007 | -- | $33,000 |
| 2006 | $2,911 +8.9% | $33,000 +4.1% |
| 2004 | $2,674 -38.3% | $31,700 -10.6% |
| 2003 | $4,334 | $35,450 |
| 2002 | -- | $35,450 +22.3% |
| 2001 | $2,433 -2.8% | $28,980 0% |
| 2000 | $2,502 | $28,981 |
Find assessor info on the county website
Monthly payment
Est. payment
Payment breakdown
Explore the cost of this home by adjusting the details. Changes won't be saved.Climate risks
Neighborhood: 80116
Nearby schools
GreatSchools rating
- 7/10Franktown Elementary SchoolGrades: PK-5Distance: 2.4 mi
- 5/10Sagewood Middle SchoolGrades: 6-8Distance: 4.1 mi
- 8/10Ponderosa High SchoolGrades: 9-12Distance: 4.6 mi
Schools provided by the listing agent
- Elementary: Franktown
- Middle: Sagewood
- High: Ponderosa
- District: Douglas RE-1
Source: REcolorado as distributed by MLS GRID. This data may not be complete. We recommend contacting the local school district to confirm school assignments for this home.
- $849,9003 bd4 ba2.8k sqft9122 Warriors Mark Dr, Franktown, CO 80116Off Market
- $1,125,0002 bd4 ba2.4k sqft9102 Warriors Mark Dr, Franktown, CO 80116Sold
- $1,125,0005 bd5 ba4.8k sqft9102 Warriors Mark Dr, Franktown, CO 80116Sold

- $1,255,4004 bd4 ba3.1k sqft9112 Warriors Mark Dr, Franktown, CO 80116Off Market

- $1,493,9003 bd4 ba3.3k sqft8975 Village Pines Cir, Franktown, CO 80116Off Market
- $1,892,0001 bd2 ba3.2k sqft9126 Council Crossing Dr, Franktown, CO 80116Off Market
- $829,5003 bd3 ba1.9k sqft9100 Warriors Mark Dr, Franktown, CO 80116Off Market
- $1,970,6004 bd5 ba5k sqft9090 Warriors Mark Dr, Franktown, CO 80116Off Market
A local agent can set up tours, give advice and negotiate with sellers.
Similar homes
- $1,400,0004 bd4 ba5.3k sqft8551 Burning Tree Drive, Franktown, CO 80116For Sale

 MLS ID #9247608, Jessica Lentz, eXp Realty, LLC. REcolorado as distributed by MLS GRID
 - $1,100,0004 bd3 ba3.3k sqft8930 Burning Tree Drive, Franktown, CO 80116For Sale
 MLS ID #2666298, Chrisi Scherschligt, Berkshire Hathaway Home Services, Rocky Mountain Realtors. REcolorado as distributed by MLS GRID
 - $1,495,0004 bd4 ba5.4k sqft8377 Burning Tree Drive, Franktown, CO 80116For Sale
 MLS ID #2004401, Lindsay Crosby, LIV Sotheby's International Realty. REcolorado as distributed by MLS GRID
 - $1,495,0004 bd4 ba4.3k sqft11004 Sunset Oaks Place, Franktown, CO 80116New Construction
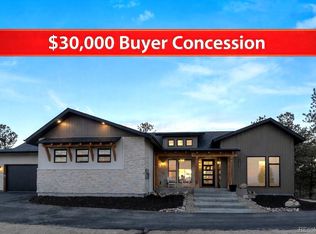 MLS ID #3831203, Tracy Hulsey, RE/MAX Alliance. REcolorado as distributed by MLS GRID
 - $1,688,0004 bd5 ba4.7k sqft4990 Black Fox Circle, Elizabeth, CO 80107For SaleMLS ID #3349000, Carlita Plummer, Key Team Real Estate Corp.. REcolorado as distributed by MLS GRID
- $1,349,0005 bd5 ba5.2k sqft1516 Bluebird Trail, Elizabeth, CO 80107For SaleMLS ID #6633073, Nichole Burson, Worth Clark Realty. REcolorado as distributed by MLS GRID
- $1,325,0004 bd4 ba4.5k sqft6421 Lakepoint Place, Parker, CO 80134For SaleMLS ID #9480056, Mary Dodgen, Berkshire Hathaway HomeServices Colorado, LLC - Highlands Ranch Real Estate. REcolorado as distributed by MLS GRID
- $1,384,0005 bd5 ba4.8k sqft12925 Sierra Circle, Parker, CO 80138For SaleMLS ID #6627209, Jerome K Jang, Jerome K Jang. REcolorado as distributed by MLS GRID
- $1,175,0004 bd4 ba3.7k sqft8965 N Awl Road, Parker, CO 80138For SaleMLS ID #2956972, Timothy Byers, Colorado Realty Partners. REcolorado as distributed by MLS GRID
- $1,899,0004 bd4 ba5.8k sqft2433 Fox View Trail, Franktown, CO 80116For SaleMLS ID #8488892, Andrea Wright, LIV Sotheby's International Realty. REcolorado as distributed by MLS GRID
- $950,0004 bd3 ba3.3k sqft33280 Wyndham Circle, Elizabeth, CO 80107For SaleMLS ID #6608959, Marjorie Engle, eXp Realty, LLC. REcolorado as distributed by MLS GRID
- $1,899,0005 bd5 ba5.3k sqft1675 Arrowpoint Court, Franktown, CO 80116For SaleMLS ID #8591504, Jessica Drummond, Coldwell Banker Realty 44. REcolorado as distributed by MLS GRID
- $1,275,0004 bd3 ba4.2k sqft1030 E Possee Road, Castle Rock, CO 80108For SaleMLS ID #8494886, Christina Gillman, Blue Mountain Vistas, LLC. REcolorado as distributed by MLS GRID
- $1,300,0005 bd5 ba3.6k sqft1614 Gore Drive, Larkspur, CO 80118For SaleMLS ID #2310806, Mary Jane Ogle, eXp Realty, LLC. REcolorado as distributed by MLS GRID
- $1,395,0006 bd4 ba4.7k sqft204 Cheney Place, Castle Rock, CO 80104For SaleMLS ID #9917091, Karine Welton, HomeSmart. REcolorado as distributed by MLS GRID
- $925,0004 bd4 ba4.6k sqft3694 Deer Creek Dr, Parker, CO 80138For Sale
 MLS ID #7566428, Stacia Shane, RE/MAX Momentum. elevateMLS
 - $1,590,0005 bd5 ba4.2k sqft21879 E Davies Circle, Aurora, CO 80016For SaleMLS ID #6488572, Deni Niethammer, The Resource Group LLC. REcolorado as distributed by MLS GRID
- $1,595,0004 bd4 ba4.3k sqft2151 Saddleback Dr, Castle Rock, CO 80104For SaleMLS ID #6983894, Kyle Sheldon, LIV Sotheby's International-Castle Pines. elevateMLS
- $700,0004 bd3 ba3.5k sqft20820 Omaha Avenue, Parker, CO 80138For SaleMLS ID #3509393, Daniel Gurzhiev, Fixed Rate Real Estate, LLC. REcolorado as distributed by MLS GRID
- $1,579,0006 bd5 ba5.4k sqft7928 Towhee Road, Parker, CO 80134For SaleMLS ID #2240848, Richelle McKim, Colorado Local Realty. REcolorado as distributed by MLS GRID
