***Welcome to this exceptional, fully remodeled 6-bedroom, 4-bathroom home offering 4,768 sq. ft. of beautifully updated living space in one of Castle Rock's most desirable neighborhoods. Renovated from top to bottom with quality craftsmanship, this move-in-ready home blends luxury, comfort, and functionality.
The open-concept floor plan features hardwood floors throughout, 3 fireplaces, abundant natural light, and beautifully remodeled living spaces designed for everyday living and entertaining. The finished walk-out basement includes a second full kitchen, making it ideal for multigenerational living, an in-law suite, extended guests, or flexible living arrangements.
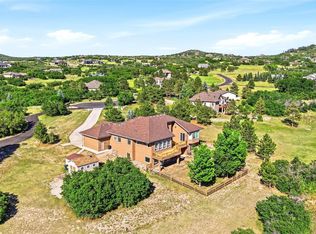
Major upgrades include a brand-new roof, brand-new stucco with enhanced insulation for improved energy efficiency and year-round comfort, and brand-new windows. Enjoy beautiful mountain views from the quiet cul-de-sac location just minutes from Plum Creek Golf Club, parks, hiking and walking trails, downtown Castle Rock, shopping, restaurants, grocery stores, and quick access to I-25 for an easy commute to Denver or Colorado Springs. The planned Costco and future retail development nearby add even greater convenience and long-term value.
The OVERSIZED 2-car garage offers approximately 9 foot door clearance with plenty of room for a workbench, storage, or larger vehicles. Additional features include a water softener, whole-home humidifier, generous storage, low HOA dues of just $25 per month, and annual property taxes currently under $5,000.
Seller is including a one-year home warranty for added peace of mind. All outdoor patio furniture is included with the sale, and most interior furnishings are negotiable. This is a rare opportunity to own a turnkey home offering exceptional upgrades, flexible living space, and an outstanding Castle Rock location.
For sale
$1,395,000
204 Cheney Place, Castle Rock, CO 80104
6beds
4,768sqft
Single Family Residence
Built in 1985
0.34 Acres Lot
$1,339,900 Zestimate®
$293/sqft
$30/mo HOA
What's special
- 61 days
- 506
- 35
Zillow last checked:
Listing updated:
Listed by:
Karine Welton 720-280-6933,
HomeSmart
Source: REcolorado as distributed by MLS GRID,MLS#: 9917091
Facts & features
Interior
Bedrooms & bathrooms
- Bedrooms: 6
- Bathrooms: 4
- Full bathrooms: 2
- 3/4 bathrooms: 1
- 1/2 bathrooms: 1
- Main level bathrooms: 1
- Main level bedrooms: 1
Bedroom
- Level: Main
- Area: 179.47 Square Feet
- Dimensions: 13.7 x 13.1
Bedroom
- Level: Upper
- Area: 191.26 Square Feet
- Dimensions: 14.6 x 13.1
Bedroom
- Level: Upper
- Area: 215.88 Square Feet
- Dimensions: 14.11 x 15.3
Bedroom
- Level: Upper
- Area: 226.63 Square Feet
- Dimensions: 17.3 x 13.1
Bedroom
- Level: Basement
- Area: 129.28 Square Feet
- Dimensions: 10.1 x 12.8
Bedroom
- Level: Basement
- Area: 159.12 Square Feet
- Dimensions: 10.4 x 15.3
Bathroom
- Level: Main
- Area: 36.72 Square Feet
- Dimensions: 6.8 x 5.4
Bathroom
- Level: Upper
- Area: 110.4 Square Feet
- Dimensions: 9.6 x 11.5
Bathroom
- Level: Upper
- Area: 186.25 Square Feet
- Dimensions: 12.5 x 14.9
Bathroom
- Level: Basement
- Area: 29.22 Square Feet
- Dimensions: 4.11 x 7.11
Dining room
- Level: Main
- Area: 249.75 Square Feet
- Dimensions: 22.5 x 11.1
Dining room
- Level: Basement
- Area: 117.92 Square Feet
- Dimensions: 8.8 x 13.4
Great room
- Level: Main
- Area: 1432 Square Feet
- Dimensions: 40 x 35.8
Kitchen
- Level: Main
- Area: 275.4 Square Feet
- Dimensions: 17 x 16.2
Kitchen
- Level: Basement
- Area: 123.21 Square Feet
- Dimensions: 11.1 x 11.1
Laundry
- Level: Basement
- Area: 159.12 Square Feet
- Dimensions: 10.4 x 15.3
Living room
- Level: Basement
- Area: 287.28 Square Feet
- Dimensions: 16.8 x 17.1
Heating
- Forced Air
Cooling
- Central Air
Appliances
- Included: Cooktop, Dishwasher, Disposal, Dryer, Humidifier, Microwave, Oven, Range, Range Hood, Refrigerator, Self Cleaning Oven, Washer, Water Softener
Features
- Built-in Features, Central Vacuum, Eat-in Kitchen, Entrance Foyer, Five Piece Bath, Granite Counters, High Ceilings, Open Floorplan, Primary Suite, Radon Mitigation System
- Flooring: Wood
- Windows: Skylight(s)
- Basement: Finished,Full,Interior Entry,Walk-Out Access
- Has fireplace: Yes
- Fireplace features: Basement, Family Room, Gas, Great Room
Interior area
- Total structure area: 4,768
- Total interior livable area: 4,768 sqft
- Finished area above ground: 2,998
- Finished area below ground: 1,715
Video & virtual tour
Property
Parking
- Total spaces: 2
- Parking features: Concrete, Dry Walled, Electric Vehicle Charging Station(s), Exterior Access Door, Lighted, Oversized, Oversized Door
- Attached garage spaces: 2
Features
- Levels: Two
- Stories: 2
- Patio & porch: Deck, Front Porch, Patio
- Exterior features: Balcony, Lighting, Rain Gutters
Lot
- Size: 0.34 Acres
- Features: Corner Lot, Cul-De-Sac, Many Trees, Mountainous
Details
- Parcel number: R0299815
- Special conditions: Standard
Construction
Type & style
- Home type: SingleFamily
- Architectural style: Mountain Contemporary
- Property subtype: Single Family Residence
Materials
- Frame, Stucco
- Foundation: Slab
- Roof: Composition
Condition
- Updated/Remodeled
- Year built: 1985
Utilities & green energy
- Electric: 220 Volts, Phase 3, 220 Volts in Garage
- Sewer: Public Sewer
- Water: Public
- Utilities for property: Cable Available, Electricity Connected, Internet Access (Wired), Natural Gas Connected, Phone Connected
Community & HOA
Community
- Security: Carbon Monoxide Detector(s), Smart Locks, Smart Security System, Smoke Detector(s), Video Doorbell
- Subdivision: Plum Creek
HOA
- Has HOA: Yes
- HOA fee: $30 monthly
- HOA name: Plum Creek
- HOA phone: 303-804-9800
Location
- Region: Castle Rock
Financial & listing details
- Price per square foot: $293/sqft
- Tax assessed value: $905,590
- Annual tax amount: $4,283
- Date on market: 7/2/2026
- Listing terms: Cash,Conventional,FHA,Jumbo,VA Loan
- Exclusions: Sellers Personal Items.
- Ownership: Individual
- Electric utility on property: Yes
- Road surface type: Paved
Estimated market value
$1,339,900
$1.27M - $1.41M
$4,491/mo
Price history
| Date | Event | Price |
|---|---|---|
| 7/2/2026 | Listed for sale | $1,395,000+94.8%$293/sqft |
Source:  REcolorado as distributed by MLS GRID #9917091 Report a problem REcolorado as distributed by MLS GRID #9917091 Report a problem | ||
| 2/16/2021 | Sold | $716,000+2.4%$150/sqft |
Source: Public Record Report a problem | ||
| 1/1/2021 | Pending sale | $699,000$147/sqft |
Source: The Resource Group Llc #6170691 Report a problem | ||
| 12/16/2020 | Listed for sale | $699,000$147/sqft |
Source: The Resource Group Llc #6170691 Report a problem | ||
| 11/6/2020 | Pending sale | $699,000$147/sqft |
Source: The Resource Group Llc #6170691 Report a problem | ||
| 10/28/2020 | Price change | $699,000-2.9%$147/sqft |
Source: The Resource Group Llc #6170691 Report a problem | ||
| 10/2/2020 | Price change | $719,999-1.4%$151/sqft |
Source: The Resource Group Llc #6170691 Report a problem | ||
| 8/12/2020 | Price change | $729,999-2.7%$153/sqft |
Source: The Resource Group Llc #6170691 Report a problem | ||
| 7/8/2020 | Price change | $749,8990%$157/sqft |
Source: The Resource Group Llc #6170691 Report a problem | ||
| 6/29/2020 | Listed for sale | $749,999$157/sqft |
Source: The Resource Group Llc #6170691 Report a problem | ||
| 6/21/2020 | Pending sale | $749,999$157/sqft |
Source: The Resource Group Llc #6170691 Report a problem | ||
| 6/18/2020 | Price change | $749,999+0.1%$157/sqft |
Source: The Resource Group Llc #6170691 Report a problem | ||
| 6/9/2020 | Price change | $749,000+7%$157/sqft |
Source: Owner Report a problem | ||
| 6/6/2020 | Listed for sale | $699,999+3.7%$147/sqft |
Source: Owner Report a problem | ||
| 11/16/2018 | Listing removed | $674,990$142/sqft |
Source: Parker St Claire Llc #6952111 Report a problem | ||
| 10/20/2018 | Price change | $674,9900%$142/sqft |
Source: Parker St Claire Llc #6952111 Report a problem | ||
| 10/5/2018 | Listed for sale | $674,9990%$142/sqft |
Source: Parker St Claire Llc #6952111 Report a problem | ||
| 7/25/2018 | Listing removed | $675,000$142/sqft |
Source: BLUE PICKET REALTY #4375628 Report a problem | ||
| 5/31/2018 | Listed for sale | $675,000+53.4%$142/sqft |
Source: BLUE PICKET REALTY #4375628 Report a problem | ||
| 4/28/2006 | Sold | $440,000+4.8%$92/sqft |
Source: Public Record Report a problem | ||
| 11/21/2002 | Sold | $420,000+11.4%$88/sqft |
Source: Public Record Report a problem | ||
| 4/6/1999 | Sold | $376,900+7.7%$79/sqft |
Source: Public Record Report a problem | ||
| 5/2/1997 | Sold | $349,900+7.7%$73/sqft |
Source: Public Record Report a problem | ||
| 10/11/1994 | Sold | $325,000$68/sqft |
Source: Public Record Report a problem | ||
Public tax history
| Year | Property taxes | Tax assessment |
|---|---|---|
| 2025 | $3,779 -1.4% | $56,590 -2.8% |
| 2024 | $3,832 +38.9% | $58,230 -1% |
| 2023 | $2,758 +15.1% | $58,800 +42.1% |
| 2022 | $2,395 | $41,390 -2.8% |
| 2021 | -- | $42,570 +4% |
| 2020 | $2,788 +5.4% | $40,930 |
| 2019 | $2,646 0% | $40,930 +8.6% |
| 2018 | $2,646 +9.2% | $37,690 |
| 2017 | $2,422 -5% | $37,690 -2.4% |
| 2016 | $2,549 -2.8% | $38,620 |
| 2015 | $2,622 +3.9% | $38,620 +13.2% |
| 2014 | $2,524 | $34,120 |
| 2013 | -- | $34,120 -7.5% |
| 2012 | -- | $36,890 |
| 2011 | -- | $36,890 -18.8% |
| 2010 | -- | $45,450 +19.9% |
| 2009 | $1,379 | $37,910 |
| 2008 | -- | $37,910 -7.9% |
| 2007 | -- | $41,180 |
| 2006 | $2,987 -2.6% | $41,180 -4.3% |
| 2004 | $3,067 -32.4% | $43,030 -0.1% |
| 2003 | $4,539 | $43,080 |
| 2002 | -- | $43,080 +21.6% |
| 2001 | $2,607 -9.9% | $35,430 0% |
| 2000 | $2,893 | $35,435 |
Find assessor info on the county website
Monthly payment
Est. payment
Payment breakdown
Explore the cost of this home by adjusting the details. Changes won't be saved.Climate risks
Neighborhood: 80104
Nearby schools
Schools provided by the listing agent
- Elementary: South Ridge
- Middle: Mesa
- High: Douglas County
- District: Douglas RE-1
Source: REcolorado as distributed by MLS GRID. This data may not be complete. We recommend contacting the local school district to confirm school assignments for this home.
Similar homes
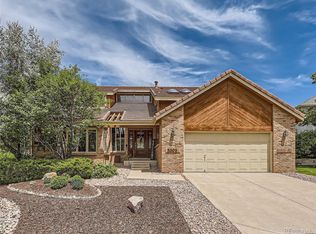
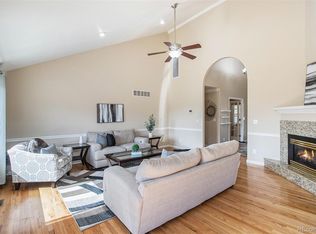
- $1,199,0005 bd6 ba5.8k sqft191 October Place, Castle Rock, CO 80104For Sale
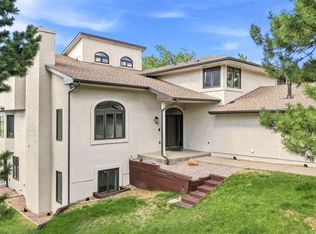
 MLS ID #5722793, Marc Monaco, The Monaco Group Inc. REcolorado as distributed by MLS GRID
 - $1,685,0004 bd4 ba4.5k sqft3708 Eveningglow Way, Castle Rock, CO 80104For Sale
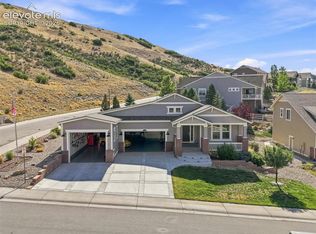
 MLS ID #7694778, Christopher Edge, Christopher Edge. elevateMLS
 - $1,249,9994 bd4 ba5.6k sqft1168 Wintergate Circle, Castle Rock, CO 80104For Sale
 MLS ID #7747102, Joan Pratt, RE/MAX Professionals. REcolorado as distributed by MLS GRID
 - $799,0003 bd3 ba4.1k sqft3248 Mccracken Lane, Castle Rock, CO 80104For Sale
 MLS ID #3027023, John Vizzi, Colorado Flat Fee Realty Inc. REcolorado as distributed by MLS GRID
 - $1,325,0005 bd6 ba4.2k sqft834 Good Hope Drive, Castle Rock, CO 80108For SaleMLS ID #2432862, Carrie Terrones, RE/MAX Professionals. REcolorado as distributed by MLS GRID
- $980,0005 bd5 ba4.7k sqft1081 Foursome Drive, Castle Rock, CO 80104For SaleMLS ID #2972958, Kevin Capra, Compass - Denver. REcolorado as distributed by MLS GRID
- $1,300,0004 bd4 ba6k sqft5423 Brotherton Court, Castle Rock, CO 80104For SaleMLS ID #2717867, Jeffrey Kloenne, Compass - Denver. REcolorado as distributed by MLS GRID
- $1,595,0004 bd4 ba4.3k sqft2151 Saddleback Dr, Castle Rock, CO 80104For SaleMLS ID #6983894, Kyle Sheldon, LIV Sotheby's International-Castle Pines. elevateMLS
- $785,0003 bd4 ba4k sqft1365 Kingsfield Street, Castle Rock, CO 80104For SaleMLS ID #3671751, Gary L. Morton, 1st Real Estate Group. REcolorado as distributed by MLS GRID
- $1,399,0004 bd3 ba4k sqft9116 Warriors Mark Drive, Franktown, CO 80116For SaleMLS ID #5482752, Tatiana Torres, Compass - Denver. REcolorado as distributed by MLS GRID
- $980,0004 bd4 ba2.8k sqft1307 Wildwood Lane, Castle Rock, CO 80104For SaleMLS ID #7715668, Kim Hoffman, Listings.com. REcolorado as distributed by MLS GRID
- $1,400,0004 bd4 ba5.3k sqft8551 Burning Tree Drive, Franktown, CO 80116For SaleMLS ID #9247608, Jessica Lentz, eXp Realty, LLC. REcolorado as distributed by MLS GRID
- $1,225,0003 bd3 ba6.6k sqft1058 Earmark Lane, Castle Rock, CO 80104New ConstructionMLS ID #7820702, Mary Roth, Keller Williams Real Estate LLC. REcolorado as distributed by MLS GRID
- $1,375,0004 bd4 ba5.4k sqft8377 Burning Tree Drive, Franktown, CO 80116For SaleMLS ID #2004401, Lindsay Crosby, LIV Sotheby's International Realty. REcolorado as distributed by MLS GRID
- $1,475,0004 bd4 ba7.1k sqft3556 Tacklebox Court, Castle Rock, CO 80108For SaleMLS ID #8397214, Brittany Morgan, Compass - Denver. REcolorado as distributed by MLS GRID
- $1,375,0003 bd3 ba4k sqft5043 Vermillion Drive, Castle Rock, CO 80108For SaleMLS ID #3724363, Stacie Chadwick, LIV Sotheby's International Realty. REcolorado as distributed by MLS GRID
- $1,384,0005 bd5 ba4.8k sqft12925 Sierra Circle, Parker, CO 80138For SaleMLS ID #6627209, Jerome K Jang, Jerome K Jang. REcolorado as distributed by MLS GRID
- $799,9003 bd2 ba4.3k sqft784 Ellsworth Court, Castle Rock, CO 80104For SaleMLS ID #3026714, Nadine Kirk, RE/MAX Alliance. REcolorado as distributed by MLS GRID
- $1,399,0005 bd6 ba6.5k sqft7748 Running Fox Way, Parker, CO 80134For SaleMLS ID #3234116, Hunter Owens, Orchard Brokerage LLC. REcolorado as distributed by MLS GRID
- $1,725,0004 bd4 ba4.8k sqft9302 N Heather Drive, Castle Rock, CO 80108For SaleMLS ID #8668556, Stephanie Bryant, Huntington Properties LLC. REcolorado as distributed by MLS GRID
