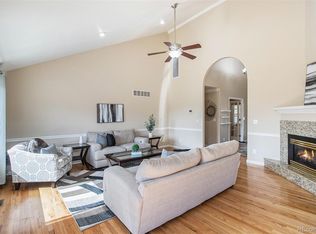
This is the home you've been waiting for! Located in the highly sought-after ‘Estates above Plum Creek’, this desirable home is full of charm and updates. Upon entering you are greeted with beautiful iron railings, vaulted ceilings and hardwood floors throughout. The main level boasts a beautiful kitchen with upgraded white cabinets, oversized center island with gas stove and cozy family room. Also located on the main level is a spacious office, an open dining room and large living room with massive gas fireplace. Upstairs you'll find a generous primary bedroom with private sitting room including remodeled ensuite bath with free-standing soaking tub. Out back you are greeted by a lovely covered deck, perfect for unwinding on quiet evenings. Or you can enjoy smores at the fire pit under the stars.
All information including HOA, Schools, Sq Footage must be independently verified by buyers. Information provided herein is from sources deemed reliable but not guaranteed and is provided without the intention that any buyer rely upon it.
Sold for $785,000
$785,000
3002 Cherry Plum Way, Castle Rock, CO 80104
4beds
5,368sqft
Single Family Residence
Built in 1984
0.27 Acres Lot
$829,600 Zestimate®
$146/sqft
$4,226 Estimated rent
Home value
$829,600
$788,000 - $879,000
$4,226/mo
Zestimate® history
Owner options
List your home for rent
$4,226/mo
Rent Zestimate®
Find your next renter with Zillow Rental Manager. Plus, with online applications, you can quickly screen prospective tenants – for free.
$4,226/mo
Rent Zestimate®
Refinance and save
$4,324/mo
Est. payment
Refinancing to a lower rate could help reduce your monthly payments and save thousands over the life of the loan.
$4,324/mo
Est. payment
Explore your selling options
Work with a Zillow partner agent
Leverage their expertise and Zillow's premium Showcase listings to get your home seen by more buyers.
Get startedList with your own agent
Get your home in front of millions of buyers by listing it on Zillow.
Learn how to do itSell it yourself
Take full control of how buyers see your home on Zillow by listing For Sale by Owner (FSBO).
List your homeWhat's special
Massive gas fireplaceBeautiful iron railingsFree-standing soaking tubHardwood floors throughoutSpacious officePrivate sitting roomOversized center island
Zillow last checked:
Listing updated:
Listed by:
Hallie Vigil havrealestate@gmail.com,
HomeSmart Realty
Bought with:
Colleen Waldorf, 100073009
West and Main Homes Inc
The Arrow Group
West and Main Homes Inc
Source: REcolorado as distributed by MLS GRID,MLS#: 5155389
Facts & features
Interior
Bedrooms & bathrooms
- Bedrooms: 4
- Bathrooms: 3
- Full bathrooms: 2
- 1/2 bathrooms: 1
- Main level bathrooms: 1
Primary bedroom
- Level: Upper
Bedroom
- Level: Upper
Bedroom
- Level: Upper
Bedroom
- Level: Upper
Primary bathroom
- Level: Upper
Bathroom
- Level: Upper
Bathroom
- Level: Main
Dining room
- Level: Main
Kitchen
- Level: Main
Laundry
- Level: Main
Living room
- Level: Main
Office
- Level: Main
Heating
- Forced Air, Natural Gas
Cooling
- Central Air
Appliances
- Included: Convection Oven, Dishwasher, Disposal, Microwave, Range, Refrigerator
Features
- Eat-in Kitchen, Five Piece Bath, Open Floorplan, Primary Suite, Quartz Counters, Radon Mitigation System, Smoke Free, Walk-In Closet(s)
- Flooring: Carpet, Tile, Wood
- Basement: Interior Entry,Unfinished
- Has fireplace: Yes
- Fireplace features: Family Room, Gas, Living Room
- Common walls with other units/homes: No Common Walls
Interior area
- Total structure area: 5,368
- Total interior livable area: 5,368 sqft
- Finished area above ground: 3,635
- Finished area below ground: 0
Property
Parking
- Total spaces: 2
- Parking features: Concrete
- Attached garage spaces: 2
Features
- Levels: Two
- Stories: 2
- Patio & porch: Covered, Deck
- Exterior features: Fire Pit, Garden, Private Yard, Rain Gutters
- Fencing: Full
- Has view: Yes
- View description: Mountain(s)
Lot
- Size: 0.27 Acres
Details
- Parcel number: R0299823
- Zoning: RES
- Special conditions: Standard
- Other equipment: Satellite Dish
Construction
Type & style
- Home type: SingleFamily
- Property subtype: Single Family Residence
Materials
- Brick, Cedar, Frame
- Roof: Concrete
Condition
- Updated/Remodeled
- Year built: 1984
Utilities & green energy
- Sewer: Public Sewer
- Water: Public
Community & HOA
Community
- Security: Carbon Monoxide Detector(s), Smoke Detector(s), Video Doorbell
- Subdivision: Estates Above Plum Creek
HOA
- Has HOA: Yes
- Services included: Maintenance Grounds, Snow Removal
- HOA fee: $600 annually
- HOA name: Plum Creek Master HOA
- HOA phone: 303-693-2118
Location
- Region: Castle Rock
Financial & listing details
- Price per square foot: $146/sqft
- Tax assessed value: $919,854
- Annual tax amount: $2,591
- Date on market: 7/31/2023
- Listing terms: Cash,Conventional,FHA,VA Loan
- Exclusions: Seller's Personal Property, All Televisions, Refrigerator In The Garage, Clothes Washer & Clothes Dryer
- Ownership: Individual
- Road surface type: Paved
Price history
| Date | Event | Price |
|---|---|---|
| 9/7/2023 | Sold | $785,000+1.3%$146/sqft |
Source:  REcolorado as distributed by MLS GRID #5155389 Report a problem REcolorado as distributed by MLS GRID #5155389 Report a problem | ||
| 8/5/2023 | Pending sale | $775,000$144/sqft |
Source:  HomeSmart #5155389 Report a problem HomeSmart #5155389 Report a problem | ||
| 8/1/2023 | Listed for sale | $775,000+63.8%$144/sqft |
Source: HomeSmart #5155389 Report a problem | ||
| 9/1/2017 | Sold | $473,000-1.3%$88/sqft |
Source:  IRES as distributed by MLS GRID #825154 Report a problem IRES as distributed by MLS GRID #825154 Report a problem | ||
| 7/21/2017 | Price change | $479,000-4.2%$89/sqft |
Source: Redfin Corporation #4027068 Report a problem | ||
| 7/7/2017 | Price change | $499,999-4.8%$93/sqft |
Source: Redfin Corporation #4027068 Report a problem | ||
| 6/30/2017 | Listed for sale | $525,000+23.5%$98/sqft |
Source: Redfin Corporation #4027068 Report a problem | ||
| 8/14/2014 | Sold | $425,000$79/sqft |
Source: Public Record Report a problem | ||
| 7/3/2014 | Pending sale | $425,000$79/sqft |
Source: Coldwell Banker Residential Brokerage - Denver Central #6001372 Report a problem | ||
| 5/30/2014 | Price change | $425,000-2.3%$79/sqft |
Source: Coldwell Banker Residential Brokerage - Denver Central #6001372 Report a problem | ||
| 5/15/2014 | Price change | $435,000-2.2%$81/sqft |
Source: Coldwell Banker Residential Brokerage - Denver Central #6001372 Report a problem | ||
| 4/4/2014 | Price change | $445,000-1.1%$83/sqft |
Source: Coldwell Banker Residential Brokerage - Denver Central #6001372 Report a problem | ||
| 1/29/2014 | Listed for sale | $449,990+1.1%$84/sqft |
Source: Coldwell Banker Residential Brokerage - Denver Central #6001372 Report a problem | ||
| 7/8/2004 | Sold | $444,900+15.6%$83/sqft |
Source: Public Record Report a problem | ||
| 3/26/2002 | Sold | $385,000+28.3%$72/sqft |
Source: Public Record Report a problem | ||
| 6/21/1999 | Sold | $300,000$56/sqft |
Source: Public Record Report a problem | ||
Public tax history
| Year | Property taxes | Tax assessment |
|---|---|---|
| 2025 | $3,636 -1.4% | $57,490 +2.4% |
| 2024 | $3,687 +42.3% | $56,170 -1% |
| 2023 | $2,591 -4.2% | $56,720 +45.9% |
| 2022 | $2,704 | $38,880 -2.8% |
| 2021 | -- | $40,000 -1.4% |
| 2020 | $2,762 -1.3% | $40,550 |
| 2019 | $2,797 0% | $40,550 +1.8% |
| 2018 | $2,797 +9.2% | $39,840 |
| 2017 | $2,560 -1.8% | $39,840 +0.8% |
| 2016 | $2,607 -2.8% | $39,510 |
| 2015 | $2,682 +10.7% | $39,510 +20.7% |
| 2014 | $2,422 | $32,740 |
| 2013 | -- | $32,740 +7% |
| 2012 | -- | $30,610 |
| 2011 | -- | $30,610 -20.3% |
| 2010 | -- | $38,410 +3.1% |
| 2009 | $1,355 | $37,260 |
| 2008 | -- | $37,260 +4.8% |
| 2007 | -- | $35,560 |
| 2006 | $2,545 -1.3% | $35,560 +0.5% |
| 2004 | $2,577 -38.7% | $35,390 -11.3% |
| 2003 | $4,202 | $39,880 |
| 2002 | -- | $39,880 +24.5% |
| 2001 | $2,357 -9.9% | $32,030 0% |
| 2000 | $2,615 | $32,031 |
Find assessor info on the county website
Neighborhood: 80104
Nearby homes
- $800,0006 bd3 ba4.7k sqft198 Cheney Pl, Castle Rock, CO 80104Sold
- $1,395,0006 bd4 ba4.7k sqft204 Cheney Pl, Castle Rock, CO 80104For Sale

- $868,6004 bd4 ba3.3k sqft3032 Cherry Plum Way, Castle Rock, CO 80104Off Market
- $860,4004 bd4 ba5.2k sqft3001 Cherry Plum Way, Castle Rock, CO 80104Off Market
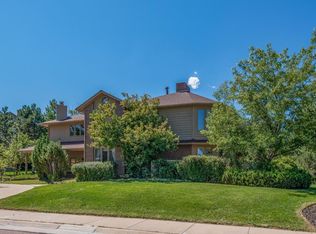
- $822,1004 bd2 ba4.9k sqft178 Cheney Pl, Castle Rock, CO 80104Off Market
- $915,1003 bd3 ba3.7k sqft224 Cheney Pl, Castle Rock, CO 80104Off Market
- $935,8006 bd4 ba5k sqft3062 Cherry Plum Way, Castle Rock, CO 80104Off Market
- $689,6003 bd3 ba2.5k sqft203 Cheney Pl, Castle Rock, CO 80104Off Market
Nearby schools
GreatSchools rating
- 6/10South Ridge Elementary An Ib World SchoolGrades: K-5Distance: 1.9 mi
- 5/10Mesa Middle SchoolGrades: 6-8Distance: 3.9 mi
- 7/10Douglas County High SchoolGrades: 9-12Distance: 3.1 mi
Schools provided by the listing agent
- Elementary: South Ridge
- Middle: Mesa
- High: Douglas County
- District: Douglas RE-1
Source: REcolorado as distributed by MLS GRID. This data may not be complete. We recommend contacting the local school district to confirm school assignments for this home.
Get a cash offer in 3 minutes
Find out how much your home could sell for in as little as 3 minutes with a no-obligation cash offer.
Estimated market value
$829,600
Get a cash offer in 3 minutes
Find out how much your home could sell for in as little as 3 minutes with a no-obligation cash offer.
Estimated market value
$829,600
- Colorado
- Douglas County
- Castle Rock
- 80104
- 3002 Cherry Plum Way
Nearby cities
Nearby neighborhoods
Nearby zip codes
Other Castle Rock Topics
