A rare private retreat in Escavera featuring a year-round heated pool and spa, this exceptional custom home seamlessly blends luxury, and comfort. Thoughtfully designed with high-end finishes and bespoke details throughout, every space has been curated to create an atmosphere of elegance and tranquility. The main level showcases sophisticated living spaces bathed in natural light. At the heart of the home, the gourmet kitchen is appointed with premium appliances, stunning granite countertops, and a spacious walk-in pantry. Just beyond, a charming outdoor patio with a built-in grill creates the perfect setting for intimate gatherings and effortless entertaining. The open-concept design flows seamlessly into the dining area, where expansive windows and cabinetry enhance both beauty and functionality. The family room serves as a warm gathering space, highlighted by a striking fireplace and built-in bookshelves adding character and refinement. The luxurious primary suite offers a sanctuary, complete with its own fireplace and private patio, creating a escape that feels worlds away from everyday life. The lower levels thoughtful design with its soaring ceilings and an expansive recreation area ideal for movie nights, game days, and entertaining. Additional bedrooms and bathrooms are generously sized and strategically positioned to provide comfort, privacy, and flexibility for family and visitors alike. What truly sets this property apart is the extraordinary outdoor environment. Surrounded by mature trees that create a secluded, estate setting. Enjoy year-round relaxation in the heated in-ground pool and spa, protected by a motorized pool cover and enveloped by lush landscaping that offers both beauty and privacy. Whether hosting or unwinding, this remarkable outdoor oasis delivers an unparalleled lifestyle rarely found in Colorado homes. Future expansion opportunities with completed architectural plans for an approximately 900-square-foot addition above the garage.
For sale
Price cut: $80K (8/6)
$1,595,000
2151 Saddleback Dr, Castle Rock, CO 80104
4beds
4,387sqft
Single Family Residence
Built in 2015
0.32 Acres Lot
$-- Zestimate®
$364/sqft
$100/mo HOA
What's special
- 82 days
- 488
- 28
Zillow last checked:
Listing updated:
Listed by:
Kyle Sheldon 720-244-6819,
LIV Sotheby's International-Castle Pines,
Cindy Sheldon 720-933-7332
Source: elevateMLS,MLS#: 6983894
Facts & features
Interior
Bedrooms & bathrooms
- Bedrooms: 4
- Bathrooms: 4
- Full bathrooms: 3
- 1/2 bathrooms: 1
Other
- Level: Main
- Area: 432 Square Feet
- Dimensions: 16 x 27
Heating
- Forced Air, Natural Gas
Cooling
- Central Air
Appliances
- Included: Dishwasher, Disposal, Dryer, Exhaust Fan, Microwave, Range, Refrigerator, Self Cleaning Oven, Washer
- Laundry: Main Level
Features
- 5-Pc Bath, 6-Panel Doors, 9Ft + Ceilings, High Speed Internet, Pantry, Smart Home Door Locks
- Flooring: Carpet, Ceramic Tile, Wood
- Windows: Window Coverings
- Basement: Partial,Partially Finished
- Has fireplace: Yes
- Fireplace features: Gas
Interior area
- Total structure area: 4,387
- Total interior livable area: 4,387 sqft
- Finished area above ground: 2,689
- Finished area below ground: 1,698
Video & virtual tour
Property
Parking
- Total spaces: 3
- Parking features: Attached, Garage Door Opener, Oversized, Concrete Driveway
- Attached garage spaces: 3
Features
- Patio & porch: Composite, Concrete, Covered, Other, See Prop Desc Remarks
- Exterior features: Auto Sprinkler System
- Pool features: Pool
- Fencing: Back Yard
Lot
- Size: 0.32 Acres
- Features: See Remarks, Landscaped
Details
- Parcel number: 250501101009
Construction
Type & style
- Home type: SingleFamily
- Architectural style: Ranch
- Property subtype: Single Family Residence
Materials
- Stone, Stucco, Framed on Lot
- Roof: Composite Shingle
Condition
- Existing Home
- New construction: No
- Year built: 2015
Utilities & green energy
- Water: Municipal
- Utilities for property: Cable Connected, Electricity Connected, Natural Gas Connected, Phone Available
Green energy
- Indoor air quality: Radon System
Community & HOA
Community
- Features: Parks or Open Space, Playground
- Security: Security System, Smart Home Security System
HOA
- Has HOA: Yes
- Services included: Trash Removal
- HOA fee: $100 monthly
Location
- Region: Castle Rock
Financial & listing details
- Price per square foot: $364/sqft
- Tax assessed value: $1,265,344
- Annual tax amount: $5,984
- Date on market: 6/19/2026
- Listing terms: Cash,Other,VA Loan
- Electric utility on property: Yes
Estimated market value
Not available
Estimated sales range
Not available
Not available
Price history
| Date | Event | Price |
|---|---|---|
| 8/6/2026 | Price change | $1,595,000-4.8%$364/sqft |
Source:  elevateMLS #6983894 Report a problem elevateMLS #6983894 Report a problem | ||
| 6/19/2026 | Listed for sale | $1,675,000+139.3%$382/sqft |
Source:  REcolorado as distributed by MLS GRID #8581287 Report a problem REcolorado as distributed by MLS GRID #8581287 Report a problem | ||
| 1/23/2015 | Sold | $700,000-2.1%$160/sqft |
Source: Public Record Report a problem | ||
| 10/14/2013 | Price change | $715,000+8.4%$163/sqft |
Source: NEW HOMES COLORADO LLC #1226516 Report a problem | ||
| 8/31/2013 | Listed for sale | $659,701+559.7%$150/sqft |
Source: NEW HOMES COLORADO LLC #1226516 Report a problem | ||
| 5/18/2012 | Sold | $100,000+66.7%$23/sqft |
Source: Public Record Report a problem | ||
| 12/16/2011 | Price change | $60,000-7.7%$14/sqft |
Source: RE/MAX Professionals #967238 Report a problem | ||
| 10/4/2011 | Listed for sale | $65,000$15/sqft |
Source: RE/MAX Professionals #967238 Report a problem | ||
| 8/31/2011 | Listing removed | $65,000$15/sqft |
Source: RE/MAX Professionals #967238 Report a problem | ||
| 2/11/2011 | Listed for sale | $65,000$15/sqft |
Source: RE/MAX Professionals #967238 Report a problem | ||
Public tax history
| Year | Property taxes | Tax assessment |
|---|---|---|
| 2025 | $5,721 -1.4% | $79,080 -8.3% |
| 2024 | $5,801 +41.9% | $86,270 -1% |
| 2023 | $4,087 -4.2% | $87,110 +42% |
| 2022 | $4,267 | $61,340 -2.8% |
| 2021 | -- | $63,110 +14.3% |
| 2020 | $4,450 -13.4% | $55,200 |
| 2019 | $5,138 | $55,200 -7.7% |
| 2018 | $5,138 +7.4% | $59,810 |
| 2017 | $4,783 +6.6% | $59,810 +153.6% |
| 2016 | $4,485 +127.6% | $23,580 |
| 2015 | $1,971 +0.4% | $23,580 +8.4% |
| 2014 | $1,964 -35.4% | $21,750 -39.2% |
| 2006 | $3,041 +655.4% | $35,770 +841.3% |
| 2004 | $403 -38.2% | $3,800 -9.1% |
| 2003 | $651 | $4,180 +9400% |
| 2002 | -- | $44 |
Find assessor info on the county website
Monthly payment
Est. payment
Payment breakdown
Explore the cost of this home by adjusting the details. Changes won't be saved.Climate risks
Neighborhood: 80104
Nearby schools
Schools provided by the listing agent
- Elementary: Castle Rock
- Middle: Mesa
- High: Douglas Co
- District: Douglas RE1
Source: elevateMLS. This data may not be complete. We recommend contacting the local school district to confirm school assignments for this home.

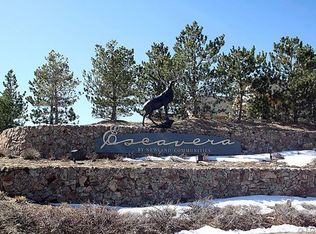
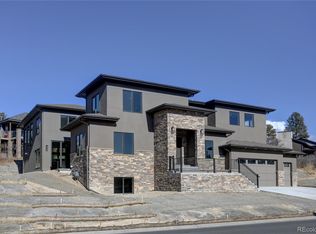
Similar homes
- $1,400,0005 bd4 ba5k sqft2328 Saddleback Drive, Castle Rock, CO 80104For Sale

 MLS ID #2169039, Nora Grogan, Compass - Denver. REcolorado as distributed by MLS GRID
 - $1,585,0004 bd4 ba4.5k sqft3708 Eveningglow Way, Castle Rock, CO 80104For Sale
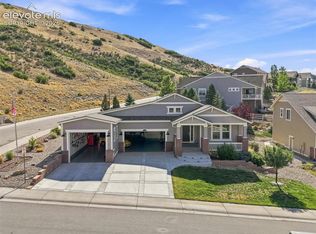
 MLS ID #7694778, Christopher Edge, Christopher Edge. elevateMLS
 - $1,675,0005 bd6 ba5.5k sqft5466 Water Oak Circle, Castle Rock, CO 80108For Sale
 MLS ID #2480767, Matthew Metcalf, Simply Denver. REcolorado as distributed by MLS GRID
 - $960,0004 bd4 ba2.8k sqft1307 Wildwood Lane, Castle Rock, CO 80104For Sale
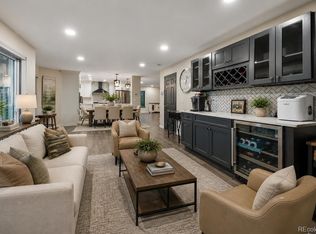 MLS ID #7715668, Kim Hoffman, Listings.com. REcolorado as distributed by MLS GRID
 - $1,399,0005 bd6 ba4.7k sqft6291 Moulton Court, Castle Rock, CO 80104For SaleMLS ID #8171599, Katie Pierce, MB Executive Realty & Investments. REcolorado as distributed by MLS GRID
- $1,450,0005 bd4 ba6.1k sqft5598 Missoula Trail, Castle Rock, CO 80108For SaleMLS ID #2443054, Brett Johnson, Keller Williams Real Estate LLC. REcolorado as distributed by MLS GRID
- $1,695,0004 bd4 ba5k sqft5101 Ten Mile Place, Castle Rock, CO 80108For SaleMLS ID #5832479, Justin Grimm, Mycasa Llc. REcolorado as distributed by MLS GRID
- $1,725,0004 bd4 ba4.8k sqft9302 N Heather Drive, Castle Rock, CO 80108For SaleMLS ID #8668556, Stephanie Bryant, Huntington Properties LLC. REcolorado as distributed by MLS GRID
- $1,395,0004 bd4 ba3.8k sqft390 Suffolk Lane, Castle Rock, CO 80108For SaleMLS ID #6814751, Stacie Chadwick, LIV Sotheby's International Realty. REcolorado as distributed by MLS GRID
- $1,450,0003 bd3 ba4.9k sqft5009 Vermillion Court, Castle Rock, CO 80108For SaleMLS ID #6480254, Ford Fountain Team, LIV Sotheby's International Realty. REcolorado as distributed by MLS GRID
- $939,0003 bd3 ba4.8k sqft1381 Peninsula Circle, Castle Rock, CO 80104For SaleMLS ID #6807316, Lynne Ross, Coldwell Banker Realty 24. REcolorado as distributed by MLS GRID
- $1,279,9994 bd4 ba5.9k sqft5970 Jade Court, Castle Rock, CO 80108For SaleMLS ID #9616728, Michelle Cuscaden, Realty One Group Premier. REcolorado as distributed by MLS GRID
- $799,9003 bd2 ba4.3k sqft784 Ellsworth Court, Castle Rock, CO 80104For SaleMLS ID #3026714, Nadine Kirk, RE/MAX Alliance. REcolorado as distributed by MLS GRID
- $1,595,0005 bd3 ba3.9k sqft10145 Meadow Run, Parker, CO 80134For SaleMLS ID #8747543, Dave Edwards, Key Real Estate Group LLC. REcolorado as distributed by MLS GRID
- $1,375,0004 bd4 ba5.4k sqft8377 Burning Tree Drive, Franktown, CO 80116For SaleMLS ID #2004401, Lindsay Crosby, LIV Sotheby's International Realty. REcolorado as distributed by MLS GRID
- $1,579,0006 bd5 ba5.4k sqft7928 Towhee Road, Parker, CO 80134For SaleMLS ID #2240848, Richelle McKim, Colorado Local Realty. REcolorado as distributed by MLS GRID
- $1,325,0005 bd6 ba4.2k sqft834 Good Hope Drive, Castle Rock, CO 80108For SaleMLS ID #2432862, Carrie Terrones, RE/MAX Professionals. REcolorado as distributed by MLS GRID
- $1,689,0005 bd5 ba5.2k sqft5112 Serene View Way, Parker, CO 80134For SaleMLS ID #7029976, Douglas McCartney, Madison & Company Properties. REcolorado as distributed by MLS GRID
- $1,700,0006 bd6 ba5.4k sqft4598 Carefree Trail, Parker, CO 80134For SaleMLS ID #5959433, Renee Cohen, Coldwell Banker Global Luxury Denver. REcolorado as distributed by MLS GRID
- $1,490,0005 bd5 ba5.2k sqft3328 Diablo Way, Castle Rock, CO 80108For SaleMLS ID #6750610, Jack O'Connor, The Denver 100 LLC. REcolorado as distributed by MLS GRID
