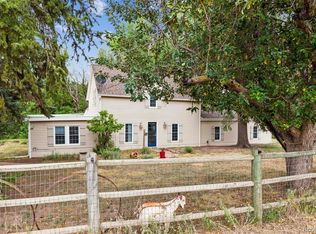
Stunning custom home with 4 bedrooms, 4 bathrooms, 3 car garage, 2.3 acres with towering pines, nestled in Sterling Pointe in Larkspur. The main floor features soaring ceilings, formal living and dining rooms, family room with a 2-story gas fireplace and wall of windows to enjoy the beautiful Colorado sunsets. Large updated kitchen with custom cabinets, pantry with pullout drawers, farm sink, pantry, stainless appliances, slab granite, center island. The mud room is conveniently located near the garage, bedroom/study, and 3/4 bathroom. The dual staircase leads to a loft, vaulted master bedroom, updated 5-piece bathroom with dual vanities, quartz counters, custom euro shower door, large garden tub, dual closets. You will love the mini master with a full updated ensuite bathroom, laundry room with cabinets, another bedroom, and full bathroom with dual vanity. The garden level basement has 845 square feet of unfinished space for future living expansion. The large deck has plenty of space to entertain and enjoy the sunset and abundant wildlife. The backyard has a nice paver patio and walkway, water feature, and mature landscaping with sprinkler system. Located close to Bear Dance Golf Club and Larkspur Elementary. Easy access to I-25, short commute to the DTC or Colorado Springs. High speed fiber optic internet cable allows you to work from home and stream your favorite shows. Don’t miss your opportunity to make this your home!
Coming soon 08/10
$1,300,000
1614 Gore Drive, Larkspur, CO 80118
5beds
3,623sqft
:
Get pre-qualified$7,954/mo
Single Family Residence
Built in 1996
2.3 Acres Lot
$-- Zestimate®
$359/sqft
$28/mo HOA
What's special
- 2 days |
- 270 |
- 16 |
Zillow last checked:
Listing updated:
Listed by:
Mary Jane Ogle 303-921-0121 MJ@AGENTinDENVER.com,
eXp Realty, LLC
Source: REcolorado as distributed by MLS GRID,MLS#: 2310806
Facts & features
Interior
Bedrooms & bathrooms
- Bedrooms: 5
- Bathrooms: 5
- Full bathrooms: 2
- 3/4 bathrooms: 3
- Main level bathrooms: 1
- Main level bedrooms: 1
Bedroom
- Description: Bedroom Could Be Study
- Level: Main
- Area: 156 Square Feet
- Dimensions: 12 x 13
Bedroom
- Features: Primary Suite
- Level: Upper
- Area: 195 Square Feet
- Dimensions: 13 x 15
Bedroom
- Level: Upper
Bedroom
- Level: Upper
Bedroom
- Level: Basement
Bathroom
- Level: Main
Bathroom
- Description: 5-Piece Bathroom, Updated, Tile, 2 Vanities, Euro Shower
- Features: Primary Suite
- Level: Upper
Bathroom
- Description: Updated, Tile, Vanity, Barn Door
- Level: Upper
Bathroom
- Level: Upper
Bathroom
- Level: Basement
Bonus room
- Level: Basement
Dining room
- Description: Hardwood Floors
- Level: Main
- Area: 130 Square Feet
- Dimensions: 10 x 13
Family room
- Description: Tile Floors, 2 Story Ceiling, Gas Fireplace
- Level: Main
- Area: 210 Square Feet
- Dimensions: 14 x 15
Kitchen
- Description: Tile Floors, Updated, Stainless Appliances, New Cabinets, Pantry, Large Center Island
- Level: Main
- Area: 168 Square Feet
- Dimensions: 12 x 14
Laundry
- Description: Upstairs Laundry
- Level: Upper
Living room
- Description: Hardwood Floors, 2 Story Ceiling
- Level: Main
- Area: 169 Square Feet
- Dimensions: 13 x 13
Loft
- Level: Upper
Media room
- Level: Basement
Mud room
- Level: Main
Utility room
- Level: Basement
Heating
- Forced Air, Natural Gas
Cooling
- Central Air
Appliances
- Included: Dishwasher, Disposal, Microwave, Oven, Refrigerator
- Laundry: In Unit
Features
- Built-in Features, Eat-in Kitchen, Five Piece Bath, Granite Counters, High Ceilings, High Speed Internet, Kitchen Island, Open Floorplan, Pantry, Smoke Free, Vaulted Ceiling(s)
- Flooring: Carpet, Tile, Wood
- Windows: Double Pane Windows, Window Coverings
- Basement: Bath/Stubbed,Daylight,Unfinished
- Number of fireplaces: 1
- Fireplace features: Family Room, Gas
Interior area
- Total structure area: 3,623
- Total interior livable area: 3,623 sqft
- Finished area above ground: 2,778
- Finished area below ground: 0
Video & virtual tour
Property
Parking
- Total spaces: 4
- Parking features: Circular Driveway, Exterior Access Door, Oversized
- Attached garage spaces: 3
- Has uncovered spaces: Yes
- Details: Off Street Spaces: 1
Features
- Levels: Two
- Stories: 2
- Patio & porch: Deck, Front Porch
- Exterior features: Dog Run, Private Yard, Water Feature
- Fencing: None
- Has view: Yes
- View description: Mountain(s)
Lot
- Size: 2.3 Acres
- Features: Corner Lot, Landscaped, Many Trees, Secluded, Sprinklers In Front
- Residential vegetation: Wooded, Partially Wooded
Details
- Parcel number: R0396709
- Zoning: ER
- Special conditions: Standard
Construction
Type & style
- Home type: SingleFamily
- Property subtype: Single Family Residence
Materials
- Frame, Stone
- Foundation: Slab
- Roof: Composition
Condition
- Updated/Remodeled
- Year built: 1996
Utilities & green energy
- Electric: 220 Volts
- Utilities for property: Cable Available, Electricity Connected, Internet Access (Wired), Natural Gas Connected, Phone Connected
Community & HOA
Community
- Security: Smoke Detector(s)
- Subdivision: Sterling Pointe
HOA
- Has HOA: Yes
- Amenities included: Golf Course
- Services included: Recycling, Trash
- HOA fee: $28 monthly
- HOA name: Sterling Pointe Owners Association
- HOA phone: 303-985-9623
Location
- Region: Larkspur
Financial & listing details
- Price per square foot: $359/sqft
- Tax assessed value: $971,550
- Annual tax amount: $4,450
- Date on market: 8/10/2026
- Listing terms: Cash,Conventional,Jumbo,VA Loan
- Exclusions: Washer, Dryer, Personal Property
- Ownership: Individual
- Electric utility on property: Yes
- Road surface type: Paved
Estimated market value
Not available
Estimated sales range
Not available
Not available
Price history
| Date | Event | Price |
|---|---|---|
| 6/3/2022 | Sold | $1,152,000+58.4%$318/sqft |
Source: Public Record Report a problem | ||
| 12/9/2020 | Sold | $727,500-0.3%$201/sqft |
Source: Public Record Report a problem | ||
| 11/11/2020 | Pending sale | $729,900$201/sqft |
Source: Owner Report a problem | ||
| 10/27/2020 | Listed for sale | $729,900+78%$201/sqft |
Source: Owner Report a problem | ||
| 5/31/2011 | Sold | $410,000-3.5%$113/sqft |
Source: Public Record Report a problem | ||
| 2/19/2011 | Listed for sale | $425,000-5.3%$117/sqft |
Source: RE/MAX Alliance #969404 Report a problem | ||
| 11/18/2010 | Listing removed | $449,000$124/sqft |
Source: Wolfe Realty Group, Inc. #933309 Report a problem | ||
| 9/26/2010 | Price change | $449,000-10%$124/sqft |
Source: Wolfe Realty Group, Inc. #933309 Report a problem | ||
| 4/24/2010 | Listed for sale | $499,000+28%$138/sqft |
Source: Wolfe Realty Group, Inc. #933309 Report a problem | ||
| 6/27/2002 | Sold | $389,900+18.2%$108/sqft |
Source: Public Record Report a problem | ||
| 4/7/1999 | Sold | $330,000+436.6%$91/sqft |
Source: Public Record Report a problem | ||
| 4/12/1996 | Sold | $61,500$17/sqft |
Source: Public Record Report a problem | ||
Public tax history
| Year | Property taxes | Tax assessment |
|---|---|---|
| 2025 | $6,049 -1% | $60,720 -7.7% |
| 2024 | $6,109 +42.1% | $65,750 -1% |
| 2023 | $4,299 -3.4% | $66,390 +46.3% |
| 2022 | $4,450 | $45,380 -2.8% |
| 2021 | -- | $46,690 +17.2% |
| 2020 | $3,828 +12.1% | $39,850 |
| 2019 | $3,415 0% | $39,850 +14.5% |
| 2018 | $3,415 +6.4% | $34,810 |
| 2017 | $3,210 +1.9% | $34,810 +3.6% |
| 2016 | $3,151 +2.3% | $33,610 |
| 2015 | $3,081 +7.4% | $33,610 +14.5% |
| 2014 | $2,870 | $29,350 |
| 2013 | -- | $29,350 +11.8% |
| 2012 | -- | $26,250 |
| 2011 | -- | $26,250 -26.6% |
| 2010 | -- | $35,750 -4% |
| 2009 | $1,762 | $37,230 |
| 2008 | -- | $37,230 +7.2% |
| 2007 | -- | $34,740 |
| 2006 | $3,428 -0.8% | $34,740 +1.9% |
| 2004 | $3,456 -31.4% | $34,080 +2% |
| 2003 | $5,036 | $33,410 |
| 2002 | -- | $33,410 +5.2% |
| 2001 | $3,401 -2.4% | $31,760 |
| 2000 | $3,483 | $31,760 |
Find assessor info on the county website
Monthly payment
Est. payment
Payment breakdown
Explore the cost of this home by adjusting the details. Changes won't be saved.Climate risks
Neighborhood: 80118
Nearby schools
GreatSchools rating
- 8/10Larkspur Elementary SchoolGrades: K-6Distance: 1.7 mi
- 5/10Castle Rock Middle SchoolGrades: 7-8Distance: 10.7 mi
- 8/10Castle View High SchoolGrades: 9-12Distance: 10.9 mi
Schools provided by the listing agent
- Elementary: Larkspur
- Middle: Castle Rock
- High: Castle View
- District: Douglas RE-1
Source: REcolorado as distributed by MLS GRID. This data may not be complete. We recommend contacting the local school district to confirm school assignments for this home.
- $1,175,0004 bd5 ba4k sqft1434 Independence Dr, Larkspur, CO 80118Sold

- $1,203,7003 bd4 ba4.7k sqft1605 Gore Dr, Larkspur, CO 80118Off Market
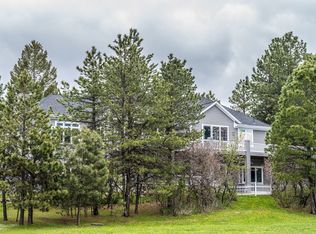
- $1,042,1004 bd4 ba3.3k sqft1627 Gore Dr, Larkspur, CO 80118Off Market
- $1,005,4005 bd3 ba3.7k sqft1390 Independence Dr, Larkspur, CO 80118Off Market
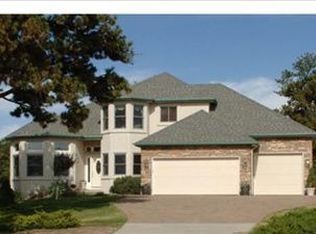
- $979,4004 bd4 ba3.9k sqft1630 Gore Dr, Larkspur, CO 80118Off Market
- $1,119,2001 bd3 ba4k sqft7288 Cameron Cir, Larkspur, CO 80118Off Market
- $91,0000.93 acres1521 Independence Dr, Larkspur, CO 80118Off Market
- $932,8003 bd2 ba2.3k sqft7291 Cameron Cir, Larkspur, CO 80118Off Market
A local agent can set up tours, give advice and negotiate with sellers.
Similar homes
- $1,100,0003 bd3 ba3.6k sqft2510 Valley Park Drive, Larkspur, CO 80118For Sale
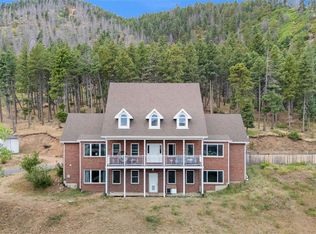
 MLS ID #7535964, David Wiegand, eXp Realty, LLC. REcolorado as distributed by MLS GRID
 - $799,0004 bd3 ba3.2k sqft4751 Red Rock Drive, Larkspur, CO 80118For Sale
 MLS ID #1735120, Anita Wilkinson, HomeSmart. REcolorado as distributed by MLS GRID
 - $1,050,0006 bd4 ba3.8k sqft19825 Soaring Wing Dr, Colorado Springs, CO 80908For Sale
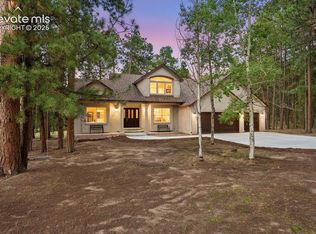
 MLS ID #4468466, Michael Turner, LIV Sotheby's International Realty CO Springs. elevateMLS
 - $999,9994 bd2 ba2.6k sqft3926 N State Highway 67, Sedalia, CO 80135For Sale
 MLS ID #4460245, Amy Lee Hoffmann, RE/MAX Synergy. REcolorado as distributed by MLS GRID
 - $929,9005 bd4 ba4.7k sqft19690 W Top O The Moor Dr, Monument, CO 80132For SaleMLS ID #7920401, Jeanne Guischard CDPE GRI MRP SRES , Compass. elevateMLS
- $1,425,0004 bd4 ba3.8k sqft390 Suffolk Lane, Castle Rock, CO 80108For SaleMLS ID #6814751, Stacie Chadwick, LIV Sotheby's International Realty. REcolorado as distributed by MLS GRID
- $1,275,0004 bd3 ba4.2k sqft1030 E Possee Road, Castle Rock, CO 80108For SaleMLS ID #8494886, Christina Gillman, Blue Mountain Vistas, LLC. REcolorado as distributed by MLS GRID
- $1,199,9954 bd3 ba3.4k sqft3948 Seminole Pl, Sedalia, CO 80135For SaleMLS ID #8887215, Amy Hoffmann, RE/MAX Synergy LLC. elevateMLS
- $1,250,0006 bd5 ba4.8k sqft17940 Appaloosa Rd, Monument, CO 80132For SaleMLS ID #4930793, Emily Duke, LUX Real Estate Company ERA Powered. elevateMLS
- $1,349,0005 bd5 ba5.2k sqft1516 Bluebird Trail, Elizabeth, CO 80107For SaleMLS ID #6633073, Nichole Burson, Worth Clark Realty. REcolorado as distributed by MLS GRID
- $1,200,0004 bd4 ba3.1k sqft6560 Winnebago Way, Sedalia, CO 80135For SaleMLS ID #8222405, Kristen Wolf, Titan One Realty Group. REcolorado as distributed by MLS GRID
- $1,200,0003 bd3 ba2.9k sqft10462 Tomichi Drive, Franktown, CO 80116For SaleMLS ID #7458289, Matthew Lutz, LoKation Real Estate. REcolorado as distributed by MLS GRID
- $980,0004 bd4 ba2.8k sqft1307 Wildwood Lane, Castle Rock, CO 80104For SaleMLS ID #7715668, Kim Hoffman, Listings.com. REcolorado as distributed by MLS GRID
- $1,250,0004 bd5 ba5k sqft5651 Silver Bluff Court, Parker, CO 80134For SaleMLS ID #2722574, Melanie Yacko, Urban Realty Group Corporation. REcolorado as distributed by MLS GRID
- $1,200,0005 bd3 ba3.4k sqft9338 Clydesdale Road, Castle Rock, CO 80108For SaleMLS ID #9593399, Chris Hartsfield, eXp Realty, LLC. REcolorado as distributed by MLS GRID
- $1,140,0005 bd5 ba3.9k sqft1680 Legacy Trail, Elizabeth, CO 80107For SaleMLS ID #2736286, Sarah Phillips, Compass - Denver. REcolorado as distributed by MLS GRID
- $1,100,0004 bd4 ba3.5k sqft16165 Wright Rd, Monument, CO 80132For SaleMLS ID #8860707, Tamara Whalen SRES , HomeSmart. elevateMLS
- $1,325,0004 bd4 ba4.5k sqft6421 Lakepoint Place, Parker, CO 80134For SaleMLS ID #9480056, Mary Dodgen, Berkshire Hathaway HomeServices Colorado, LLC - Highlands Ranch Real Estate. REcolorado as distributed by MLS GRID
- $1,150,0004 bd5 ba4.7k sqft4205 Morning Star Drive, Castle Rock, CO 80108For SaleMLS ID #4619403, Carrie Terrones, RE/MAX Professionals. REcolorado as distributed by MLS GRID
- $1,499,0005 bd5 ba4.6k sqft5986 Saddle Creek Trail, Parker, CO 80134For SaleMLS ID #3714989, Steven Beam, RE/MAX Alliance. REcolorado as distributed by MLS GRID
