Experience Larkspur living in the pines. This elegant custom ranch style home has been remodelled and updated- a full list is attached in the supplements. The entry foyer and main floor has striking vinyl laminate plank flooring which provides a perfect backdrop to the stunning forest views from the oversized floor to ceiling windows. The living room's 10-foot coffered ceiling sets the tone for the architecturally stunning floor plan. The white and gray accents create a contemporary yet warm ambiance. Off the foyer is a study/office/library with built in bookshelves. To the right is the primary suite with a gas log fireplace and mantle. The primary ensuite has been remodelled with quartz counters, walk-in shower, soaking tub, and floating cabinets with quartz counters. Off the living room is a great room with eat in kitchen and family room. The kitchen is capable of handling entertaining and family gatherings with double ovens, double dishwashers, new gunmental stainless refrigerator, microwave, and large island which holds the 5-burner cooktop. The adjacent family room has another gas log fireplace. Off the kitchen is a generous deck for outdoor living. Off the family room is a private guest suite with private bath, custom tiiled walk-in shower and floating cabinets with quartz counter. Down the stairs with new wire stair railing are two additional bedrooms sharing a remodeled bath also with quartz counters. The downstairs family room includes a wet bar, back yard access through a french door and plenty of room for pool table (included) and games. This home exudes charm and style with generous storage and built-ins. Welcome home!
Sold for $1,175,000
$1,175,000
1434 Independence Drive, Larkspur, CO 80118
4beds
4,097sqft
Single Family Residence
Built in 2001
2.3 Acres Lot
$1,246,100 Zestimate®
$287/sqft
$5,087 Estimated rent
Home value
$1,246,100
$1.18M - $1.32M
$5,087/mo
Zestimate® history
Owner options
List your home for rent
$5,087/mo
Rent Zestimate®
Find your next renter with Zillow Rental Manager. Plus, with online applications, you can quickly screen prospective tenants – for free.
$5,087/mo
Rent Zestimate®
Refinance and save
$7,260/mo
Est. payment
Refinancing to a lower rate could help reduce your monthly payments and save thousands over the life of the loan.
$7,260/mo
Est. payment
Explore your selling options
Work with a Zillow partner agent
Leverage their expertise and Zillow's premium Showcase listings to get your home seen by more buyers.
Get startedList with your own agent
Get your home in front of millions of buyers by listing it on Zillow.
Learn how to do itSell it yourself
Take full control of how buyers see your home on Zillow by listing For Sale by Owner (FSBO).
List your homeWhat's special
Gas log fireplaceGenerous deckPool tableGreat roomOversized floorGenerous storagePrimary suite
Zillow last checked:
Listing updated:
Listed by:
Camille Courtney 720-390-8434 camille@camillecourtney.com,
Courtney Associates
Bought with:
Michele Vargo, 40029244
Century 21 Altitude Real Estate, LLC
Source: REcolorado as distributed by MLS GRID,MLS#: 6759034
Facts & features
Interior
Bedrooms & bathrooms
- Bedrooms: 4
- Bathrooms: 5
- Full bathrooms: 2
- 3/4 bathrooms: 1
- 1/2 bathrooms: 2
- Main level bathrooms: 3
- Main level bedrooms: 2
Primary bedroom
- Description: Coffered Ceiling, Gas Log Fireplace, Built-In Cabinets
- Level: Main
- Area: 285 Square Feet
- Dimensions: 15 x 19
Bedroom
- Description: Private Guest Suite
- Level: Main
Bedroom
- Level: Basement
- Area: 325 Square Feet
- Dimensions: 13 x 25
Bedroom
- Level: Basement
- Area: 195 Square Feet
- Dimensions: 13 x 15
Primary bathroom
- Description: Remodelled, Radiant Heat, Walk-In Tile Show, Floating Vanity With Dual Sinks, Quartz Counters, Walk-In Closet
- Level: Main
Bathroom
- Description: Quartz Counter, New Cabinet
- Level: Main
Bathroom
- Description: Ensuite Attached To Bedroom Room, Custom Mosiac Tiled Shower, New Vanity
- Level: Main
Bathroom
- Description: Remodelled, New Vanity, Quartz Counter
- Level: Basement
Bathroom
- Description: Jack And Jill Layout-Remodeled. Dual Sinks. Remodelled.
- Level: Basement
Family room
- Description: Stained Oak Flooring. Gas Log Fireplace. Attached Deck. Motorized Shades
- Level: Main
- Area: 195 Square Feet
- Dimensions: 13 x 15
Family room
- Description: 9' Ceiling, Pool Table, Wet Bar And Refrig Included.
- Level: Basement
Laundry
- Description: W/D Included. Built In Cabinets, Utility Sink
- Level: Main
Library
- Description: Lvp Flooring, Built In Book Shleves
- Level: Main
- Area: 182 Square Feet
- Dimensions: 13 x 14
Living room
- Description: Wet Bar. Lvp Flooring, Motorized Shades
- Level: Main
- Area: 361 Square Feet
- Dimensions: 19 x 19
Utility room
- Description: Access To 3-Car Garage, 2 50-Gal New Water Heaters
- Level: Basement
Heating
- Forced Air, Radiant
Cooling
- Central Air
Appliances
- Included: Bar Fridge, Convection Oven, Cooktop, Dishwasher, Disposal, Double Oven, Dryer, Gas Water Heater, Humidifier, Microwave, Self Cleaning Oven, Trash Compactor, Washer, Water Purifier, Wine Cooler
Features
- Built-in Features, Ceiling Fan(s), Corian Counters, Eat-in Kitchen, Entrance Foyer, Five Piece Bath, High Ceilings, Jack & Jill Bathroom, Kitchen Island, Open Floorplan, Pantry, Primary Suite, Quartz Counters, Smoke Free, Vaulted Ceiling(s), Walk-In Closet(s), Wet Bar
- Flooring: Carpet, Laminate, Wood
- Windows: Double Pane Windows, Window Coverings
- Basement: Walk-Out Access
- Number of fireplaces: 2
- Fireplace features: Gas, Gas Log, Living Room, Master Bedroom
Interior area
- Total structure area: 4,097
- Total interior livable area: 4,097 sqft
- Finished area above ground: 2,449
- Finished area below ground: 1,330
Property
Parking
- Total spaces: 6
- Parking features: Concrete, Dry Walled, Lighted, Oversized
- Attached garage spaces: 6
Features
- Levels: One
- Stories: 1
- Patio & porch: Deck, Front Porch
- Exterior features: Balcony, Dog Run, Private Yard, Rain Gutters
- Fencing: Partial
Lot
- Size: 2.3 Acres
- Features: Many Trees, Secluded
- Residential vegetation: Wooded
Details
- Parcel number: R0396710
- Zoning: ER
- Special conditions: Standard
Construction
Type & style
- Home type: SingleFamily
- Architectural style: Contemporary,Mountain Contemporary
- Property subtype: Single Family Residence
Materials
- Brick, Cement Siding, Concrete, Frame, Stucco
- Foundation: Concrete Perimeter, Slab
- Roof: Composition
Condition
- Updated/Remodeled
- Year built: 2001
Utilities & green energy
- Electric: 110V, 220 Volts in Garage
- Water: Public
- Utilities for property: Electricity Connected, Natural Gas Connected
Community & HOA
Community
- Security: Carbon Monoxide Detector(s), Smoke Detector(s)
- Subdivision: Sterling Pointe
HOA
- Has HOA: Yes
- Amenities included: Golf Course
- Services included: Trash
- HOA fee: $300 annually
- HOA name: Sterling Pointe
- HOA phone: 303-985-9623
Location
- Region: Larkspur
Financial & listing details
- Price per square foot: $287/sqft
- Tax assessed value: $1,174,000
- Annual tax amount: $5,313
- Date on market: 11/17/2023
- Listing terms: Cash,Conventional,Jumbo,VA Loan
- Exclusions: Personal Property. Patio Furniture, Bbq. Large Tv In Basement Bedroom. Wall Mounts Remain.
- Ownership: Individual
- Electric utility on property: Yes
- Road surface type: Paved
Price history
| Date | Event | Price |
|---|---|---|
| 12/21/2023 | Sold | $1,175,000-2.1%$287/sqft |
Source:  REcolorado as distributed by MLS GRID #6759034 Report a problem REcolorado as distributed by MLS GRID #6759034 Report a problem | ||
| 11/18/2023 | Pending sale | $1,200,000$293/sqft |
Source: REcolorado as distributed by MLS GRID #6759034 Report a problem | ||
| 11/17/2023 | Listed for sale | $1,200,000+68.5%$293/sqft |
Source: REcolorado as distributed by MLS GRID #6759034 Report a problem | ||
| 12/20/2019 | Sold | $712,000-1.8%$174/sqft |
Source: HomeSmart Intl Solds #6991046_80118 Report a problem | ||
| 11/17/2019 | Pending sale | $725,000$177/sqft |
Source: Keller Williams DTC #6991046 Report a problem | ||
| 10/4/2019 | Price change | $725,000-3.3%$177/sqft |
Source: Keller Williams DTC #6991046 Report a problem | ||
| 7/26/2019 | Listed for sale | $749,900+737.9%$183/sqft |
Source: Keller Williams DTC #6991046 Report a problem | ||
| 8/3/1999 | Sold | $89,500+63%$22/sqft |
Source: Public Record Report a problem | ||
| 4/8/1996 | Sold | $54,900$13/sqft |
Source: Public Record Report a problem | ||
Public tax history
| Year | Property taxes | Tax assessment |
|---|---|---|
| 2025 | $7,477 -11.9% | $73,370 -8.7% |
| 2024 | $8,485 +59.7% | $80,400 -11.4% |
| 2023 | $5,313 -3.4% | $90,750 +61.8% |
| 2022 | $5,500 | $56,090 -2.8% |
| 2021 | -- | $57,710 +13.3% |
| 2020 | $4,891 +8.9% | $50,920 |
| 2019 | $4,493 0% | $50,920 +11.2% |
| 2018 | $4,493 +6.4% | $45,800 |
| 2017 | $4,223 -4% | $45,800 -2.4% |
| 2016 | $4,398 +2.3% | $46,910 |
| 2015 | $4,301 +116% | $46,910 +15.2% |
| 2014 | $1,991 | $40,710 |
| 2013 | -- | $40,710 -6% |
| 2012 | -- | $43,310 |
| 2011 | -- | $43,310 -27.4% |
| 2010 | -- | $59,640 +11% |
| 2009 | $2,542 | $53,730 |
| 2008 | -- | $53,730 +4.7% |
| 2007 | -- | $51,340 |
| 2006 | $5,066 +11.4% | $51,340 +14.5% |
| 2004 | $4,548 -30% | $44,850 +4.1% |
| 2003 | $6,495 | $43,090 +185% |
| 2002 | -- | $15,120 -38.7% |
| 2001 | $2,640 -2.4% | $24,650 |
| 2000 | $2,703 | $24,650 |
Find assessor info on the county website
Neighborhood: 80118
Nearby homes
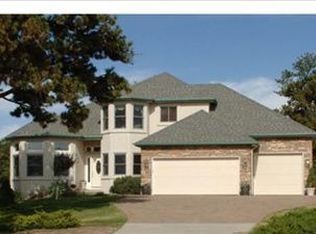
- $1,009,5005 bd3 ba3.7k sqft1390 Independence Dr, Larkspur, CO 80118Off Market
- $1,056,3003 bd3 ba3.5k sqft1346 Independence Dr, Larkspur, CO 80118Off Market
- $1,148,4004 bd4 ba3.6k sqft1614 Gore Dr, Larkspur, CO 80118Off Market

- $983,3004 bd4 ba3.9k sqft1630 Gore Dr, Larkspur, CO 80118Off Market
- $932,8003 bd2 ba2.3k sqft7291 Cameron Cir, Larkspur, CO 80118Off Market
- $1,111,4001 bd3 ba4k sqft7288 Cameron Cir, Larkspur, CO 80118Off Market
- $224,1421 Acres1385 Cameron Ct, Larkspur, CO 80118Off Market
- $1,047,5004 bd4 ba2.8k sqft7612 Kebler Ct, Larkspur, CO 80118Off Market
Nearby schools
GreatSchools rating
- 8/10Larkspur Elementary SchoolGrades: K-6Distance: 1.7 mi
- 5/10Castle Rock Middle SchoolGrades: 7-8Distance: 10.7 mi
- 8/10Castle View High SchoolGrades: 9-12Distance: 11 mi
Schools provided by the listing agent
- Elementary: Larkspur
- Middle: Castle Rock
- High: Castle View
- District: Douglas RE-1
Source: REcolorado as distributed by MLS GRID. This data may not be complete. We recommend contacting the local school district to confirm school assignments for this home.
Get a cash offer in 3 minutes
Find out how much your home could sell for in as little as 3 minutes with a no-obligation cash offer.
Estimated market value
$1,246,100
Get a cash offer in 3 minutes
Find out how much your home could sell for in as little as 3 minutes with a no-obligation cash offer.
Estimated market value
$1,246,100
- Colorado
- Douglas County
- Larkspur
- 80118
- 1434 Independence Drive
Nearby cities
Nearby zip codes
Other Larkspur Topics
