Now offered at an exceptional new price! Welcome to your Colorado retreat, where over 10+ private acres become your own backyard. Wake to breathtaking sunrise views, sip coffee as deer, elk, wild turkey, and other Colorado wildlife wander through the property, and trade the hustle and bustle of city life for the peace and quiet of towering pines and open space.
Perfectly located just minutes from I-25 and Highway 105, you'll enjoy the serenity of mountain living with convenient access to both Denver and Colorado Springs. Outdoor enthusiasts will love the private hiking and ATV trails, while golfers are only minutes from Bear Dance Golf Club and Perry Park Country Club.
Designed for both adventure and everyday comfort, the property features a spacious deck with panoramic eastern views and a fully finished 20' x 30' workshop complete with 100-amp service, multiple 220V outlets, natural gas heat, LED lighting, and an exhaust fan—ideal for hobbies, recreational vehicles, or your next project. A unique communications lease provides complimentary high-speed internet while generating $160 per month in passive income.
Inside, soaring 16'+ ceilings and walls of windows fill the home with natural light. The updated kitchen features textured granite countertops, stainless steel appliances, glass tile backsplash, a deep graphite sink, and an oversized walk-in pantry. The main-level primary suite offers heated tile floors, a stone walk-in shower, soaking tub, custom closet built-ins, and a hidden reading loft. The walkout basement includes two oversized bedrooms, a full bath, surround-sound prewire, and abundant storage.
Whether your perfect day includes hiking, golfing, exploring, or simply enjoying the quiet beauty of nature, this is more than a home—it's Colorado living at its finest.
For sale
Price cut: $50K (8/10)
$1,050,000
2510 Valley Park Drive, Larkspur, CO 80118
3beds
3,687sqft
Single Family Residence
Built in 1996
10.39 Acres Lot
$-- Zestimate®
$285/sqft
$4/mo HOA
What's special
- 28 days |
- 1,427 |
- 86 |
Zillow last checked:
Listing updated:
Listed by:
David Wiegand 303-335-5825 dave.w.wiegand@gmail.com,
eXp Realty, LLC
Source: REcolorado as distributed by MLS GRID,MLS#: 7535964
Facts & features
Interior
Bedrooms & bathrooms
- Bedrooms: 3
- Bathrooms: 3
- Full bathrooms: 2
- 1/2 bathrooms: 1
- Main level bathrooms: 2
- Main level bedrooms: 1
Bedroom
- Description: Primary Suite
- Features: Primary Suite
- Level: Main
- Area: 195 Square Feet
- Dimensions: 13 x 15
Bedroom
- Description: Bedroom # 2
- Features: Primary Suite
- Level: Basement
- Area: 154 Square Feet
- Dimensions: 11 x 14
Bedroom
- Description: Bedroom # 3
- Level: Basement
- Area: 322 Square Feet
- Dimensions: 14 x 23
Bathroom
- Description: Main Floor Powder Room
- Features: Primary Suite
- Level: Main
Bathroom
- Description: Basement Full Bath
- Features: Primary Suite
- Level: Basement
Bathroom
- Description: Primary Retreat
- Features: En Suite Bathroom
- Level: Main
Family room
- Level: Basement
- Area: 1088 Square Feet
- Dimensions: 32 x 34
Kitchen
- Description: Spacious Kitchen
- Level: Main
- Area: 234 Square Feet
- Dimensions: 13 x 18
Living room
- Level: Main
- Area: 638 Square Feet
- Dimensions: 22 x 29
Heating
- Baseboard, Hot Water, Natural Gas, Radiant, Wood, Wood Stove
Cooling
- Attic Fan, Evaporative Cooling
Appliances
- Included: Cooktop, Dishwasher, Disposal, Dryer, Microwave, Refrigerator, Self Cleaning Oven, Washer, Water Purifier
- Laundry: Laundry Closet
Features
- Built-in Features, Ceiling Fan(s), Eat-in Kitchen, Granite Counters, High Speed Internet, Kitchen Island, Open Floorplan, Pantry, Primary Suite, Radon Mitigation System, Walk-In Closet(s)
- Flooring: Carpet, Wood
- Windows: Triple Pane Windows
- Basement: Bath/Stubbed,Daylight,Exterior Entry,Finished,Walk-Out Access
- Has fireplace: Yes
- Fireplace features: Free Standing, Living Room, Wood Burning Stove
Interior area
- Total structure area: 3,687
- Total interior livable area: 3,687 sqft
- Finished area above ground: 1,856
- Finished area below ground: 1,532
Video & virtual tour
Property
Parking
- Total spaces: 2
- Parking features: Garage
- Garage spaces: 2
Features
- Levels: One
- Stories: 1
- Patio & porch: Covered, Deck, Front Porch, Patio
- Exterior features: Balcony, Private Yard
- Fencing: Partial
Lot
- Size: 10.39 Acres
- Features: Many Trees, Mountainous, Secluded, Sloped
Details
- Parcel number: R0180013
- Zoning: RR
- Special conditions: Standard
- Horses can be raised: Yes
Construction
Type & style
- Home type: SingleFamily
- Property subtype: Single Family Residence
Materials
- Brick, Concrete, Vinyl Siding
- Roof: Composition
Condition
- Year built: 1996
Utilities & green energy
- Water: Well
Community & HOA
Community
- Security: Carbon Monoxide Detector(s), Radon Detector, Smoke Detector(s)
- Subdivision: Valley Park
HOA
- Has HOA: Yes
- HOA fee: $50 annually
- HOA name: Valley Park HOA
- HOA phone: 000-000-0000
Location
- Region: Larkspur
Financial & listing details
- Price per square foot: $285/sqft
- Tax assessed value: $947,761
- Annual tax amount: $5,763
- Date on market: 7/24/2026
- Listing terms: 1031 Exchange,Cash,Conventional,FHA,Jumbo
- Exclusions: All Items In Shop Except For The Wood Work Bench. Basement Bedroom Tv's. Main Floor Living Tv, As Well As Primary Tv.
- Ownership: Individual
- Road surface type: Paved
Estimated market value
Not available
Estimated sales range
Not available
Not available
Price history
| Date | Event | Price |
|---|---|---|
| 8/10/2026 | Price change | $1,050,000-4.5%$285/sqft |
Source:  REcolorado as distributed by MLS GRID #7535964 Report a problem REcolorado as distributed by MLS GRID #7535964 Report a problem | ||
| 7/24/2026 | Listed for sale | $1,100,000+15.8%$298/sqft |
Source: REcolorado as distributed by MLS GRID #7535964 Report a problem | ||
| 6/14/2024 | Sold | $950,000$258/sqft |
Source:  elevateMLS #2077024 Report a problem elevateMLS #2077024 Report a problem | ||
| 5/5/2024 | Pending sale | $950,000$258/sqft |
Source: REcolorado as distributed by MLS GRID #5698104 Report a problem | ||
| 4/18/2024 | Listed for sale | $950,000-4.9%$258/sqft |
Source: elevateMLS #2077024 Report a problem | ||
| 11/16/2023 | Listing removed | -- |
Source: elevateMLS #5485069 Report a problem | ||
| 7/7/2023 | Listed for sale | $999,000+158.5%$271/sqft |
Source: elevateMLS #5485069 Report a problem | ||
| 2/26/2022 | Listing removed | -- |
Source: Zillow Rental Manager Report a problem | ||
| 2/13/2022 | Listed for rent | $4,300$1/sqft |
Source: Zillow Rental Manager Report a problem | ||
| 9/15/2011 | Sold | $386,500-3.4%$105/sqft |
Source: Public Record Report a problem | ||
| 4/8/2011 | Price change | $399,900-4.8%$108/sqft |
Source: Keller Williams Real Estate, LLC #983786 Report a problem | ||
| 2/25/2011 | Price change | $420,000-6.7%$114/sqft |
Source: Keller Williams Real Estate, LLC #983786 Report a problem | ||
| 11/4/2010 | Listed for sale | $450,000-10%$122/sqft |
Source: Keller Williams Real Estate, LLC #944862 Report a problem | ||
| 9/23/2010 | Listing removed | $499,900$136/sqft |
Source: RE/MAX Alliance - Castle Rock #845280 Report a problem | ||
| 7/4/2010 | Price change | $499,900+5.2%$136/sqft |
Source: RE/MAX Alliance - Castle Rock #845280 Report a problem | ||
| 5/27/2010 | Price change | $475,000-5%$129/sqft |
Source: RE/MAX Alliance #845280 Report a problem | ||
| 1/30/2010 | Listed for sale | $499,900$136/sqft |
Source: RE/MAX Alliance #845280 Report a problem | ||
Public tax history
| Year | Property taxes | Tax assessment |
|---|---|---|
| 2025 | $5,377 -1% | $59,240 -4.9% |
| 2024 | $5,434 +45.5% | $62,280 -1% |
| 2023 | $3,735 -3.4% | $62,900 +49.9% |
| 2022 | $3,867 | $41,970 -2.8% |
| 2021 | -- | $43,170 +14.7% |
| 2020 | $3,400 +1% | $37,640 |
| 2019 | $3,367 | $37,640 +3.2% |
| 2018 | $3,367 +6.8% | $36,460 |
| 2017 | $3,152 +106.3% | $36,460 +5% |
| 2016 | $1,528 -48.8% | $34,740 |
| 2015 | $2,984 -3% | $34,740 -1% |
| 2014 | $3,075 | $35,090 |
| 2013 | -- | $35,090 +27.2% |
| 2012 | -- | $27,580 |
| 2011 | -- | $27,580 -24.1% |
| 2010 | -- | $36,360 -9.3% |
| 2009 | $2,129 | $40,080 |
| 2008 | -- | $40,080 +15.2% |
| 2007 | -- | $34,780 |
| 2006 | $3,059 +7.2% | $34,780 +8.2% |
| 2004 | $2,853 -33.4% | $32,140 -3.3% |
| 2003 | $4,285 | $33,240 |
| 2002 | -- | $33,240 +38.4% |
| 2001 | $2,129 -2.8% | $24,010 |
| 2000 | $2,191 | $24,010 |
Find assessor info on the county website
Monthly payment
Est. payment
Payment breakdown
Explore the cost of this home by adjusting the details. Changes won't be saved.Climate risks
Neighborhood: 80118
Getting around
0 / 100
Car-DependentNearby schools
GreatSchools rating
- 10/10Larkspur Elementary SchoolGrades: K-6Distance: 2.9 mi
- 5/10Castle Rock Middle SchoolGrades: 7-8Distance: 14.8 mi
- 8/10Castle View High SchoolGrades: 9-12Distance: 15 mi
Schools provided by the listing agent
- Elementary: Larkspur
- Middle: Castle Rock
- High: Castle View
- District: Douglas RE-1
Source: REcolorado as distributed by MLS GRID. This data may not be complete. We recommend contacting the local school district to confirm school assignments for this home.
- $666,200-- bd-- ba-- sqft2820 Valley Park Dr, Larkspur, CO 80118Off Market
- $1,497,7003 bd3 ba2.2k sqft2564 Valley Park Dr, Larkspur, CO 80118Off Market
- $1,206,5004 bd4 ba3.6k sqft2442 Valley Park Dr, Larkspur, CO 80118Off Market
- $739,0002 bd2 ba1.6k sqft2531 Valley Park Dr, Larkspur, CO 80118Off Market
- $1,173,0005 bd4 ba2.4k sqft2444 Valley Park Blvd, Larkspur, CO 80118Off Market
- $1,646,3235 acres2588 Valley Park Dr, Larkspur, CO 80118Off Market
- $580,400-- bd-- ba-- sqft2647 Valley Park Dr, Larkspur, CO 80118Off Market
- $1,116,8002 bd3 ba3.1k sqft2384 Valley Park Dr, Larkspur, CO 80118Off Market
A local agent can set up tours, give advice and negotiate with sellers.
Similar homes
- $1,050,0004 bd5 ba5.4k sqft4745 Cheyenne Dr, Larkspur, CO 80118For Sale

 MLS ID #2352450, Elizabeth Owens, RE/MAX Alliance. elevateMLS
 - $1,300,0005 bd5 ba3.6k sqft1614 Gore Drive, Larkspur, CO 80118For Sale
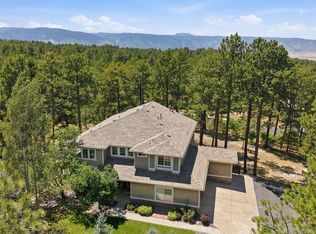
 MLS ID #2310806, Mary Jane Ogle, eXp Realty, LLC. REcolorado as distributed by MLS GRID
 - $925,0005 bd4 ba3.5k sqft3392 Estates Circle, Larkspur, CO 80118For Sale
 MLS ID #5400225, Ellen Smirnoff, Keller Williams DTC. REcolorado as distributed by MLS GRID
 - $985,0005 bd5 ba3.7k sqft6478 S Pike Drive, Larkspur, CO 80118For Sale
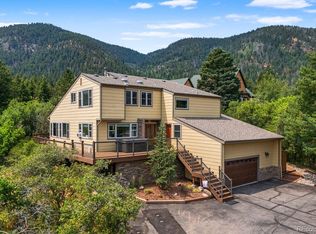 MLS ID #2322093, Brian Cowdrey, Real Broker, LLC DBA Real. REcolorado as distributed by MLS GRID
 - $1,175,0004 bd4 ba4.7k sqft1395 Gore Circle, Larkspur, CO 80118For SaleMLS ID #2387702, Valerie Franklin, Redfin Corporation. REcolorado as distributed by MLS GRID
- $799,0004 bd3 ba3.2k sqft4751 Red Rock Drive, Larkspur, CO 80118For SaleMLS ID #1735120, Anita Wilkinson, HomeSmart. REcolorado as distributed by MLS GRID
- $799,0004 bd4 ba3.1k sqft4976 Red Rock Drive, Larkspur, CO 80118For SaleMLS ID #7154557, Corey Martin, Keller Williams DTC. REcolorado as distributed by MLS GRID
- $969,9995 bd4 ba4.7k sqft730 Tenderfoot Drive, Larkspur, CO 80118For SaleMLS ID #8347720, Anita Wilkinson, HomeSmart. REcolorado as distributed by MLS GRID
- $1,100,0004 bd4 ba3.5k sqft16165 Wright Rd, Monument, CO 80132For SaleMLS ID #8860707, Tamara Whalen SRES , HomeSmart. elevateMLS
- $1,084,5004 bd4 ba3.8k sqft17815 Saddlewood Rd, Monument, CO 80132For SaleMLS ID #2029201, Ramona Williams, Exp Realty LLC. elevateMLS
- $999,9994 bd2 ba2.6k sqft3926 N State Highway 67, Sedalia, CO 80135For SaleMLS ID #4460245, Amy Lee Hoffmann, RE/MAX Synergy. REcolorado as distributed by MLS GRID
- $797,0005 bd3 ba3.7k sqft6323 Pike Cir, Larkspur, CO 80118For SaleMLS ID #4430531, Ben Wolfe, Wolfe Realty Group, Inc.. elevateMLS
- $1,200,0003 bd3 ba2.9k sqft10462 Tomichi Drive, Franktown, CO 80116For SaleMLS ID #7458289, Matthew Lutz, LoKation Real Estate. REcolorado as distributed by MLS GRID
- $1,029,0005 bd4 ba4.4k sqft7950 Wranglers Way, Colorado Springs, CO 80908For SaleMLS ID #5522786, Jeffrey Johnson, Keller Williams Premier Realty. elevateMLS
- $1,199,9954 bd3 ba3.4k sqft3948 Seminole Pl, Sedalia, CO 80135For SaleMLS ID #8887215, Amy Hoffmann, RE/MAX Synergy LLC. elevateMLS
- $1,175,0004 bd4 ba3.6k sqft6415 Cherokee Drive, Sedalia, CO 80135For SaleMLS ID #6928027, Lucas Perrino, Coluxe Realty. REcolorado as distributed by MLS GRID
- $1,200,0004 bd4 ba4.4k sqft20470 Lockridge Dr, Colorado Springs, CO 80908For SaleMLS ID #9371200, Amy Ryan, Amy Ryan Group. elevateMLS
- $1,195,0005 bd3 ba5.4k sqft19531 Saint Giles Ct, Monument, CO 80132For SaleMLS ID #8989568, Kimberly Rossbach, Homesmart Realty. elevateMLS
- $1,029,0003 bd4 ba3.7k sqft430 Sheldon Avenue, Castle Rock, CO 80104For SaleMLS ID #5710935, David Elson, Front Range Real Estate Group LLC. REcolorado as distributed by MLS GRID
- $1,200,0004 bd4 ba3.1k sqft6560 Winnebago Way, Sedalia, CO 80135For SaleMLS ID #8222405, Kristen Wolf, Titan One Realty Group. REcolorado as distributed by MLS GRID
