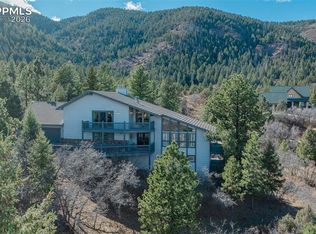
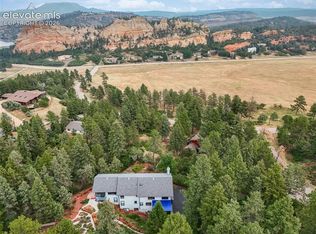
Surrounded by the towering pines and striking red rock landscape of Perry Park, this beautifully maintained two-story home offers nearly 3,800 square feet of thoughtfully designed living space on a private 0.90-acre lot with breathtaking mountain views. Vaulted ceilings, expansive windows, rich wood finishes, and abundant natural light create a warm, inviting atmosphere throughout.
The spacious kitchen features ample cabinetry, a center island, quality appliances, and an eat-in dining area that flows seamlessly into the family room with a cozy fireplace. With five bedrooms and five bathrooms, the flexible floor plan includes a luxurious primary suite with a five-piece bath and walk-in closet, a main-level bedroom ideal for guests or a home office, and a finished walk-out basement with additional living space, a private bedroom, and bath.
Step outside to enjoy the expansive deck and covered patio overlooking mature trees and scenic mountain vistas. Whether entertaining friends or enjoying a quiet Colorado evening, the outdoor spaces offer privacy and year-round enjoyment on an oversized lot.
Located in the desirable Perry Park community, this home provides convenient access to Perry Park Country Club, championship golf, hiking and equestrian trails, and miles of open space. Nearby Larkspur and Castle Rock offer a variety of restaurants, local shops, grocery stores, and entertainment, including The Outlets at Castle Rock, Spruce Mountain Ranch, and seasonal community events. Easy access to Highway 105 and I-25 makes commuting to the Denver Tech Center, Denver, or Colorado Springs both convenient and efficient while allowing you to enjoy the tranquility of Colorado living.
For sale
$985,000
6478 S Pike Drive, Larkspur, CO 80118
5beds
3,793sqft
:
Get pre-qualified$6,263/mo
Single Family Residence
Built in 1980
0.9 Acres Lot
$-- Zestimate®
$260/sqft
$-- HOA
What's special
- 31 days |
- 579 |
- 33 |
Zillow last checked:
Listing updated:
Listed by:
Brian Cowdrey 720-734-6688 brian@briancowdrey.com,
Real Broker, LLC DBA Real
Source: REcolorado as distributed by MLS GRID,MLS#: 2322093
Facts & features
Interior
Bedrooms & bathrooms
- Bedrooms: 5
- Bathrooms: 5
- Full bathrooms: 3
- 3/4 bathrooms: 1
- 1/2 bathrooms: 1
- Main level bathrooms: 2
- Main level bedrooms: 1
Bedroom
- Description: Spacious Primary Retreat With Vaulted Ceilings, A Sitting Area, And Panoramic Mountain Views.
- Features: Primary Suite
- Level: Upper
Bedroom
- Description: Comfortable Main-Level Bedroom With Generous Natural Light And Adjacent Full Bath.
- Level: Main
Bedroom
- Description: Bright Secondary Bedroom With Ample Closet Space And Beautiful Natural Light.
- Level: Upper
Bedroom
- Description: Comfortable Upper-Level Bedroom With A Spacious Layout And Scenic Views.
- Level: Upper
Bedroom
- Description: Private Lower-Level Bedroom Ideal For Guests Or Multi-Generational Living.
- Level: Basement
Bathroom
- Description: Elegant Powder Room With Stylish Finishes For Guests.
- Level: Main
Bathroom
- Description: Well-Appointed Full Bathroom With Modern Finishes And Tub/Shower Combination.
- Level: Main
Bathroom
- Description: Luxurious Five-Piece En-Suite Featuring A Jetted Soaking Tub, Dual Vanities, And A Walk-In Shower.
- Features: Primary Suite
- Level: Upper
Bathroom
- Description: Updated Full Bath With Modern Fixtures And A Tub/Shower Combination.
- Level: Upper
Bathroom
- Description: Stylish Basement Bath With A Walk-In Shower And Contemporary Finishes.
- Level: Basement
Den
- Description: Private Office With Large Windows And Scenic Mountain Views, Ideal For Working From Home.
- Level: Main
Dining room
- Description: Spacious Dining Area With Hardwood Floors, Vaulted Ceilings, And Easy Access To The Deck For Indoor-Outdoor Entertaining.
- Level: Main
Family room
- Description: Inviting Family Room Featuring A Stunning Floor-To-Ceiling Stone Fireplace And Seamless Access To The Outdoor Deck.
- Level: Main
Great room
- Description: Expansive Lower-Level Living Space Perfect For A Media Room, Game Room, Or Home Gym.
- Level: Basement
Kitchen
- Description: Well-Appointed Kitchen With Granite Countertops, Center Island, Stainless Steel Appliances, And Abundant Cabinetry.
- Level: Main
Laundry
- Description: Convenient Laundry Room With Built-In Cabinetry, Utility Sink, And Extra Storage.
- Level: Main
Living room
- Description: Grand Living Room With Soaring Vaulted Ceilings, Expansive Windows, And Breathtaking Mountain Views.
- Level: Main
Heating
- Forced Air, Natural Gas
Cooling
- Central Air
Appliances
- Included: Cooktop, Dishwasher, Microwave, Oven, Range Hood, Refrigerator, Trash Compactor
Features
- Ceiling Fan(s), Eat-in Kitchen, Five Piece Bath, Kitchen Island, Primary Suite, Smoke Free, Vaulted Ceiling(s), Walk-In Closet(s), Wired for Data
- Flooring: Carpet, Tile, Wood
- Windows: Double Pane Windows, Window Coverings
- Basement: Finished,Partial,Walk-Out Access
- Number of fireplaces: 2
- Fireplace features: Dining Room, Family Room
Interior area
- Total structure area: 3,793
- Total interior livable area: 3,793 sqft
- Finished area above ground: 2,817
- Finished area below ground: 914
Video & virtual tour
Property
Parking
- Total spaces: 2
- Parking features: Asphalt, Floor Coating
- Attached garage spaces: 2
Features
- Levels: Two
- Stories: 2
- Patio & porch: Deck, Front Porch, Patio, Wrap Around
- Exterior features: Balcony, Garden, Lighting, Private Yard, Rain Gutters, Water Feature
- Has spa: Yes
- Spa features: Spa/Hot Tub
- Has view: Yes
- View description: Mountain(s)
Lot
- Size: 0.9 Acres
- Features: Foothills, Landscaped, Many Trees, Mountainous, Sprinklers In Rear
Details
- Parcel number: R0011543
- Zoning: SR
- Special conditions: Standard
Construction
Type & style
- Home type: SingleFamily
- Property subtype: Single Family Residence
Materials
- Frame, Stone, Wood Siding
- Foundation: Slab
- Roof: Composition
Condition
- Updated/Remodeled
- Year built: 1980
Details
- Warranty included: Yes
Utilities & green energy
- Sewer: Public Sewer
- Water: Public
- Utilities for property: Cable Available, Electricity Connected
Community & HOA
Community
- Subdivision: Perry Park
HOA
- Has HOA: No
Location
- Region: Larkspur
Financial & listing details
- Price per square foot: $260/sqft
- Tax assessed value: $818,860
- Annual tax amount: $4,821
- Date on market: 7/15/2026
- Listing terms: Cash,Conventional,FHA,VA Loan
- Exclusions: Seller's Personal Property, Washer, Dryer, And Water Softener. **atv & Hot Tub Are Included**
- Ownership: Individual
- Electric utility on property: Yes
- Road surface type: Paved
Estimated market value
Not available
Estimated sales range
Not available
Not available
Price history
| Date | Event | Price |
|---|---|---|
| 7/15/2026 | Listed for sale | $985,000+138.8%$260/sqft |
Source:  REcolorado as distributed by MLS GRID #2322093 Report a problem REcolorado as distributed by MLS GRID #2322093 Report a problem | ||
| 3/19/2010 | Sold | $412,500-21.4%$109/sqft |
Source: Public Record Report a problem | ||
| 1/15/2009 | Listing removed | $525,000$138/sqft |
Source: Listhub #685397 Report a problem | ||
| 10/19/2008 | Price change | $525,000-4.5%$138/sqft |
Source: Listhub #685397 Report a problem | ||
| 10/16/2008 | Price change | $550,000-4.3%$145/sqft |
Source: Listhub #685397 Report a problem | ||
| 7/31/2008 | Price change | $575,000-4%$152/sqft |
Source: Listhub #685397 Report a problem | ||
| 5/21/2008 | Listed for sale | $599,000+86.6%$158/sqft |
Source: Listhub #685397 Report a problem | ||
| 12/28/2006 | Sold | $321,000$85/sqft |
Source: Public Record Report a problem | ||
Public tax history
| Year | Property taxes | Tax assessment |
|---|---|---|
| 2025 | $4,917 -0.8% | $51,180 -12.8% |
| 2024 | $4,956 +42.4% | $58,700 -1% |
| 2023 | $3,482 -3.4% | $59,280 +41.1% |
| 2022 | $3,603 | $42,000 -2.8% |
| 2021 | -- | $43,210 +11% |
| 2020 | $3,919 +10.1% | $38,930 |
| 2019 | $3,558 | $38,930 +12.4% |
| 2018 | $3,558 +6.1% | $34,650 |
| 2017 | $3,354 +112.5% | $34,650 +7.9% |
| 2016 | $1,579 +2.1% | $32,110 |
| 2015 | $1,545 -54.2% | $32,110 -2.6% |
| 2014 | $3,375 | $32,980 |
| 2013 | -- | $32,980 +12.1% |
| 2012 | -- | $29,430 |
| 2011 | -- | $29,430 -24.3% |
| 2010 | -- | $38,860 +19.6% |
| 2009 | $1,613 | $32,500 |
| 2008 | -- | $32,500 +14.2% |
| 2007 | -- | $28,470 |
| 2006 | $2,934 -5.6% | $28,470 -3.1% |
| 2004 | $3,107 -65.7% | $29,380 +1.9% |
| 2003 | $9,062 | $28,830 |
| 2002 | -- | $28,830 +7.8% |
| 2001 | $2,981 -2.1% | $26,740 +0% |
| 2000 | $3,044 | $26,738 |
Find assessor info on the county website
Monthly payment
Est. payment
Payment breakdown
Explore the cost of this home by adjusting the details. Changes won't be saved.Climate risks
Neighborhood: 80118
Getting around
1 / 100
Car-DependentNearby schools
GreatSchools rating
- 8/10Larkspur Elementary SchoolGrades: K-6Distance: 5.9 mi
- 5/10Castle Rock Middle SchoolGrades: 7-8Distance: 12 mi
- 8/10Castle View High SchoolGrades: 9-12Distance: 12.2 mi
Schools provided by the listing agent
- Elementary: Larkspur
- Middle: Castle Rock
- High: Castle View
- District: Douglas RE-1
Source: REcolorado as distributed by MLS GRID. This data may not be complete. We recommend contacting the local school district to confirm school assignments for this home.
- $1,342,3004 bd6 ba4.5k sqft6532 S Pike Dr, Larkspur, CO 80118Off Market
- $875,0004 bd4 ba4.8k sqft7116 Fox Cir, Larkspur, CO 80118For Sale
- $871,1004 bd2 ba3.6k sqft7128 Fox Cir, Larkspur, CO 80118Off Market

- $947,2005 bd3 ba4.1k sqft6507 S Pike Dr, Larkspur, CO 80118Off Market
- $790,0003 bd3 ba2.8k sqft6570 S Pike Dr, Larkspur, CO 80118Sold
- $488,100-- bd-- ba-- sqft6455 S Pike Dr, Larkspur, CO 80118Off Market
- $1,292,5004 bd4 ba4.3k sqft7091 Fox Cir, Larkspur, CO 80118Sold
- $794,8003 bd3 ba2.7k sqft6893 Pike Ct, Larkspur, CO 80118Off Market
A local agent can set up tours, give advice and negotiate with sellers.
Similar homes
- $899,9504 bd4 ba3.7k sqft5581 Osage Pl, Larkspur, CO 80118For Sale
 MLS ID #1562287, Dave Gardner, Results Realty of Colorado. elevateMLS
 - $824,0005 bd3 ba3.7k sqft6323 Pike Cir, Larkspur, CO 80118For Sale
 MLS ID #4430531, Ben Wolfe, Wolfe Realty Group, Inc.. elevateMLS
 - $799,0004 bd3 ba3.2k sqft4751 Red Rock Drive, Larkspur, CO 80118For Sale

 MLS ID #1735120, Anita Wilkinson, HomeSmart. REcolorado as distributed by MLS GRID
 - $969,9995 bd4 ba4.7k sqft730 Tenderfoot Drive, Larkspur, CO 80118For Sale
 MLS ID #8347720, Anita Wilkinson, HomeSmart. REcolorado as distributed by MLS GRID
 - $1,050,0003 bd3 ba3.6k sqft2510 Valley Park Drive, Larkspur, CO 80118For SaleMLS ID #7535964, David Wiegand, eXp Realty, LLC. REcolorado as distributed by MLS GRID
- $1,199,0004 bd3 ba4.2k sqft1118 Kenosha Drive, Larkspur, CO 80118For SaleMLS ID #5253110, Randy White, Unique Homes LLC. REcolorado as distributed by MLS GRID
- $929,9005 bd4 ba4.7k sqft19690 W Top O The Moor Dr, Monument, CO 80132For SaleMLS ID #7920401, Jeanne Guischard CDPE GRI MRP SRES , Compass. elevateMLS
- $875,0006 bd3 ba4.1k sqft395 Dawson Ct, Castle Rock, CO 80104For SaleMLS ID #9589074, Derek Johnson, LoKation. elevateMLS
- $1,175,0004 bd4 ba3.6k sqft6415 Cherokee Drive, Sedalia, CO 80135For SaleMLS ID #6928027, Lucas Perrino, Coluxe Realty. REcolorado as distributed by MLS GRID
- $975,0006 bd4 ba4.3k sqft515 Congressional Dr, Monument, CO 80132For SaleMLS ID #5151891, Jayde Floyd, LIV Sotheby's International-Castle Pines. elevateMLS
- $819,9906 bd4 ba4.4k sqft476 Saber Creek Dr, Monument, CO 80132For SaleMLS ID #1580894, Stanley Brandstater, Jason Mitchell Real Estate Colorado, LLC DBA JMG. elevateMLS
- $1,250,0004 bd3 ba3.4k sqft3491 Bear Canyon Circle, Sedalia, CO 80135For SaleMLS ID #5353928, Kevin Capra, Compass - Denver. REcolorado as distributed by MLS GRID
- $1,200,0004 bd4 ba3.1k sqft6560 Winnebago Way, Sedalia, CO 80135For SaleMLS ID #8222405, Kristen Wolf, Titan One Realty Group. REcolorado as distributed by MLS GRID
- $950,0004 bd4 ba5.3k sqft10558 Paint Place, Littleton, CO 80125For SaleMLS ID #2253471, Kim Kennedy, Buyers & Sellers 1st Choice. REcolorado as distributed by MLS GRID
- $950,0005 bd5 ba4.3k sqft10727 Addison Court, Highlands Ranch, CO 80126For SaleMLS ID #4614135, Jacqui Beek, HomeSmart. REcolorado as distributed by MLS GRID
- $975,0003 bd3 ba3.9k sqft7319 Brixham Circle, Castle Pines, CO 80108For SaleMLS ID #3917686, Jessica Northrop, Compass - Denver. REcolorado as distributed by MLS GRID
- $985,0006 bd4 ba3.9k sqft10329 Royal Eagle Street, Highlands Ranch, CO 80129For SaleMLS ID #9366404, Ty Quirk, Thrive Real Estate Group. REcolorado as distributed by MLS GRID
- $1,050,0003 bd3 ba3.9k sqft3925 Wavy Oak Dr, Colorado Springs, CO 80908For SaleMLS ID #4044905, Garrett Jones, 8Z Real Estate LLC. elevateMLS
- $1,100,0004 bd4 ba3.5k sqft16165 Wright Rd, Monument, CO 80132For SaleMLS ID #8860707, Tamara Whalen SRES , HomeSmart. elevateMLS
- $1,084,5004 bd4 ba3.8k sqft17815 Saddlewood Rd, Monument, CO 80132For SaleMLS ID #2029201, Ramona Williams, Exp Realty LLC. elevateMLS
