Set in the heart of Perry Park, this 4-bed, 4-bath home offers approx. 4,890 sqft and showcases ICONIC RED ROCK, DAWSON BUTTE, AND VALLEY VIEWS, abundant natural light, and multiple outdoor living spaces. Backs to undeveloped national forest land with open trail access. Only one owner! A welcoming foyer opens to the formal living room with a vaulted wood-beam ceiling, dramatic floor-to-ceiling windows, and sliding-door access to the wraparound composite deck—made for entertaining and viewing of the beautiful Perry Park red rock formations. The formal dining room features vaulted ceilings, chandelier, and picture windows with custom shutters framing the scenery. The updated kitchen offers wood flooring, vaulted beam ceiling, ceiling-height windows with switch-controlled sunshades, cherry cabinetry with crown molding, stainless steel appliances, granite countertops, a window-over-sink view, and breakfast nook with custom lighting. Just beyond, the family room warms up with a brick accent wall, wood stove, built-in bookcases, wet bar, and deck access to the hot tub and fenced yard. The main level also includes a laundry/mud room, bedroom, and full bath. Upstairs, the primary suite features French door entry, access to a partial wraparound composite deck balcony w/sweeping red rock views, dressing room w/2 closets & laundry chute, en-suite bath w/dual sinks & large walk-in shower. Two add'l bedrooms w/views & a full bath complete the upper level. The walk-out basement adds a bonus room, 2nd family room w/built-ins and stone-encased wood-burning fireplace, 3/4 bath, lower wraparound composite deck. Storage closets, & oversized garage. Nestled in the prestigious Perry Park Golf Course community, this setting offers more than golf—dining, social options, open space, trails, horse stables, all surrounded by iconic red rock scenery. Just 5 min to Sandstone Ranch Open Space, 20 min to Castle Rock, ~40 min to DTC or COSprings, it’s the perfect balance of privacy & convenience.
For sale
Price cut: $20K (7/29)
$875,000
7116 Fox Cir, Larkspur, CO 80118
4beds
4,890sqft
Single Family Residence
Built in 1974
0.93 Acres Lot
$-- Zestimate®
$179/sqft
$227/mo HOA
What's special
Oversized garageDramatic floor-to-ceiling windowsAbundant natural lightStorage closetsWelcoming foyerMultiple outdoor living spaces
- 178 days
- 1,000
- 54
Zillow last checked:
Listing updated:
Listed by:
Elizabeth Owens 720-988-4058,
RE/MAX Alliance
Source: elevateMLS,MLS#: 3189796
Facts & features
Interior
Bedrooms & bathrooms
- Bedrooms: 4
- Bathrooms: 4
- Full bathrooms: 2
- 3/4 bathrooms: 2
Other
- Level: Upper
- Area: 288 Square Feet
- Dimensions: 16 x 18
Heating
- Baseboard
Cooling
- Ceiling Fan(s), Other
Appliances
- Included: Dishwasher, Disposal, Double Oven, Dryer, Microwave, Oven, Refrigerator
Features
- 9Ft + Ceilings, Beamed Ceilings, French Doors, Great Room, Vaulted Ceiling(s)
- Flooring: Carpet, Tile, Wood
- Windows: Window Coverings
- Basement: Full,Partially Finished
- Number of fireplaces: 2
- Fireplace features: Basement, Two
Interior area
- Total structure area: 4,890
- Total interior livable area: 4,890 sqft
- Finished area above ground: 3,070
- Finished area below ground: 1,820
Video & virtual tour
Property
Parking
- Total spaces: 2
- Parking features: Attached, Oversized, Concrete Driveway
- Attached garage spaces: 2
Features
- Levels: Two
- Stories: 2
- Fencing: Back Yard
- Has view: Yes
- View description: Panoramic, Mountain(s), View of Rock Formations
Lot
- Size: 0.93 Acres
- Features: Backs to Open Space, Wooded
Details
- Parcel number: 260916405003
Construction
Type & style
- Home type: SingleFamily
- Property subtype: Single Family Residence
Materials
- Fiber Cement, Stone, Framed on Lot
- Foundation: Walk Out
- Roof: Tile
Condition
- Existing Home
- New construction: No
- Year built: 1974
Details
- Warranty included: Yes
Utilities & green energy
- Water: Assoc/Distr, Municipal
- Utilities for property: Cable Connected, Electricity Connected
Community & HOA
HOA
- Has HOA: Yes
- HOA fee: $227 monthly
Location
- Region: Larkspur
Financial & listing details
- Price per square foot: $179/sqft
- Tax assessed value: $829,411
- Annual tax amount: $4,891
- Date on market: 3/12/2026
- Listing terms: Cash,Conventional,FHA,Other,VA Loan
- Electric utility on property: Yes
Estimated market value
Not available
Estimated sales range
Not available
Not available
Price history
| Date | Event | Price |
|---|---|---|
| 7/29/2026 | Price change | $875,000-2.2%$179/sqft |
Source:  elevateMLS #3189796 Report a problem elevateMLS #3189796 Report a problem | ||
| 3/9/2026 | Listed for sale | $895,000+1018.8%$183/sqft |
Source:  REcolorado as distributed by MLS GRID #8773395 Report a problem REcolorado as distributed by MLS GRID #8773395 Report a problem | ||
| 12/9/1974 | Sold | $80,000$16/sqft |
Source: Agent Provided Report a problem | ||
Public tax history
| Year | Property taxes | Tax assessment |
|---|---|---|
| 2025 | $4,692 -0.8% | $51,840 -8.2% |
| 2024 | $4,730 +31.8% | $56,490 -0.9% |
| 2023 | $3,589 -3.4% | $57,030 +32.4% |
| 2022 | $3,714 | $43,080 -2.8% |
| 2021 | -- | $44,320 +5.7% |
| 2020 | $4,220 +10.8% | $41,920 |
| 2019 | $3,808 +24.1% | $41,920 +13.1% |
| 2018 | $3,067 +6.1% | $37,080 |
| 2017 | $2,891 +110.7% | $37,080 +3.4% |
| 2016 | $1,372 +2.1% | $35,870 |
| 2015 | $1,343 -3.7% | $35,870 +1.8% |
| 2014 | $1,395 | $35,240 |
| 2013 | -- | $35,240 -3.2% |
| 2012 | -- | $36,420 |
| 2011 | -- | $36,420 -2% |
| 2010 | -- | $37,180 +1.3% |
| 2009 | $3,643 | $36,700 |
| 2008 | -- | $36,700 +12.9% |
| 2007 | -- | $32,510 |
| 2006 | $3,350 -8.9% | $32,510 -6.5% |
| 2004 | $3,676 +0.1% | $34,760 -0.8% |
| 2003 | $3,671 | $35,040 |
| 2002 | -- | $35,040 +14% |
| 2001 | $3,426 -2.1% | $30,730 +0% |
| 2000 | $3,498 | $30,727 |
Find assessor info on the county website
Monthly payment
Est. payment
Payment breakdown
Explore the cost of this home by adjusting the details. Changes won't be saved.Climate risks
Neighborhood: 80118
Nearby schools
Schools provided by the listing agent
- Elementary: Larkspur
- Middle: Castle Rock
- High: Castle View
- District: Douglas RE1
Source: elevateMLS. This data may not be complete. We recommend contacting the local school district to confirm school assignments for this home.


Similar homes
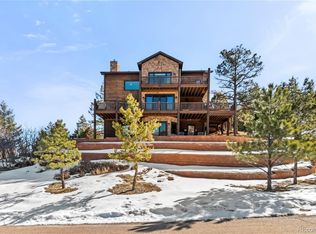
- $985,0005 bd5 ba3.7k sqft6478 S Pike Drive, Larkspur, CO 80118For Sale
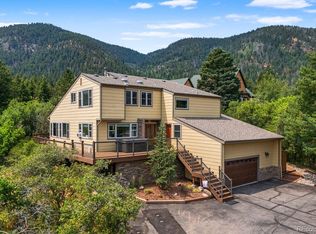
 MLS ID #2322093, Brian Cowdrey, Real Broker, LLC DBA Real. REcolorado as distributed by MLS GRID
 - $825,0004 bd4 ba3.7k sqft5581 Osage Pl, Larkspur, CO 80118For Sale

 MLS ID #1562287, Dave Gardner, Results Realty of Colorado. elevateMLS
 - $797,0005 bd3 ba3.7k sqft6323 Pike Cir, Larkspur, CO 80118For Sale
 MLS ID #4430531, Ben Wolfe, Wolfe Realty Group, Inc.. elevateMLS
 - $799,0004 bd4 ba3.1k sqft4976 Red Rock Drive, Larkspur, CO 80118For Sale
 MLS ID #7154557, Corey Martin, Keller Williams DTC. REcolorado as distributed by MLS GRID
 - $799,0004 bd3 ba3.2k sqft4751 Red Rock Drive, Larkspur, CO 80118For SaleMLS ID #1735120, Anita Wilkinson, HomeSmart. REcolorado as distributed by MLS GRID
- $1,050,0004 bd5 ba5.4k sqft4745 Cheyenne Dr, Larkspur, CO 80118For SaleMLS ID #2352450, Elizabeth Owens, RE/MAX Alliance. elevateMLS
- $899,0005 bd4 ba4.7k sqft730 Tenderfoot Drive, Larkspur, CO 80118For SaleMLS ID #8347720, Anita Wilkinson, HomeSmart. REcolorado as distributed by MLS GRID
- $1,175,0004 bd4 ba4.7k sqft1395 Gore Circle, Larkspur, CO 80118For SaleMLS ID #2387702, Valerie Franklin, Redfin Corporation. REcolorado as distributed by MLS GRID
- $925,0005 bd4 ba3.5k sqft3392 Estates Circle, Larkspur, CO 80118For SaleMLS ID #5400225, Ellen Smirnoff, Keller Williams DTC. REcolorado as distributed by MLS GRID
- $1,050,0003 bd3 ba3.6k sqft2510 Valley Park Drive, Larkspur, CO 80118For SaleMLS ID #7535964, David Wiegand, eXp Realty, LLC. REcolorado as distributed by MLS GRID
- $925,0003 bd2 ba3k sqft886 Coronado Drive, Sedalia, CO 80135For SaleMLS ID #8101348, Helen Caya, Redfin Corporation. REcolorado as distributed by MLS GRID
- $900,0004 bd3 ba3.1k sqft7084 Fox Paw Trail, Littleton, CO 80125For SaleMLS ID #4993214, Courtney O'Shea, Compass - Denver. REcolorado as distributed by MLS GRID
- $850,0004 bd4 ba4.3k sqft1669 Woodstone Way, Monument, CO 80132For SaleMLS ID #2920515, Jodi Bohenna ASP CLHMS CMRS CNE SFR , Keller Williams Premier Realty. elevateMLS
- $929,9005 bd4 ba4.7k sqft19690 W Top O The Moor Dr, Monument, CO 80132For SaleMLS ID #7920401, Jeanne Guischard CDPE GRI MRP SRES , Compass. elevateMLS
- $900,0004 bd3 ba2.7k sqft20202 Spring Creek Trail, Pine, CO 80470For SaleMLS ID #7117788, The Weidner Team, LIV Sotheby's International Realty. REcolorado as distributed by MLS GRID
- $890,0005 bd5 ba4.6k sqft3188 Soaring Eagle Lane, Castle Rock, CO 80109For SaleMLS ID #3615484, Katherine Pogorzelski, West and Main Homes Inc. REcolorado as distributed by MLS GRID
- $999,9994 bd2 ba2.6k sqft3926 N State Highway 67, Sedalia, CO 80135For SaleMLS ID #4460245, Amy Lee Hoffmann, RE/MAX Synergy. REcolorado as distributed by MLS GRID
- $749,9005 bd4 ba3.7k sqft14570 Bermuda Dunes Way, Colorado Springs, CO 80921For SaleMLS ID #3292439, Doug Marsh, Keller Williams Clients Choice Realty. elevateMLS
- $995,0006 bd5 ba5.6k sqft5791 Chisholm Place, Parker, CO 80134For SaleMLS ID #9676975, Laura Lawyer, Coldwell Banker Realty 24. REcolorado as distributed by MLS GRID
- $775,0004 bd3 ba2.7k sqft1150 Forest Hill Pl, Woodland Park, CO 80863For SaleMLS ID #6656989, Karen Schaefer, REMAX PROPERTIES. elevateMLS
