SPECTACULAR, INCREDIBLE, ONE OF A KIND VIEWS showcase this ranch home. Rarely do you find an impeccable and breathtaking home that checks ALL the boxes - and this home does not disappoint. Come and see this ranch style walkout basement, stucco exterior, stone coated tile roof, 4 car grge on just under an acre and be wowed by a spacious and beautifully appointed home. A wall of beautiful windows with stunning views Wows you as you enter. A spacious and airy living and dining area with a timeless rock fireplace flows effortlessly into the kitchen, perfect for hosting gatherings and making memories. Love to cook? A true chef’s kitchen delights with a large island, with room for seating, top-of-the-line Dacor appliances, gas range, 2 ovens and walk in pantry. Opening onto the large wraparound deck, this is the complete package for entertaining or enjoying tranquil views, whether sipping tea or coffee or hosting dinner. A wonderful, large primary bedroom features a roomy walk-in closet, a fireplace, and an office/workout area for relaxation and privacy opening to the deck, while the generously sized bathroom offers spa-like feel. A well sized secondary en-suite bedroom and full bath, plus a laundry room with custom cabinets complete the main level. The walkout basement offers endless possibilities with private living space for family members or guests. A kitchen/bar provides a comfortable area for all, or a home theatre. There is a spacious family room with a fireplace, two large bedrooms plus bathroom, abundant closets, and a generous storeroom. Impeccable care and recent updates with attention to detail ensure this home is truly move-in ready. Enjoy Golf, a boarding Stable, Trails plus a country club with social and golf memberships. The combination of stunning views, spacious interiors, open layout, one floor living and a location that blends peace and convenience makes this property stand out from the rest. Schedule today to see this home! Photos Coming Soon!
Sold for $1,299,000
$1,299,000
7131 Fox Circle, Larkspur, CO 80118
4beds
4,879sqft
Single Family Residence
Built in 1996
0.9 Acres Lot
$1,321,900 Zestimate®
$266/sqft
$5,025 Estimated rent
Home value
$1,321,900
$1.24M - $1.41M
$5,025/mo
Zestimate® history
Owner options
List your home for rent
$5,025/mo
Rent Zestimate®
Find your next renter with Zillow Rental Manager. Plus, with online applications, you can quickly screen prospective tenants – for free.
$5,025/mo
Rent Zestimate®
Refinance and save
$6,163/mo
Est. payment
Refinancing to a lower rate could help reduce your monthly payments and save thousands over the life of the loan.
$6,163/mo
Est. payment
Explore your selling options
Work with a Zillow partner agent
Leverage their expertise and Zillow's premium Showcase listings to get your home seen by more buyers.
Get startedList with your own agent
Get your home in front of millions of buyers by listing it on Zillow.
Learn how to do itSell it yourself
Take full control of how buyers see your home on Zillow by listing For Sale by Owner (FSBO).
List your homeWhat's special
Zillow last checked:
Listing updated:
Listed by:
Stephanie Bryant 720-300-6552 StephBryantRE@gmail.com,
Huntington Properties LLC
Bought with:
Maria Lau, 100006573
HomeSmart
Source: REcolorado as distributed by MLS GRID,MLS#: 6289154
Facts & features
Interior
Bedrooms & bathrooms
- Bedrooms: 4
- Bathrooms: 4
- Full bathrooms: 2
- 3/4 bathrooms: 1
- 1/2 bathrooms: 1
- Main level bathrooms: 3
- Main level bedrooms: 2
Primary bedroom
- Description: Spacious Yet Cozy, Fireplace,
- Level: Main
Bedroom
- Description: En Suite Bedroom And
- Level: Main
Bedroom
- Description: Large And Spacious
- Level: Basement
Bedroom
- Description: Well Proportioned Room
- Level: Basement
Bathroom
- Description: Large Full Bathroom
- Level: Main
Bathroom
- Description: Full Bathroom On Main Level
- Level: Main
Bathroom
- Description: Guest Bathroom
- Level: Main
Bathroom
- Description: Large Bathroom
- Level: Basement
Dining room
- Description: Accommodates Large Table
- Level: Main
Family room
- Description: Fireplace, Sliding Doors, Light And Bright
- Level: Basement
Game room
- Description: In Law Suite Or Theatre Or Home Office
- Level: Basement
Great room
- Description: Tall Ceilings, Lots Of Light,
- Level: Main
Kitchen
- Description: Huge Island, All The Bells And Whistles
- Level: Main
Kitchen
- Description: Very Nice Bar Or Kitchen Area
- Level: Basement
Laundry
- Description: Near Kitchen, Built In Cabinets
- Level: Main
Office
- Description: Multi Functional
- Level: Main
Heating
- Forced Air, Natural Gas
Cooling
- Central Air
Appliances
- Included: Bar Fridge, Dishwasher, Dryer, Microwave, Oven, Range, Range Hood, Refrigerator, Washer, Wine Cooler
- Laundry: In Unit
Features
- Built-in Features, Ceiling Fan(s), Eat-in Kitchen, Entrance Foyer, Five Piece Bath, Granite Counters, High Ceilings, Kitchen Island, Open Floorplan, Pantry, Primary Suite, Smoke Free, Walk-In Closet(s), Wired for Data
- Flooring: Carpet, Stone, Tile, Wood
- Windows: Double Pane Windows, Window Coverings
- Basement: Finished,Walk-Out Access
- Number of fireplaces: 3
- Fireplace features: Basement, Gas, Living Room, Master Bedroom
- Common walls with other units/homes: No Common Walls,No One Above,No One Below
Interior area
- Total structure area: 4,879
- Total interior livable area: 4,879 sqft
- Finished area above ground: 2,879
- Finished area below ground: 1,700
Property
Parking
- Total spaces: 4
- Parking features: Asphalt, Dry Walled, Exterior Access Door, Floor Coating, Oversized
- Attached garage spaces: 4
Features
- Levels: One
- Stories: 1
- Patio & porch: Covered, Deck, Front Porch, Patio, Wrap Around
- Exterior features: Garden, Gas Valve, Lighting, Rain Gutters
- Has view: Yes
- View description: Mountain(s)
Lot
- Size: 0.9 Acres
- Features: Landscaped, Sprinklers In Front, Sprinklers In Rear
- Residential vegetation: Mixed, Wooded, Xeriscaping
Details
- Parcel number: R0005611
- Zoning: SR
- Special conditions: Standard
Construction
Type & style
- Home type: SingleFamily
- Architectural style: Mountain Contemporary,Traditional
- Property subtype: Single Family Residence
Materials
- Frame, Stone, Stucco
- Foundation: Concrete Perimeter
- Roof: Stone-Coated Steel
Condition
- Updated/Remodeled
- Year built: 1996
Utilities & green energy
- Water: Public
- Utilities for property: Cable Available, Electricity Connected, Internet Access (Wired), Natural Gas Connected
Community & HOA
Community
- Security: Carbon Monoxide Detector(s)
- Subdivision: Perry Park
HOA
- Has HOA: No
Location
- Region: Larkspur
Financial & listing details
- Price per square foot: $266/sqft
- Tax assessed value: $1,222,830
- Annual tax amount: $6,383
- Date on market: 12/6/2024
- Listing terms: Cash,Conventional,FHA,Jumbo,USDA Loan,VA Loan
- Exclusions: Sellers Personal Property, Outdoor Art, Wall Hanging In Upstairs Living/Dining Can Stay Or Go At Buyers Discretion, Metal Shelving In Storage/Utility Is Excluded.
- Ownership: Individual
- Electric utility on property: Yes
- Road surface type: Paved
Price history
| Date | Event | Price |
|---|---|---|
| 1/31/2025 | Sold | $1,299,000$266/sqft |
Source:  REcolorado as distributed by MLS GRID #6289154 Report a problem REcolorado as distributed by MLS GRID #6289154 Report a problem | ||
| 12/18/2024 | Pending sale | $1,299,000$266/sqft |
Source: REcolorado as distributed by MLS GRID #6289154 Report a problem | ||
| 12/6/2024 | Listed for sale | $1,299,000+95.3%$266/sqft |
Source: REcolorado as distributed by MLS GRID #6289154 Report a problem | ||
| 8/29/2006 | Sold | $665,000+11.8%$136/sqft |
Source: Public Record Report a problem | ||
| 5/30/2000 | Sold | $595,000$122/sqft |
Source: Public Record Report a problem | ||
Public tax history
| Year | Property taxes | Tax assessment |
|---|---|---|
| 2025 | $6,332 -0.8% | $76,430 +5.3% |
| 2024 | $6,383 +33.3% | $72,610 -1% |
| 2023 | $4,788 -3.4% | $73,310 +32.9% |
| 2022 | $4,956 | $55,160 -2.8% |
| 2021 | -- | $56,750 +7.5% |
| 2020 | $5,316 +5.3% | $52,810 |
| 2019 | $5,050 +17.1% | $52,810 +7.4% |
| 2018 | $4,312 -9.4% | $49,180 |
| 2017 | $4,760 +102.9% | $49,180 +3% |
| 2016 | $2,346 +2.1% | $47,730 |
| 2015 | $2,297 -1.3% | $47,730 +5% |
| 2014 | $2,326 | $45,460 |
| 2013 | -- | $45,460 -6.2% |
| 2012 | -- | $48,440 |
| 2011 | -- | $48,440 -24.6% |
| 2010 | -- | $64,210 +10.3% |
| 2009 | $5,778 | $58,210 |
| 2008 | -- | $58,210 +2.8% |
| 2007 | -- | $56,620 |
| 2006 | $5,835 +15.1% | $56,620 +18.2% |
| 2004 | $5,067 -32.7% | $47,920 |
| 2003 | $7,531 | $47,920 |
| 2002 | -- | $47,920 +5.8% |
| 2001 | $5,049 -2.1% | $45,290 +0% |
| 2000 | $5,156 | $45,286 |
Find assessor info on the county website
Neighborhood: 80118
Nearby homes
- $1,433,0004 bd5 ba6.4k sqft7151 Fox Cir, Larkspur, CO 80118Off Market

- $1,292,5004 bd4 ba4.3k sqft7091 Fox Cir, Larkspur, CO 80118Sold
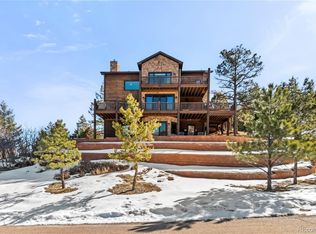
- $1,072,5003 bd4 ba3.6k sqft7080 Fox Cir, Larkspur, CO 80118Off Market

- $875,0004 bd4 ba4.8k sqft7116 Fox Cir, Larkspur, CO 80118For Sale
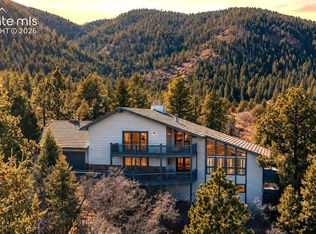
- $931,3003 bd3 ba2.9k sqft7136 Fox Cir, Larkspur, CO 80118Off Market
- $860,3004 bd2 ba3.6k sqft7128 Fox Cir, Larkspur, CO 80118Off Market
- $610,5001 bd2 ba1k sqft7040 Fox Cir, Larkspur, CO 80118Off Market
- $921,1002 bd2 ba2.2k sqft6918 Fox Cir, Larkspur, CO 80118Off Market
Nearby schools
GreatSchools rating
- 10/10Larkspur Elementary SchoolGrades: K-6Distance: 5.8 mi
- 5/10Castle Rock Middle SchoolGrades: 7-8Distance: 12 mi
- 8/10Castle View High SchoolGrades: 9-12Distance: 12.1 mi
Schools provided by the listing agent
- Elementary: Larkspur
- Middle: Castle Rock
- High: Castle View
- District: Douglas RE-1
Source: REcolorado as distributed by MLS GRID. This data may not be complete. We recommend contacting the local school district to confirm school assignments for this home.
Get a cash offer in 3 minutes
Find out how much your home could sell for in as little as 3 minutes with a no-obligation cash offer.
Estimated market value
$1,321,900
Get a cash offer in 3 minutes
Find out how much your home could sell for in as little as 3 minutes with a no-obligation cash offer.
Estimated market value
$1,321,900
- Colorado
- Douglas County
- Larkspur
- 80118
- 7131 Fox Circle
