Experience beautiful ranch-style living in the Colorado pines! Built in 2014, this home still holds its charm and stunning finishes! You will find all of the storage you need in the amazing walk-in pantry, primary bedroom closet with custom built-ins, and more space in the basement for all of your extras. With its enclosed dog-run, your pets can remain safe and secure amongst the wildlife outside, while having access to the warm garage in the winter! Enjoy the outdoor entertainment space in both front and back, and the fenced-in backyard when your pets want to run free. Driveway was just resealed this year, joining a newer French drain system for a fully updated driveway. This home has impeccable style and has been well-maintained! No HOA! Easy access to I-25! Come and see for yourself! This home won't last long!
For sale
$1,175,000
1395 Gore Circle, Larkspur, CO 80118
4beds
4,766sqft
Single Family Residence
Built in 2014
0.93 Acres Lot
$1,154,500 Zestimate®
$247/sqft
$-- HOA
What's special
- 26 days
- 1,324
- 95
Zillow last checked:
Listing updated:
Listed by:
Valerie Franklin 303-489-9217 valerie.franklin@redfin.com,
Redfin Corporation
Source: REcolorado as distributed by MLS GRID,MLS#: 2387702
Facts & features
Interior
Bedrooms & bathrooms
- Bedrooms: 4
- Bathrooms: 4
- Full bathrooms: 3
- 1/2 bathrooms: 1
- Main level bathrooms: 3
- Main level bedrooms: 2
Bedroom
- Description: Wood Floor
- Level: Main
- Area: 143 Square Feet
- Dimensions: 13 x 11
Bedroom
- Description: Primary Suite, Walk-In Closet
- Features: Primary Suite
- Level: Main
- Area: 182 Square Feet
- Dimensions: 13 x 14
Bedroom
- Description: Carpet
- Level: Basement
- Area: 110 Square Feet
- Dimensions: 10 x 11
Bedroom
- Description: Carpet
- Level: Basement
- Area: 231 Square Feet
- Dimensions: 11 x 21
Bathroom
- Description: Tile Floors
- Level: Main
- Area: 25 Square Feet
- Dimensions: 5 x 5
Bathroom
- Description: Dual Vanities, Soaking Tub
- Features: En Suite Bathroom, Primary Suite
- Level: Main
- Area: 270 Square Feet
- Dimensions: 18 x 15
Bathroom
- Description: Tile Floors
- Level: Main
- Area: 66 Square Feet
- Dimensions: 11 x 6
Bathroom
- Description: Tile Floors
- Level: Basement
- Area: 32 Square Feet
- Dimensions: 8 x 4
Dining room
- Description: Wood Floors
- Level: Main
- Area: 176 Square Feet
- Dimensions: 16 x 11
Exercise room
- Description: Gym Flooring
- Level: Basement
- Area: 420 Square Feet
- Dimensions: 14 x 30
Family room
- Description: Carpet
- Level: Basement
- Area: 462 Square Feet
- Dimensions: 21 x 22
Game room
- Description: Carpet
- Level: Basement
- Area: 299 Square Feet
- Dimensions: 13 x 23
Kitchen
- Description: Kitchen Island, Stainless Steel Appliances
- Level: Main
- Area: 165 Square Feet
- Dimensions: 15 x 11
Kitchen
- Description: Wet Bar
- Level: Basement
- Area: 104 Square Feet
- Dimensions: 8 x 13
Laundry
- Description: Storage, Tile Floor
- Level: Main
- Area: 156 Square Feet
- Dimensions: 12 x 13
Living room
- Description: Fireplace
- Level: Main
- Area: 616 Square Feet
- Dimensions: 28 x 22
Office
- Description: French Doors
- Level: Main
- Area: 132 Square Feet
- Dimensions: 12 x 11
Heating
- Forced Air, Natural Gas
Cooling
- Central Air
Appliances
- Included: Bar Fridge, Convection Oven, Cooktop, Dishwasher, Disposal, Double Oven, Dryer, Gas Water Heater, Humidifier, Microwave, Oven, Refrigerator, Self Cleaning Oven, Washer
- Laundry: In Unit
Features
- Ceiling Fan(s), Entrance Foyer, Five Piece Bath, Granite Counters, High Ceilings, High Speed Internet, Kitchen Island, Open Floorplan, Pantry, Primary Suite, Radon Mitigation System, Smoke Free, Vaulted Ceiling(s), Walk-In Closet(s), Wet Bar
- Flooring: Carpet, Laminate
- Windows: Bay Window(s), Double Pane Windows, Storm Window(s), Window Coverings, Window Treatments
- Basement: Bath/Stubbed,Daylight,Exterior Entry,Finished,Full,Interior Entry,Sump Pump,Walk-Out Access
- Number of fireplaces: 2
- Fireplace features: Circulating, Gas, Gas Log, Great Room, Outside
Interior area
- Total structure area: 4,766
- Total interior livable area: 4,766 sqft
- Finished area above ground: 2,382
- Finished area below ground: 2,384
Property
Parking
- Total spaces: 3
- Parking features: Asphalt, Dry Walled, Exterior Access Door, Floor Coating, Lighted, Oversized, Oversized Door, Storage
- Attached garage spaces: 3
Features
- Levels: One
- Stories: 1
- Patio & porch: Covered, Deck, Front Porch, Patio
- Exterior features: Dog Run, Lighting, Private Yard, Rain Gutters
- Fencing: Partial
- Has view: Yes
- View description: Golf Course, Mountain(s)
Lot
- Size: 0.93 Acres
- Features: Landscaped, Level, Many Trees, Mountainous, Secluded
Details
- Parcel number: R0067424
- Zoning: SR
- Special conditions: Standard
Construction
Type & style
- Home type: SingleFamily
- Architectural style: Mountain Contemporary
- Property subtype: Single Family Residence
Materials
- Frame, Stone, Stucco
- Roof: Composition
Condition
- Year built: 2014
Utilities & green energy
- Electric: 220 Volts, Phase 3
- Sewer: Public Sewer
- Water: Public
- Utilities for property: Electricity Connected, Electricity To Lot Line, Internet Access (Wired), Natural Gas Available, Natural Gas Connected, Phone Connected
Community & HOA
Community
- Security: Carbon Monoxide Detector(s), Smoke Detector(s)
- Subdivision: Sage Port
HOA
- Has HOA: No
Location
- Region: Larkspur
Financial & listing details
- Price per square foot: $247/sqft
- Tax assessed value: $1,191,101
- Annual tax amount: $7,669
- Date on market: 8/14/2026
- Listing terms: Cash,Conventional,FHA,VA Loan
- Exclusions: Seller's Personal Property
- Ownership: Individual
- Electric utility on property: Yes
- Road surface type: Paved
Estimated market value
$1,154,500
$1.10M - $1.21M
$5,175/mo
Price history
| Date | Event | Price |
|---|---|---|
| 8/14/2026 | Listed for sale | $1,175,000-9.6%$247/sqft |
Source:  REcolorado as distributed by MLS GRID #2387702 Report a problem REcolorado as distributed by MLS GRID #2387702 Report a problem | ||
| 3/28/2022 | Sold | $1,300,000+86.4%$273/sqft |
Source: Public Record Report a problem | ||
| 7/13/2017 | Sold | $697,410-0.4%$146/sqft |
Source: Public Record Report a problem | ||
| 5/19/2017 | Price change | $699,900-1.4%$147/sqft |
Source: RE/MAX Alliance #9718526 Report a problem | ||
| 5/18/2017 | Price change | $709,900-1.4%$149/sqft |
Source: RE/MAX Alliance #9718526 Report a problem | ||
| 4/20/2017 | Listed for sale | $719,900+674.1%$151/sqft |
Source: RE/MAX Alliance #9718526 Report a problem | ||
| 12/22/2011 | Sold | $93,000-5.1%$20/sqft |
Source: Public Record Report a problem | ||
| 11/7/2011 | Listed for sale | $98,000$21/sqft |
Source: Keller Williams Real Estate, LLC #991844 Report a problem | ||
| 7/3/2011 | Listing removed | $98,000$21/sqft |
Source: Vflyer Homes #5282929 Report a problem | ||
| 6/27/2011 | Listed for sale | $98,000-24%$21/sqft |
Source: Vflyer Homes #5282929 Report a problem | ||
| 8/24/2006 | Sold | $129,000+186.7%$27/sqft |
Source: Public Record Report a problem | ||
| 3/15/2002 | Sold | $45,000$9/sqft |
Source: Public Record Report a problem | ||
Public tax history
| Year | Property taxes | Tax assessment |
|---|---|---|
| 2025 | $7,830 -1% | $74,450 -11.4% |
| 2024 | $7,908 +54.6% | $84,020 -1% |
| 2023 | $5,114 -3.4% | $84,840 +57.1% |
| 2022 | $5,294 | $53,990 -2.8% |
| 2021 | -- | $55,540 +9.6% |
| 2020 | $4,867 +2.2% | $50,670 |
| 2019 | $4,763 0% | $50,670 +4.4% |
| 2018 | $4,763 +6.4% | $48,550 |
| 2017 | $4,477 -4.9% | $48,550 -3.3% |
| 2016 | $4,706 +2.3% | $50,200 |
| 2015 | $4,602 +74.6% | $50,200 +193.4% |
| 2014 | $2,637 -60.3% | $17,110 -43.8% |
| 2006 | $6,647 +451.3% | $30,450 +156.1% |
| 2004 | $1,206 +37.9% | $11,890 +105% |
| 2003 | $874 | $5,800 |
| 2002 | -- | $5,800 +100% |
| 2001 | $311 -2.4% | $2,900 |
| 2000 | $318 | $2,900 |
Find assessor info on the county website
Monthly payment
Est. payment
Payment breakdown
Explore the cost of this home by adjusting the details. Changes won't be saved.Climate risks
Neighborhood: 80118
Nearby schools
Schools provided by the listing agent
- Elementary: Larkspur
- Middle: Castle Rock
- High: Castle View
- District: Douglas RE-1
Source: REcolorado as distributed by MLS GRID. This data may not be complete. We recommend contacting the local school district to confirm school assignments for this home.


Similar homes
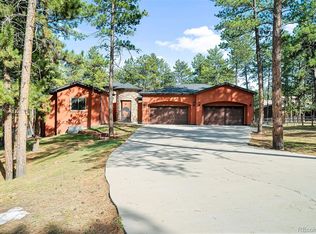
- $1,125,0004 bd3 ba4.2k sqft1118 Kenosha Drive, Larkspur, CO 80118For Sale

 MLS ID #5253110, Randy White, Unique Homes LLC. REcolorado as distributed by MLS GRID
 - $1,119,0005 bd4 ba3.4k sqft1851 Gore Dr, Larkspur, CO 80118For Sale

 MLS ID #6946651, Jennifer Dion C2EX GRI SRES , The Platinum Group. elevateMLS
 - $1,125,0005 bd4 ba6.5k sqft590 Cumberland Rd, Larkspur, CO 80118For Sale
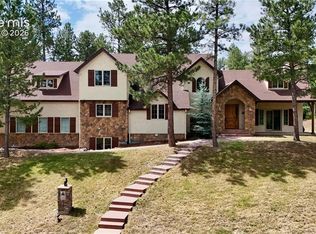 MLS ID #2690333, Ben Wolfe, Wolfe Realty Group, Inc.. elevateMLS
 - $1,050,0004 bd5 ba5.4k sqft4745 Cheyenne Dr, Larkspur, CO 80118For Sale
 MLS ID #2352450, Elizabeth Owens, RE/MAX Alliance. elevateMLS
 - $879,0004 bd3 ba3k sqft7524 Engineers Ct, Larkspur, CO 80118For SaleMLS ID #6474902, Ben Wolfe, Wolfe Realty Group, Inc.. elevateMLS
- $899,0005 bd4 ba4.7k sqft730 Tenderfoot Drive, Larkspur, CO 80118For SaleMLS ID #8347720, Anita Wilkinson, HomeSmart. REcolorado as distributed by MLS GRID
- $999,9993 bd3 ba3.6k sqft2510 Valley Park Drive, Larkspur, CO 80118For SaleMLS ID #7535964, David Wiegand, eXp Realty, LLC. REcolorado as distributed by MLS GRID
- $799,0004 bd3 ba3.2k sqft4751 Red Rock Drive, Larkspur, CO 80118For SaleMLS ID #1735120, Anita Wilkinson, HomeSmart. REcolorado as distributed by MLS GRID
- $879,0005 bd5 ba3.7k sqft6478 S Pike Drive, Larkspur, CO 80118For SaleMLS ID #2322093, Brian Cowdrey, Real Broker, LLC DBA Real. REcolorado as distributed by MLS GRID
- $1,575,0006 bd5 ba5.7k sqft14375 Timber Trl, Larkspur, CO 80118For SaleMLS ID #8212795, Danielle Frisbie CRS EPRO GRI MRP PSA , The Cutting Edge. elevateMLS
- $1,200,0004 bd4 ba4.4k sqft20470 Lockridge Dr, Colorado Springs, CO 80908For SaleMLS ID #9371200, Amy Ryan, Amy Ryan Group. elevateMLS
- $1,199,9955 bd5 ba4.9k sqft3228 Soaring Eagle Lane, Castle Rock, CO 80109For SaleMLS ID #7072102, Adam Price, Keller Williams DTC. REcolorado as distributed by MLS GRID
- $1,100,0004 bd5 ba5k sqft12794 S Robinson Ranch Drive, Parker, CO 80134For SaleMLS ID #1895614, Cody Charlesworth, Keller Williams Preferred Realty. REcolorado as distributed by MLS GRID
- $1,250,0005 bd5 ba5.1k sqft18825 Pagentry Pl, Monument, CO 80132For SaleMLS ID #4777171, Ilanit Ben-Naim, Keller Williams Clients Choice Realty. elevateMLS
- $1,200,0005 bd5 ba4.6k sqft18330 Bakers Farm Rd, Colorado Springs, CO 80908For SaleMLS ID #3216048, Jason Daniels CDPE CIAS CLHMS MRP , Finch & Gable Real Estate Company. elevateMLS
- $1,200,0004 bd4 ba3.1k sqft6560 Winnebago Way, Sedalia, CO 80135For SaleMLS ID #8222405, Kristen Wolf, Titan One Realty Group. REcolorado as distributed by MLS GRID
- $1,065,0005 bd4 ba4.1k sqft19435 Sherwood Trl, Monument, CO 80132For SaleMLS ID #5179779, Patricia Beck ABR GRI MRP , REMAX PROPERTIES. elevateMLS
- $1,199,9954 bd3 ba3.4k sqft3948 Seminole Pl, Sedalia, CO 80135For SaleMLS ID #8887215, Amy Hoffmann, RE/MAX Synergy LLC. elevateMLS
- $1,200,0005 bd5 ba4.6k sqft19665 Desparado Dr, Colorado Springs, CO 80908For SaleMLS ID #8018870, Alfredo Saiz PSA , Redfin Corporation. elevateMLS
- $1,225,0005 bd4 ba4.9k sqft6196 Ponderosa Way, Parker, CO 80134For SaleMLS ID #3810519, Carl Ballard, EXIT Realty DTC, Cherry Creek, Pikes Peak.. REcolorado as distributed by MLS GRID
