Welcome home to this stunning 5-bedroom, 4-bath ranch-style retreat, backing to open space! Thoughtfully designed to blend comfort, functionality, and the beauty of its natural surroundings. This brilliantly designed floor plan offers effortless main-level living while perfectly framing serene views of the surrounding landscape. This functional floorpan is exactly what you've been looking for! Main floor boasts 3 bedrooms and 3 baths for convenience. Large eat-in kitchen with granite counters and updated high quality appliances. Laundry room with cabinetry includes a convenient scrub sink! The oversized main level primary suite features its own walk-out to the rear deck with Sunbrella canopy where you can take in the abundant local wildlife or add a spa to soak your cares away after a long day. Primary also offers a luxurious spacious 5 piece bath and custom walk-in closet! The light and airy main floor flows seamlessly into an equally light and bright finished walk-out basement. This abundant space allows for entertaining large crowds, relaxing, or hosting guests in the secondary primary suites with attached 5 piece bath. Basement also features a cozy wood stove, separate home gym, and several storage areas to hide away clutter. This home could work very well for multigenerational living. Major systems have been updated within the past 3 years. This home is move-in ready! Whether you’re into enjoying quiet mornings or lively gatherings, this home truly has it all! Backing to open space, the property offers exceptional privacy and a true connection to nature with no rear neighbors, just beautiful scenery. With no HOA, you’ll also enjoy the freedom to park your RV or trailers. A rare combination of space, privacy, and thoughtful design, this home is a true sanctuary! Only 2 miles to Larkspur Elementary and 2 miles to Bear Dance Golf Club! Only 8 Miles to Safeway and even closer to the new proposed Castle Rock Costco location.
For sale
$969,999
730 Tenderfoot Drive, Larkspur, CO 80118
5beds
4,728sqft
:
Get pre-qualified$6,096/mo
Single Family Residence
Built in 2003
0.46 Acres Lot
$959,000 Zestimate®
$205/sqft
$-- HOA
What's special
- 179 days |
- 633 |
- 24 |
Zillow last checked:
Listing updated:
Listed by:
Anita Wilkinson 720-454-8783 anitawilkinson@hotmail.com,
HomeSmart
Source: REcolorado as distributed by MLS GRID,MLS#: 8347720
Facts & features
Interior
Bedrooms & bathrooms
- Bedrooms: 5
- Bathrooms: 4
- Full bathrooms: 3
- 1/2 bathrooms: 1
- Main level bathrooms: 3
- Main level bedrooms: 3
Bedroom
- Description: Walk-Out To Back Deck! Oversized Main Floor 5 Piece Primary With Attached 5 Piece Bath, Plus Separate Vanity And Massive Walk-In Closet!
- Features: Primary Suite
- Level: Main
Bedroom
- Description: Main Floor 2nd Bedroom. Beautiful View Of The Private Front Yard For Wildlife Viewing.
- Level: Main
Bedroom
- Description: Main Floor 3rd Bedroom. Beautiful View Of The Private Front Yard For Wildlife Viewing.
- Level: Main
Bedroom
- Description: Large Secondary Primary Suite With Sitting Area, Attached Bath.
- Level: Basement
Bedroom
- Description: 5th Bedroom, Large Enough For Sitting Area With Oversized Closet, Attached To Bath.
- Level: Basement
Bathroom
- Description: Open And Airy 5 Piece Bath Featuring His/Hers Sinks, Plus Separate Vanity, Attached To Massive Walk-In Closet.
- Features: En Suite Bathroom, Primary Suite
- Level: Main
Bathroom
- Description: Secondary Main Floor Full Bath, Conveniently Located Adjacent To Secondary Bedrooms.
- Level: Main
Bathroom
- Description: Convenient Powder Room Located Adjacent To The Laundry Room.
- Level: Main
Bathroom
- Description: Full 5 Piece Lower Level Bath.
- Level: Basement
Dining room
- Description: Dining Room With Plenty Of Room To House A Large Table And Chairs.
- Level: Main
Exercise room
- Description: Separate Home Gym With Tv Mount.
- Level: Basement
Family room
- Description: Massive Family Room Featuring Large Wet Bar, Billiards Area Plus Dining Area. Perfect For Large Gatherings! Walk-Out To Lower Level Patio Overlooking Large Backyard And Open Space Beyond. Family Room Also Has A Cozy Wood Stove For Those Chilly Nights.
- Level: Basement
Kitchen
- Description: Open, Airy, And Inviting With Updated Appliances (Dishwasher And Disposal Are "quiet" Models And Top Oven With Convenient French Doors, And Walk-Out To The Back Deck.
- Level: Main
Laundry
- Description: Featuring Cabinetry And Scrub Sink!
- Level: Main
Living room
- Description: Large Living Room Featuring Cozy Fireplace, Overlooking The Open Space Beyond.
- Level: Main
Utility room
- Description: Unfinished Storage Area. This Home Is Designed With Convenience And Storage In Mind.
- Level: Basement
Utility room
- Description: Secondary Storage Area. This Home Is Designed With Convenience And Storage In Mind.
Heating
- Forced Air, Natural Gas
Cooling
- Central Air
Appliances
- Included: Bar Fridge, Convection Oven, Dishwasher, Disposal, Double Oven, Dryer, Gas Water Heater, Humidifier, Microwave, Range, Refrigerator, Washer
Features
- Eat-in Kitchen, Entrance Foyer, Five Piece Bath, Granite Counters, High Ceilings, High Speed Internet, Jack & Jill Bathroom, Kitchen Island, No Stairs, Primary Suite, Smoke Free, Solid Surface Counters, Sound System, Walk-In Closet(s), Wet Bar
- Flooring: Carpet, Tile, Wood
- Windows: Double Pane Windows
- Basement: Exterior Entry,Finished,Full,Walk-Out Access
- Number of fireplaces: 1
- Fireplace features: Gas, Living Room
Interior area
- Total structure area: 4,728
- Total interior livable area: 4,728 sqft
- Finished area above ground: 2,408
- Finished area below ground: 1,896
Video & virtual tour
Property
Parking
- Total spaces: 3
- Parking features: Concrete, Dry Walled, Exterior Access Door, Storage
- Attached garage spaces: 3
Features
- Levels: One
- Stories: 1
- Patio & porch: Covered, Deck, Front Porch, Patio
- Exterior features: Fire Pit, Lighting, Private Yard, Rain Gutters
- Has spa: Yes
- Spa features: Spa/Hot Tub, Heated
- Fencing: Partial
- Has view: Yes
- View description: Meadow, Water
- Has water view: Yes
- Water view: Water
Lot
- Size: 0.46 Acres
- Features: Greenbelt, Landscaped, Meadow, Open Space, Rolling Slope, Secluded
Details
- Parcel number: R0063968
- Zoning: SR
- Special conditions: Standard
Construction
Type & style
- Home type: SingleFamily
- Architectural style: Traditional
- Property subtype: Single Family Residence
Materials
- Cement Siding, Frame, Stone
- Roof: Composition
Condition
- Year built: 2003
Utilities & green energy
- Sewer: Public Sewer
- Water: Public
- Utilities for property: Electricity Connected, Internet Access (Wired), Natural Gas Connected
Community & HOA
Community
- Security: Carbon Monoxide Detector(s), Smart Cameras, Smart Locks, Smoke Detector(s), Video Doorbell
- Subdivision: Sage Port
HOA
- Has HOA: No
Location
- Region: Larkspur
Financial & listing details
- Price per square foot: $205/sqft
- Tax assessed value: $899,667
- Annual tax amount: $5,792
- Date on market: 2/19/2026
- Listing terms: Cash,Conventional,FHA,Jumbo,Assumable,VA Loan
- Exclusions: Sellers Personal Property Unless Otherwise Negotiated.
- Ownership: Individual
- Electric utility on property: Yes
- Road surface type: Paved
Estimated market value
$959,000
$911,000 - $1.01M
$4,677/mo
Price history
| Date | Event | Price |
|---|---|---|
| 5/6/2026 | Price change | $969,999-2.9%$205/sqft |
Source:  REcolorado as distributed by MLS GRID #8347720 Report a problem REcolorado as distributed by MLS GRID #8347720 Report a problem | ||
| 3/8/2026 | Price change | $999,000-4.9%$211/sqft |
Source: REcolorado as distributed by MLS GRID #8347720 Report a problem | ||
| 2/19/2026 | Listed for sale | $1,050,000+101.9%$222/sqft |
Source: REcolorado as distributed by MLS GRID #8347720 Report a problem | ||
| 6/6/2005 | Sold | $520,000+1093.9%$110/sqft |
Source: Public Record Report a problem | ||
| 9/26/2000 | Sold | $43,553+119.4%$9/sqft |
Source: Public Record Report a problem | ||
| 12/20/1993 | Sold | $19,855$4/sqft |
Source: Public Record Report a problem | ||
Public tax history
| Year | Property taxes | Tax assessment |
|---|---|---|
| 2025 | $6,430 -1% | $56,230 -19.3% |
| 2024 | $6,494 +38.6% | $69,650 -1% |
| 2023 | $4,686 -3.4% | $70,330 +42.2% |
| 2022 | $4,850 | $49,470 -2.8% |
| 2021 | -- | $50,890 +5.2% |
| 2020 | $4,645 +9.3% | $48,360 |
| 2019 | $4,252 | $48,360 +11.6% |
| 2018 | $4,252 +6.4% | $43,340 |
| 2017 | $3,996 -1.6% | $43,340 +0% |
| 2016 | $4,061 +2.3% | $43,320 |
| 2015 | $3,972 +15.9% | $43,320 +23.6% |
| 2014 | $3,428 | $35,050 |
| 2013 | -- | $35,050 -8% |
| 2012 | -- | $38,100 |
| 2011 | -- | $38,100 -31.9% |
| 2010 | -- | $55,940 +11.9% |
| 2009 | $2,366 | $50,010 |
| 2008 | -- | $50,010 +6.2% |
| 2007 | -- | $47,090 |
| 2006 | $4,646 +130% | $47,090 +22% |
| 2004 | $2,020 +76.3% | $38,590 +238.5% |
| 2003 | $1,146 | $11,400 -13.6% |
| 2002 | -- | $13,195 +54.7% |
| 2001 | $914 -2.3% | $8,530 +0% |
| 2000 | $935 | $8,526 |
Find assessor info on the county website
Monthly payment
Est. payment
Payment breakdown
Explore the cost of this home by adjusting the details. Changes won't be saved.Climate risks
Neighborhood: 80118
Nearby schools
GreatSchools rating
- 8/10Larkspur Elementary SchoolGrades: K-6Distance: 1.3 mi
- 5/10Castle Rock Middle SchoolGrades: 7-8Distance: 11 mi
- 8/10Castle View High SchoolGrades: 9-12Distance: 11.3 mi
Schools provided by the listing agent
- Elementary: Larkspur
- Middle: Castle Rock
- High: Castle View
- District: Douglas RE-1
Source: REcolorado as distributed by MLS GRID. This data may not be complete. We recommend contacting the local school district to confirm school assignments for this home.
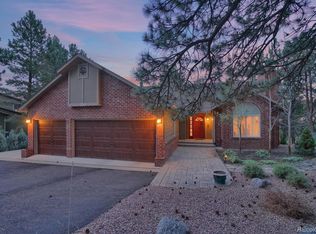
- $892,5005 bd3 ba3.9k sqft700 Tenderfoot Dr, Larkspur, CO 80118Off Market
- $736,5004 bd4 ba3.4k sqft756 Tenderfoot Dr, Larkspur, CO 80118Off Market
- $770,3004 bd4 ba3.8k sqft776 Tenderfoot Dr, Larkspur, CO 80118Off Market

- $877,0004 bd4 ba3.1k sqft735 Tenderfoot Dr, Larkspur, CO 80118Off Market
- $766,2005 bd3 ba3.8k sqft686 Tenderfoot Dr, Larkspur, CO 80118Off Market
- $864,9005 bd4 ba4.4k sqft767 Tenderfoot Dr, Larkspur, CO 80118Sold
- $847,2004 bd4 ba3.4k sqft697 Tenderfoot Dr, Larkspur, CO 80118Off Market
- $728,2004 bd3 ba3.2k sqft788 Tenderfoot Dr, Larkspur, CO 80118Off Market
A local agent can set up tours, give advice and negotiate with sellers.
Similar homes
- $985,0005 bd5 ba3.7k sqft6478 S Pike Drive, Larkspur, CO 80118For Sale
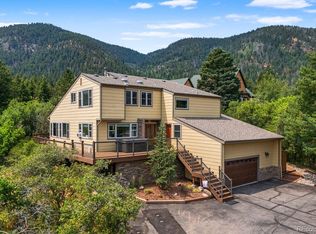
 MLS ID #2322093, Brian Cowdrey, Real Broker, LLC DBA Real. REcolorado as distributed by MLS GRID
 - $1,179,0004 bd3 ba4.2k sqft1118 Kenosha Drive, Larkspur, CO 80118For Sale
 MLS ID #5253110, Randy White, Unique Homes LLC. REcolorado as distributed by MLS GRID
 - $1,050,0003 bd3 ba3.6k sqft2510 Valley Park Drive, Larkspur, CO 80118For Sale
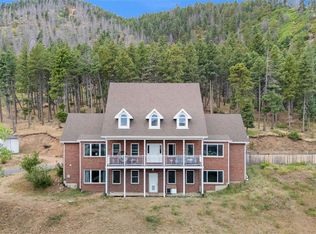 MLS ID #7535964, David Wiegand, eXp Realty, LLC. REcolorado as distributed by MLS GRID
 - $799,0004 bd3 ba3.2k sqft4751 Red Rock Drive, Larkspur, CO 80118For Sale
 MLS ID #1735120, Anita Wilkinson, HomeSmart. REcolorado as distributed by MLS GRID
 - $929,9005 bd4 ba4.7k sqft19690 W Top O The Moor Dr, Monument, CO 80132For Sale
 MLS ID #7920401, Jeanne Guischard CDPE GRI MRP SRES , Compass. elevateMLS
 - $925,0004 bd3 ba4.3k sqft915 N Bluff Drive, Franktown, CO 80116For SaleMLS ID #4878970, Jace Glick Sells Team, RE/MAX Alliance. REcolorado as distributed by MLS GRID
- $920,0005 bd5 ba4.6k sqft3188 Soaring Eagle Lane, Castle Rock, CO 80109For SaleMLS ID #3615484, Katherine Pogorzelski, West and Main Homes Inc. REcolorado as distributed by MLS GRID
- $895,0005 bd4 ba5.1k sqft3037 Mashie Circle, Castle Rock, CO 80109For SaleMLS ID #4697109, Meg Bente, Windermere DTC. REcolorado as distributed by MLS GRID
- $955,5005 bd5 ba4.7k sqft6987 Ashley Court, Parker, CO 80134For SaleMLS ID #9725789, Bob Kelly, Kentwood Real Estate DTC, LLC. REcolorado as distributed by MLS GRID
- $879,9005 bd4 ba4.7k sqft1720 Wild Rye Ct, Castle Rock, CO 80109For SaleMLS ID #3507842, Cindy Sheldon, LIV Sotheby's International-Castle Pines. elevateMLS
- $975,0006 bd5 ba5.1k sqft1630 Oakmont Dr, Colorado Springs, CO 80921For SaleMLS ID #4261444, Matthew Orsillo, Better Homes and Gardens Real Estate Kenney & Company. elevateMLS
- $970,0004 bd3 ba3.1k sqft10606 Brown Fox Trail, Littleton, CO 80125For SaleMLS ID #8454167, Kristen White, Keller Williams DTC. REcolorado as distributed by MLS GRID
- $950,0004 bd4 ba3.6k sqft6874 Raspberry Run, Littleton, CO 80125For Sale
 MLS ID #1066223, Jessica Northrop, Compass-Denver. IRES as distributed by MLS GRID
 - $1,068,9604 bd6 ba6.1k sqft17215 Fairplay Dr, Monument, CO 80132For SaleMLS ID #8164242, Roselle Campbell, Fathom Realty Colorado LLC. elevateMLS
- $819,9906 bd4 ba4.4k sqft476 Saber Creek Dr, Monument, CO 80132For SaleMLS ID #1580894, Stanley Brandstater, Jason Mitchell Real Estate Colorado, LLC DBA JMG. elevateMLS
- $1,130,0005 bd4 ba4.7k sqft4235 Slash Pine Dr, Colorado Springs, CO 80908For SaleMLS ID #3495947, Chad Penkhus, Compass. elevateMLS
- $1,029,0005 bd4 ba4.4k sqft7950 Wranglers Way, Colorado Springs, CO 80908For SaleMLS ID #5522786, Jeffrey Johnson, Keller Williams Premier Realty. elevateMLS
- $800,0005 bd3 ba4.1k sqft1497 Shady Glen Ln, Monument, CO 80132For SaleMLS ID #2786756, Tamara Whalen SRES , HomeSmart. elevateMLS
- $1,050,0003 bd3 ba3.9k sqft3925 Wavy Oak Dr, Colorado Springs, CO 80908For SaleMLS ID #4044905, Garrett Jones, 8Z Real Estate LLC. elevateMLS
- $925,0006 bd6 ba5.6k sqft5373 Spur Cross Trail, Parker, CO 80134For SaleMLS ID #9424114, Jennifer Morrissette, 8z Real Estate. REcolorado as distributed by MLS GRID
