Beautiful one owner home in Stone Crossing. Pride of ownership throughout this elegant property. As you walk in you are greeted with warm natural wood floors a sweeping curved staircase and abundant natural light from the two story living room with its wall of windows. The open kitchen with its large island is a chef's delight with gas cooktop, custom shaker cabinets, double oven, dual sinks and large pantry. The living room with gas fireplace and expansive windows looks over your large private backyard. The backyard features a custom concrete patio with peaceful water feature, large yard and split rail fencing. Main level office and formal dining room along with your primary retreat with bay window attached 5 piece bath and large walk in closet. The upper floor with open walkway to the downstairs is perfectly set up with three large bedrooms. The 1st bedroom has a private ensuite bath and the additional two bedrooms share a jack-n-jill bath with each room having a vanity. Plenty of space to entertain in the basement with a large recreation room with gas fireplace, huge wet bar, finished and unfinished storage. Two additional bedrooms plus full bath in the basement. Three car garage. The setting feels tucked away, yet you’re only minutes from shopping, dining, D-20 schools and the Air Force Academy. Stone Crossing at Middle Creek boasts beautifully landscaped walking trails, mature trees, and ponds.
For sale
Price increase: $100 (10/15)
$950,000
1630 Oakmont Dr, Colorado Springs, CO 80921
6beds
5,136sqft
Single Family Residence
Built in 2005
0.42 Acres Lot
$-- Zestimate®
$185/sqft
$127/mo HOA
What's special
- 22 days
- 525
- 30
Likely to sell faster than
Zillow last checked:
Listing updated:
Listed by:
Matthew Orsillo 719-287-5811,
Better Homes and Gardens Real Estate Kenney & Company
Source: elevateMLS,MLS#: 6232128
Facts & features
Interior
Bedrooms & bathrooms
- Bedrooms: 6
- Bathrooms: 5
- Full bathrooms: 3
- 3/4 bathrooms: 1
- 1/2 bathrooms: 1
Other
- Level: Main
Heating
- Forced Air
Cooling
- Ceiling Fan(s), Central Air
Appliances
- Included: 220v in Kitchen, Cooktop, Gas in Kitchen, Microwave, Refrigerator
- Laundry: Main Level
Features
- Flooring: Carpet, Tile, Wood
- Basement: Full,Partially Finished
- Number of fireplaces: 2
- Fireplace features: Basement, Gas, Two
Interior area
- Total structure area: 5,136
- Total interior livable area: 5,136 sqft
- Finished area above ground: 3,129
- Finished area below ground: 2,007
Video & virtual tour
Property
Parking
- Total spaces: 3
- Parking features: Attached
- Attached garage spaces: 3
Features
- Levels: Two
- Stories: 2
- Fencing: Back Yard
Lot
- Size: 0.42 Acres
- Features: Level
Details
- Parcel number: 6208407009
Construction
Type & style
- Home type: SingleFamily
- Property subtype: Single Family Residence
Materials
- Stucco, Framed on Lot
- Roof: Composite Shingle
Condition
- Existing Home
- New construction: No
- Year built: 2005
Details
- Builder name: Acuff Homes
Utilities & green energy
- Water: Municipal
- Utilities for property: Electricity Connected, Natural Gas Connected
Community & HOA
Community
- Features: Hiking or Biking Trails, Lake, Parks or Open Space
HOA
- Has HOA: Yes
- Services included: Covenant Enforcement, Management, Trash Removal
- HOA fee: $380 quarterly
Location
- Region: Colorado Springs
Financial & listing details
- Price per square foot: $185/sqft
- Tax assessed value: $900,186
- Annual tax amount: $3,433
- Date on market: 10/1/2026
- Listing terms: Cash,Conventional,FHA,VA Loan
- Electric utility on property: Yes
Estimated market value
Not available
Estimated sales range
Not available
Not available
Price history
| Date | Event | Price |
|---|---|---|
| 10/15/2026 | Price change | $950,000+0%$185/sqft |
Source:  elevateMLS #6232128 Report a problem elevateMLS #6232128 Report a problem | ||
| 10/1/2026 | Listed for sale | $949,9000%$185/sqft |
Source: elevateMLS #6232128 Report a problem | ||
| 10/1/2026 | Listing removed | $950,000$185/sqft |
Source: elevateMLS #4261444 Report a problem | ||
| 8/21/2026 | Price change | $950,000-2.6%$185/sqft |
Source: elevateMLS #4261444 Report a problem | ||
| 7/25/2026 | Price change | $975,000-2.5%$190/sqft |
Source:  REcolorado as distributed by MLS GRID #5404345 Report a problem REcolorado as distributed by MLS GRID #5404345 Report a problem | ||
| 7/22/2026 | Price change | $1,000,000+2.6%$195/sqft |
Source: REcolorado as distributed by MLS GRID #5404345 Report a problem | ||
| 6/26/2026 | Listing removed | $4,200$1/sqft |
Source: Zillow Rentals Report a problem | ||
| 6/26/2026 | Listed for sale | $975,000-2.5%$190/sqft |
Source: elevateMLS #4261444 Report a problem | ||
| 6/23/2026 | Listed for rent | $4,200$1/sqft |
Source: Zillow Rentals Report a problem | ||
| 6/18/2026 | Listing removed | $1,000,000$195/sqft |
Source: elevateMLS #2335311 Report a problem | ||
| 6/12/2026 | Listing removed | $4,200$1/sqft |
Source: Zillow Rentals Report a problem | ||
| 6/7/2026 | Price change | $1,000,000+0.1%$195/sqft |
Source: elevateMLS #2335311 Report a problem | ||
| 6/7/2026 | Listed for rent | $4,200+5.1%$1/sqft |
Source: Zillow Rentals Report a problem | ||
| 5/26/2026 | Price change | $999,000-0.1%$195/sqft |
Source: elevateMLS #2335311 Report a problem | ||
| 4/23/2026 | Listed for sale | $1,000,000+61.6%$195/sqft |
Source: elevateMLS #2335311 Report a problem | ||
| 4/23/2025 | Listing removed | $3,995$1/sqft |
Source: Zillow Rentals Report a problem | ||
| 4/11/2025 | Listed for rent | $3,995+5.1%$1/sqft |
Source: Zillow Rentals Report a problem | ||
| 7/15/2024 | Listing removed | -- |
Source: Zillow Rentals Report a problem | ||
| 7/10/2024 | Listed for rent | $3,800$1/sqft |
Source: Zillow Rentals Report a problem | ||
| 6/6/2006 | Sold | $618,736+342%$120/sqft |
Source: Public Record Report a problem | ||
| 8/29/2005 | Sold | $140,000$27/sqft |
Source: Public Record Report a problem | ||
Public tax history
| Year | Property taxes | Tax assessment |
|---|---|---|
| 2025 | $3,434 -0.2% | $63,460 +4.3% |
| 2024 | $3,442 +5% | $60,830 |
| 2023 | $3,277 -10% | $60,830 +22.8% |
| 2022 | $3,641 | $49,530 -2.8% |
| 2021 | -- | $50,950 +4.5% |
| 2020 | $3,752 +1.1% | $48,740 |
| 2019 | $3,712 -2% | $48,740 -0.6% |
| 2018 | $3,786 -0.4% | $49,040 |
| 2017 | $3,801 +0.4% | $49,040 -0.1% |
| 2016 | $3,786 -8.5% | $49,070 |
| 2015 | $4,137 +7.1% | $49,070 +7% |
| 2014 | $3,863 | $45,860 |
| 2013 | -- | -- |
| 2012 | -- | $44,960 |
| 2011 | $4,182 | $44,960 -10% |
| 2010 | -- | $49,950 |
| 2009 | -- | $49,950 +2% |
| 2008 | -- | $48,980 |
| 2006 | -- | $48,980 |
Find assessor info on the county website
Monthly payment
Est. payment
Payment breakdown
Explore the cost of this home by adjusting the details. Changes won't be saved.Climate risks
Neighborhood: Flying Horse
Nearby schools
Schools provided by the listing agent
- District: Academy-20
Source: elevateMLS. This data may not be complete. We recommend contacting the local school district to confirm school assignments for this home.
- $1,004,8005 bd5 ba5.2k sqft1616 Oakmont Dr, Colorado Springs, CO 80921Off Market

- $969,9006 bd3 ba3k sqft1644 Oakmont Dr, Colorado Springs, CO 80921Off Market
- $1,163,500-- bd-- ba-- sqft1608 Oakmont Dr, Colorado Springs, CO 80921Off Market
- $1,390,4006 bd5 ba5.1k sqft1630A Oakmont Dr, Colorado Springs, CO 80921Off Market
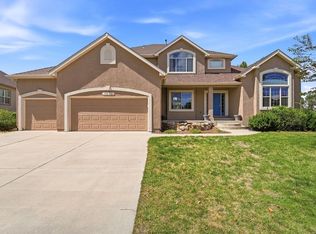
Similar homes
- $775,0006 bd5 ba4.6k sqft1136 Vista Oaks Dr, Colorado Springs, CO 80921For Sale
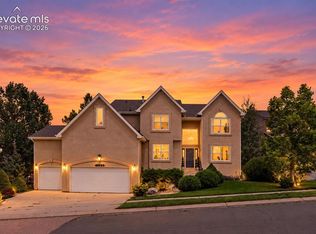
 MLS ID #4012601, Karie McLain CLHMS MCNE MRP , Exp Realty LLC. elevateMLS
 - $750,0005 bd4 ba4.6k sqft2114 Diamond Creek Dr, Colorado Springs, CO 80921For Sale
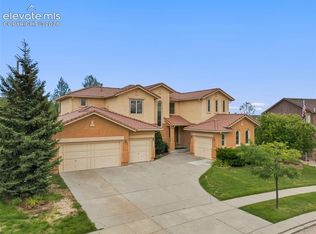 MLS ID #4644844, Christy Nixon, Exp Realty LLC. elevateMLS
 - $685,0006 bd5 ba4.6k sqft13747 Narrowleaf Drive, Colorado Springs, CO 80921For Sale

 MLS ID #4144461, Andrew Livingston, Freedom Realty Group LLC. REcolorado as distributed by MLS GRID
 - $630,0005 bd4 ba3.2k sqft1272 Dream Lake Ct, Colorado Springs, CO 80921For Sale
 MLS ID #5675502, Cassidy Bowdish Jones CNE , REMAX PROPERTIES. elevateMLS
 - $799,0005 bd3 ba4.3k sqft14190 Gleneagle Dr, Colorado Springs, CO 80921For SaleMLS ID #8169945, Katie Ann Morse ABR MRP , PB Signature Group, LLC. elevateMLS
- $750,0004 bd3 ba3.7k sqft1168 Old North Gate Rd, Colorado Springs, CO 80921For SaleMLS ID #2506661, Tiffany Lachnidt CDPE , Keller Williams Premier Realty. elevateMLS
- $729,9005 bd4 ba3.7k sqft14570 Bermuda Dunes Way, Colorado Springs, CO 80921For SaleMLS ID #3292439, Doug Marsh, Keller Williams Clients Choice Realty. elevateMLS
- $795,0004 bd3 ba4.3k sqft2171 Diamond Creek Dr, Colorado Springs, CO 80921For SaleMLS ID #3971572, Stephen Kenney, Better Homes and Gardens Real Estate Kenney & Company. elevateMLS
- $863,9995 bd4 ba4.6k sqft2527 Craycroft Dr, Colorado Springs, CO 80920For SaleMLS ID #4567448, Blake Poston, NAV Real Estate. elevateMLS
- $724,9006 bd4 ba4.1k sqft13867 Antelope Pass Pl, Colorado Springs, CO 80921For SaleMLS ID #7515583, Aimee Fletcher CLHMS GRI , Exp Realty LLC. elevateMLS
- $699,5004 bd3 ba3.1k sqft11835 Cloudy Creek Ct, Colorado Springs, CO 80921For SaleMLS ID #5812922, Brian Maecker MRP GRI CRS CRP , REMAX PROPERTIES. elevateMLS
- $999,0005 bd4 ba4.4k sqft7950 Wranglers Way, Colorado Springs, CO 80908For SaleMLS ID #2820062, Jeffrey Johnson, Keller Williams Premier Realty. elevateMLS
- $689,0006 bd4 ba3.5k sqft15849 Longmeadow Ln, Colorado Springs, CO 80921For SaleMLS ID #8511165, Marnie Terry, The Platinum Group. elevateMLS
- $575,5005 bd4 ba3.2k sqft1622 Lookout Springs Dr, Colorado Springs, CO 80921For SaleMLS ID #7231914, Nathan Fisk, Exp Realty LLC. elevateMLS
- $974,9005 bd4 ba3.3k sqft1782 Summerglow Ln, Monument, CO 80132For SaleMLS ID #9148215, Allyson Cantrell GRI MRP , Coldwell Banker 1st Choice Realty. elevateMLS
- $825,0005 bd4 ba4.2k sqft3519 Oak Meadow Dr, Colorado Springs, CO 80920For SaleMLS ID #5577537, Will Miller, RE/MAX Real Estate Group LLC. elevateMLS
- $999,0004 bd4 ba4.7k sqft7170 Silver Ponds Hts, Colorado Springs, CO 80908For SaleMLS ID #2620335, Darrell Wass, REMAX PROPERTIES. elevateMLS
- $919,0005 bd4 ba5.3k sqft5575 Butler Ct, Colorado Springs, CO 80918For SaleMLS ID #7653527, Harrison McWilliams, Compass. elevateMLS
- $1,025,0005 bd3 ba5.4k sqft19531 Saint Giles Ct, Monument, CO 80132For SaleMLS ID #8989568, Kimberly Rossbach, Homesmart Realty. elevateMLS
- $1,098,0005 bd5 ba5k sqft11148 Shaugnessy Rd, Colorado Springs, CO 80908For SaleMLS ID #4670332, Dorothy Steel ABR AHWD CHRES CRS GRI SRES , Brokers Guild Real Estate. elevateMLS
