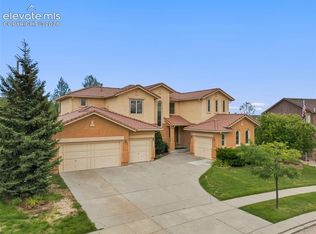
Timeless elegance meets everyday comfort in this beautifully updated residence, perfectly positioned on a quiet cul-de-sac in the highly sought-after Stone Crossing at Middle Creek. Offering 4,643 square feet of thoughtfully designed living space within the award-winning Academy District 20, this exceptional home welcomes you with warmth, serenity, and refined craftsmanship from the moment you arrive. A grand curved staircase, soaring ceilings, and rich hardwood floors create a memorable first impression, while expansive windows bathe the home in natural light. At the heart of the home, the beautifully remodeled kitchen blends timeless design with modern functionality, featuring premium stone countertops, stainless steel appliances, abundant custom cabinetry, a spacious center island, and a walk-in pantry—perfect for both intimate family dinners and effortless entertaining. The primary suite is a private retreat, complete with a double-sided fireplace shared with the spa-inspired five-piece bath. A soaking tub, expansive walk-in glass shower, dual vanities, and a generous walk-in closet create a space designed for rest and relaxation. Thoughtfully designed for the way you live, the home also features formal living and dining rooms, an inviting family room, a private home office, and a fully finished basement offering exceptional flexibility for recreation, movie nights, fitness, or hosting overnight guests. The oversized four-car garage provides ample room for vehicles, storage, and outdoor gear. Step outside to a peaceful backyard framed by mature trees and lush landscaping, where privacy and nature create the perfect setting for quiet mornings, evening gatherings, or simply enjoying Colorado's beauty. Thoughtfully priced to offer outstanding value per square foot, this exceptional residence combines timeless design, generous living space, and extensive updates in one remarkable offering. Ideally located just minutes from The Club at Flying Horse, the United States Air Force Academy, top-rated schools, premier shopping, dining, and scenic trails, this home presents a rare opportunity to own one of the finest residences in one of Colorado Springs' most desirable communities. A home of timeless beauty, thoughtfully updated for modern living, and designed to be enjoyed for years to come.
For sale
Price cut: $100K (9/1)
$999,900
1644 Oakmont Dr, Colorado Springs, CO 80921
6beds
4,610sqft
Single Family Residence
Built in 2005
0.44 Acres Lot
$-- Zestimate®
$217/sqft
$125/mo HOA
What's special
Grand curved staircaseWalk-in pantryInviting family roomStainless steel appliancesAbundant custom cabinetrySoaking tubExpansive walk-in glass shower
- 32 days
- 440
- 30
Zillow last checked:
Listing updated:
Listed by:
Jose Medina 719-393-3633,
HomeSmart
Source: elevateMLS,MLS#: 3490955
Facts & features
Interior
Bedrooms & bathrooms
- Bedrooms: 6
- Bathrooms: 4
- Full bathrooms: 2
- 3/4 bathrooms: 1
- 1/2 bathrooms: 1
Other
- Level: Upper
- Area: 255 Square Feet
- Dimensions: 15 x 17
Heating
- Forced Air
Cooling
- Central Air
Appliances
- Included: Cooktop, Dishwasher, Double Oven, Microwave
- Laundry: Electric Hook-up, Main Level
Features
- 5-Pc Bath, 9Ft + Ceilings, Crown Molding, French Doors, Vaulted Ceiling(s), Pantry
- Flooring: Carpet, Wood
- Windows: Window Coverings
- Basement: Full,Finished
- Number of fireplaces: 2
- Fireplace features: Gas, Two
Interior area
- Total structure area: 4,610
- Total interior livable area: 4,610 sqft
- Finished area above ground: 3,037
- Finished area below ground: 1,573
Property
Parking
- Total spaces: 4
- Parking features: Attached, Even with Main Level, Garage Door Opener, Oversized, Concrete Driveway
- Attached garage spaces: 4
Features
- Levels: Two
- Stories: 2
- Patio & porch: None
- Exterior features: Auto Sprinkler System
- Fencing: None
Lot
- Size: 0.44 Acres
- Features: Cul-De-Sac, Level, Wooded, Near Park, Near Schools, HOA Required $
Details
- Parcel number: 6208407010
Construction
Type & style
- Home type: SingleFamily
- Property subtype: Single Family Residence
Materials
- Stucco, Frame
- Roof: Composite Shingle
Condition
- Existing Home
- New construction: No
- Year built: 2005
Utilities & green energy
- Water: Municipal
- Utilities for property: Electricity Connected, Natural Gas Available
Community & HOA
Community
- Features: Parks or Open Space, Playground
HOA
- Has HOA: Yes
- Services included: Covenant Enforcement, Maintenance Grounds, Management, Trash Removal
- HOA fee: $125 monthly
Location
- Region: Colorado Springs
Financial & listing details
- Price per square foot: $217/sqft
- Tax assessed value: $855,991
- Annual tax amount: $3,472
- Date on market: 8/8/2026
- Listing terms: Cash,Conventional,FHA,VA Loan
- Electric utility on property: Yes
Estimated market value
Not available
Estimated sales range
Not available
Not available
Price history
| Date | Event | Price |
|---|---|---|
| 9/1/2026 | Price change | $999,900-9.1%$217/sqft |
Source:  elevateMLS #3490955 Report a problem elevateMLS #3490955 Report a problem | ||
| 8/8/2026 | Listed for sale | $1,099,900+106.7%$239/sqft |
Source: elevateMLS #3490955 Report a problem | ||
| 4/18/2006 | Sold | $532,200$115/sqft |
Source: Public Record Report a problem | ||
Public tax history
| Year | Property taxes | Tax assessment |
|---|---|---|
| 2025 | $3,251 -0.1% | $60,340 +4.4% |
| 2024 | $3,254 +5.6% | $57,820 |
| 2023 | $3,082 -10% | $57,820 +24.1% |
| 2022 | $3,424 | $46,580 -2.8% |
| 2021 | -- | $47,910 +8.1% |
| 2020 | $3,413 +1.1% | $44,330 |
| 2019 | $3,376 -2% | $44,330 -0.6% |
| 2018 | $3,444 -0.4% | $44,610 |
| 2017 | $3,458 +0.4% | $44,610 +0.1% |
| 2016 | $3,444 -8.4% | $44,580 |
| 2015 | $3,759 +7.1% | $44,580 +7% |
| 2014 | $3,511 | $41,680 |
| 2013 | -- | -- |
| 2012 | -- | $40,710 |
| 2011 | $3,786 | $40,710 -10% |
| 2010 | -- | $45,230 |
| 2009 | -- | $45,230 +10.9% |
| 2008 | -- | $40,800 |
| 2006 | -- | $40,800 |
Find assessor info on the county website
Monthly payment
Est. payment
Payment breakdown
Explore the cost of this home by adjusting the details. Changes won't be saved.Climate risks
Neighborhood: Flying Horse
Nearby schools
Schools provided by the listing agent
- Elementary: Da Vinci Academy
- Middle: Discovery Canyon
- High: Discovery Canyon
- District: Academy-20
Source: elevateMLS. This data may not be complete. We recommend contacting the local school district to confirm school assignments for this home.
- $950,0006 bd5 ba5.1k sqft1630 Oakmont Dr, Colorado Springs, CO 80921For Sale

- $1,120,0005 bd4 ba4.4k sqft1658 Oakmont Dr, Colorado Springs, CO 80921Off Market
- $1,373,1006 bd5 ba5.1k sqft1630A Oakmont Dr, Colorado Springs, CO 80921Off Market
- $1,013,7005 bd5 ba5.2k sqft1616 Oakmont Dr, Colorado Springs, CO 80921Off Market

Similar homes
- $849,9005 bd4 ba4.5k sqft12526 Tenny Crags Rd, Colorado Springs, CO 80921For Sale
 MLS ID #9555528, Pete Hitchcock, Pro Flat Fee Realty LLC. elevateMLS
 - $848,5006 bd4 ba4k sqft13434 Crane Canyon Loop, Colorado Springs, CO 80921For Sale
 MLS ID #6327601, Becky Martinez, Summit Ridge Group LLC. elevateMLS
 - $825,0005 bd4 ba4.6k sqft2114 Diamond Creek Dr, Colorado Springs, CO 80921For Sale
 MLS ID #4644844, Christy Nixon, Exp Realty LLC. elevateMLS
 - $1,148,0005 bd4 ba4.4k sqft1937 Redbank Dr, Colorado Springs, CO 80921For Sale
 MLS ID #8180958, Sharon Lynn Martin CRS GRI , Thompson Properties Colorado LLC. elevateMLS
 - $789,0005 bd5 ba4.1k sqft233 Coyote Willow Dr, Colorado Springs, CO 80921For SaleMLS ID #1298482, Dana Smith, ERA Shields Real Estate. elevateMLS
- $764,9006 bd4 ba3.8k sqft15955 Longmeadow Ln, Colorado Springs, CO 80921For SaleMLS ID #5460080, Jose Medina, HomeSmart. elevateMLS
- $994,9005 bd3 ba4.7k sqft10387 Rifle Falls Way, Colorado Springs, CO 80924For SaleMLS ID #2856613, Michael Moffat, Keller Williams Clients Choice Realty. elevateMLS
- $780,0005 bd4 ba4.3k sqft387 Fox Run Cir, Colorado Springs, CO 80921For SaleMLS ID #8317193, Michelle Siffin CRS , The Cutting Edge. elevateMLS
- $675,9006 bd5 ba4.5k sqft11925 Hanging Valley Way, Colorado Springs, CO 80921For SaleMLS ID #1410627, Christopher Cooper, The Cutting Edge. elevateMLS
- $825,0005 bd4 ba3.7k sqft1070 Kelso Pl, Colorado Springs, CO 80921For SaleMLS ID #4269848, Laura Kaan, The Platinum Group. elevateMLS
- $760,0005 bd3 ba4.1k sqft16071 Wildhaven Ln, Colorado Springs, CO 80921For SaleMLS ID #1588349, Anthony Deppe, RE/MAX Real Estate Group LLC. elevateMLS
- $659,0005 bd4 ba3.2k sqft1586 Lily Lake Dr, Colorado Springs, CO 80921For SaleMLS ID #6274976, Tammy Colvin, TLC Realty and Property Management, LLC. elevateMLS
- $815,0006 bd4 ba4.2k sqft334 Green Rock Pl, Monument, CO 80132For SaleMLS ID #5575281, Patrick Ingrassia, Homesmart Realty. elevateMLS
- $835,0005 bd4 ba3.7k sqft3303 Promontory Peak Dr, Colorado Springs, CO 80920For SaleMLS ID #4395348, Kirsten Cortez, Equity Colorado Real Estate. elevateMLS
- $749,0005 bd4 ba4.6k sqft9918 Sully Ct, Colorado Springs, CO 80920For SaleMLS ID #1274816, Jeffrey Johnson, Keller Williams Premier Realty. elevateMLS
- $1,075,0007 bd5 ba5k sqft2565 Kinderhook Ln, Colorado Springs, CO 80919For SaleMLS ID #9374715, Damon Caldwell SRES , Keller Williams Clients Choice Realty. elevateMLS
- $915,0005 bd4 ba4.3k sqft2730 Kittridge Ave, Colorado Springs, CO 80919For SaleMLS ID #2148839, Kimberly Kingston SRES , The Platinum Group. elevateMLS
- $884,9005 bd3 ba4k sqft10166 Pine Glade Dr, Colorado Springs, CO 80920For SaleMLS ID #7918883, Elizabeth Moreau, The Platinum Group. elevateMLS
- $699,0005 bd4 ba3.9k sqft14660 River Oaks Dr, Colorado Springs, CO 80921For SaleMLS ID #8928803, Lindsey Tysland, Colorado Home Resource. elevateMLS
- $730,0003 bd3 ba3.4k sqft2415 Veneto Way, Colorado Springs, CO 80921For SaleMLS ID #9047398, Marquesa Hobbs CNE MRP , The Platinum Group. elevateMLS
